

1229 SW 3rd Street
Ankeny, IA 50023

 4
4
Bed
 3
3
Bath
 1,529
1,529Sqft
 0.16
0.16Acre(Lot)
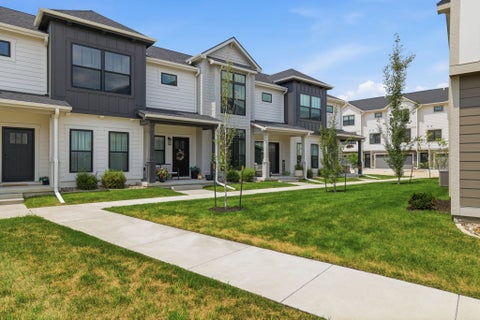
This spacious ranch townhouse located in the heart of Ankeny with NO HOA is a rare find! With over 2500 sq ft of finish, this well-built home features quality finishes including hardwood and ceramic tile floors, solid oak doors, and upgraded kitchen cabinets. The kitchen includes all newer stainless steel appliances, bartop seating, and opens into a good-sized dining space and living room with 9 ft tray ceilings, and gas fireplace. Sliding doors lead to large composite deck with pergola and mostly fenced backyard. Convenient first floor laundry room with cabinets/counter and utility sink (washer/dryer stay) is located just off the attached 2 car garage upon entry. The sizable primary suite has a recently remodeled 3/4 bath with double vanity, newer shower, and large walk-in closet. Roundin

 Property Details
 Map
Map
 Map
Map
What's Nearby
Nearby Areas
 Features
-
Bedroom Information
Total beds: 4Bathroom Information
Total Baths: 3 Full Baths: 2Room Information
Has Basement: Yes Basement: Finished -
Flooring Information
Carpet, Hardwood, Tile -
Roofing Information
Asphalt, Shingle -
Interior Features
Wet Bar Roof: Asphalt, Shingle Appliances: Cooktop, Dryer, Dishwasher, Microwave, Refrigerator, Washer Laundry Features: Main Level -
Heating & Cooling
Has Heating: Yes Heating: Natural Gas, Forced Air Has Cooling: Yes Cooling: Central Air
-
Building Information
Year Built: 2006 Building Area Total: 1529 Construction Materials: Brick, Vinyl Siding Stories: 1 Patio And Porch Features: Deck Private Pool: No
-
Lot Information
Lot Dimensions: 45.6X152 Main Square Feet: 0.159 Acres Lot Size Acres: 0.159 Lot Size Square Feet: 6929 Lot Description: Rectangular Lot
-
Listing Price Information
Listing Price: $307900 Original Price: $317900 Cash, Conventional, FHA, VA Loan
-
Tax Information
Parcel Number: 18100626099055 Annual Tax: $4036.89 Tax Legal Desc: PARCEL A BK 11871 PG 624 BNG W 1/2 LOT 2 SUNSET VILLAS
-
Parking Information
Attached, GarageGarage Information
Has Garage: Yes Has Attached Garage: Yes Garage Space: 2
-
Location Information
Direction: North on State Street, then East on 1st, South on SW Flynn to SW 3rd, east to home. WaterSource: Public Security Features: Smoke Detector(s)
How much is this property worth?
Curious about this home's true market value? Use our free Home Evaluation Tool to instantly get a personalized Comparative Market Analysis (CMA) report. Make smarter, data-driven decisions before you buy.

The data relating to real estate for sale on this website comes in part from the Internet Data Exchange of the Des Moines Area Association of REALTORS®. IDX information is provided exclusively for consumers' personal, non-commercial use and may not be used for any purpose other than to identify prospective properties consumers may be interested in purchasing. Information deemed reliable but not guaranteed. Copyright © 2026 Des Moines Area Association of REALTORS®. All Rights Reserved.
ByOwner last updated this listing 09/15/2026 @ 06:49
More Cities with for Sale by Owner Homes
- Ankeny Homes For Sale By Owner
- Johnston Homes For Sale By Owner
- Polk City Homes For Sale By Owner
- Alleman Homes For Sale By Owner
- Elkhart Homes For Sale By Owner
- Bondurant Homes For Sale By Owner
- Des Moines Homes For Sale By Owner
- Granger Homes For Sale By Owner
- Altoona Homes For Sale By Owner
- Grimes Homes For Sale By Owner
- Clive Homes For Sale By Owner
- Urbandale Homes For Sale By Owner
- Slater Homes For Sale By Owner
- Pleasant Hill Homes For Sale By Owner
- Huxley Homes For Sale By Owner
- West Des Moines Homes For Sale By Owner
- Windsor Heights Homes For Sale By Owner
- Cambridge Homes For Sale By Owner
- Mitchellville Homes For Sale By Owner
- Maxwell Homes For Sale By Owner
Homes around $307,900








Verify Your Email
Please enter the 6-digit verification code
sent to your email address.
Verify Your Phone Number
Please enter the 6-digit verification code
sent to your mobile phone.