
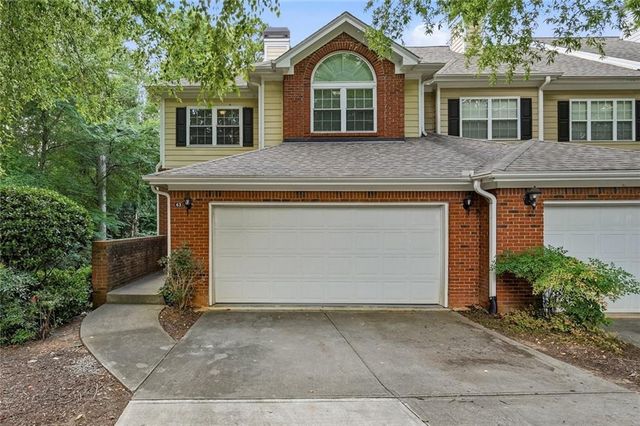
43 Hall Manor
Alpharetta, GA 30022

 3
3
Bed
 4
4
Bath
 0.04
0.04Acre(Lot)
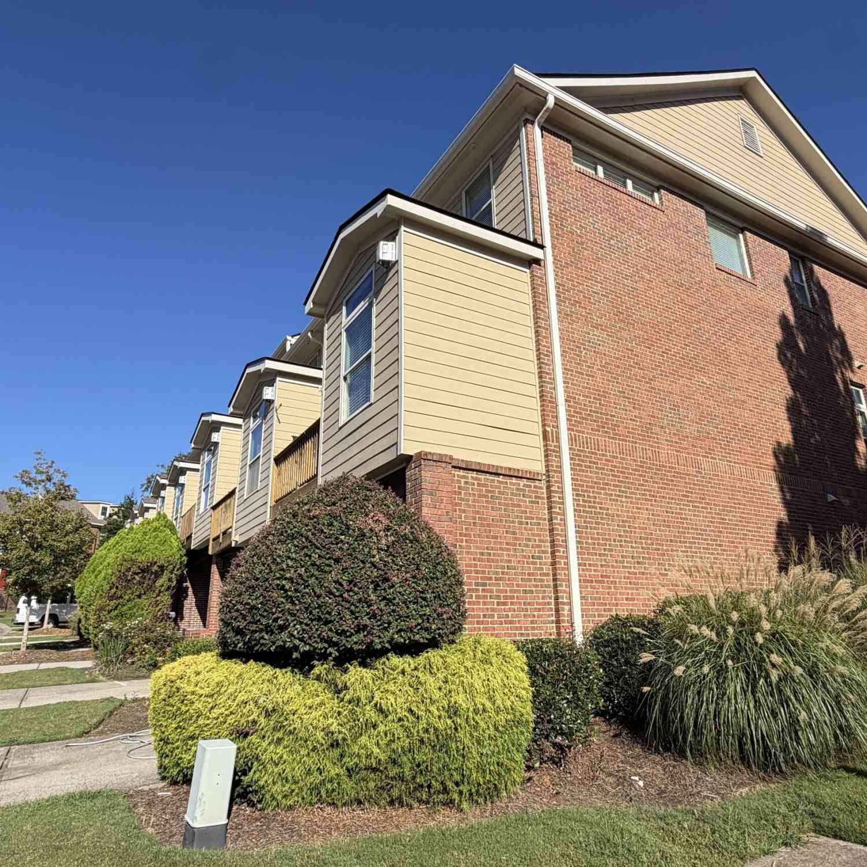
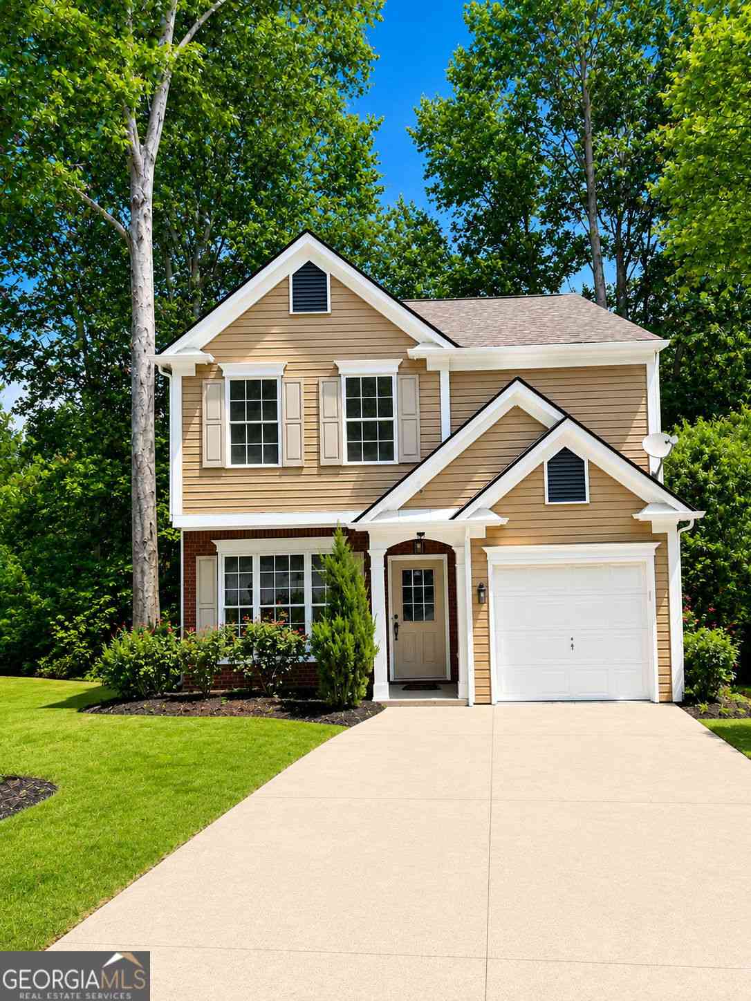
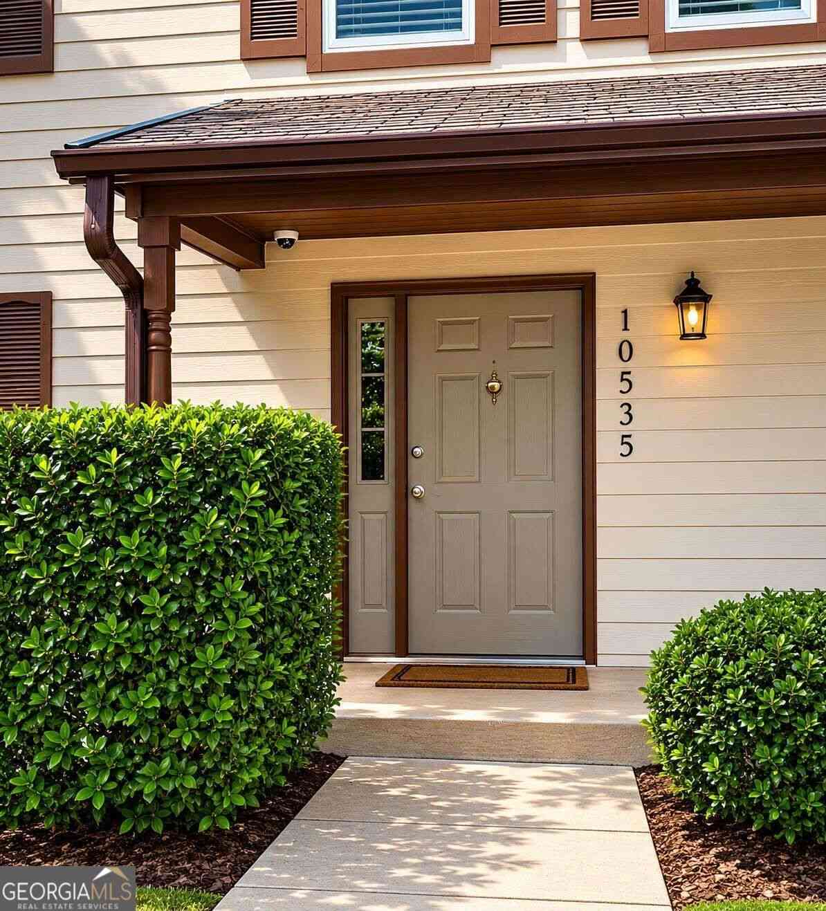
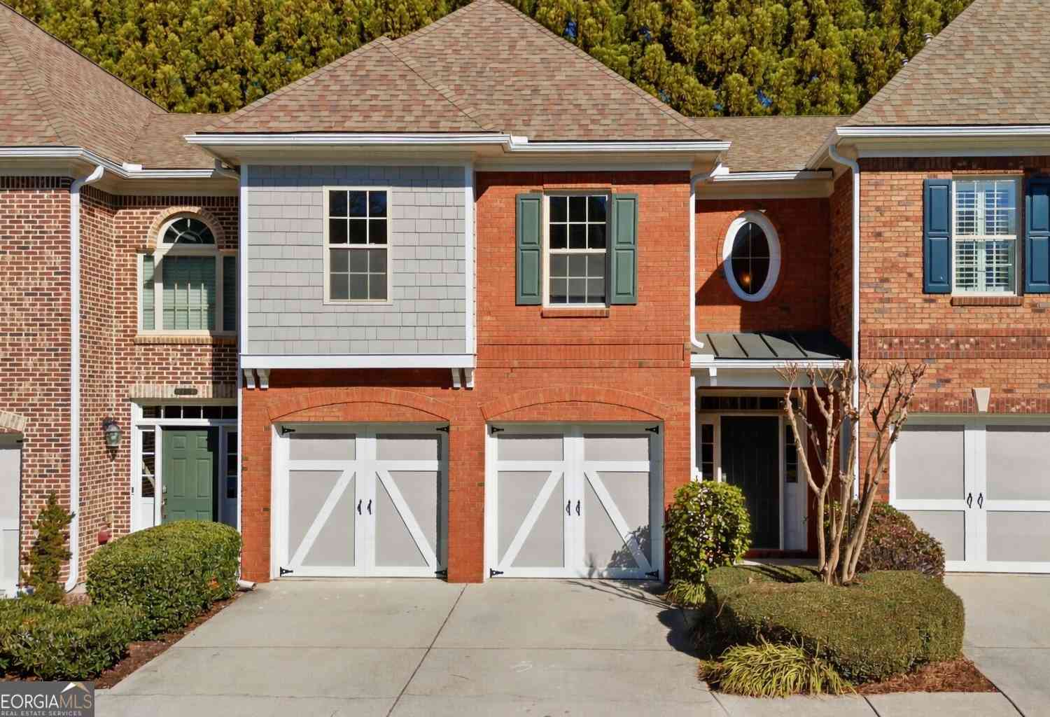
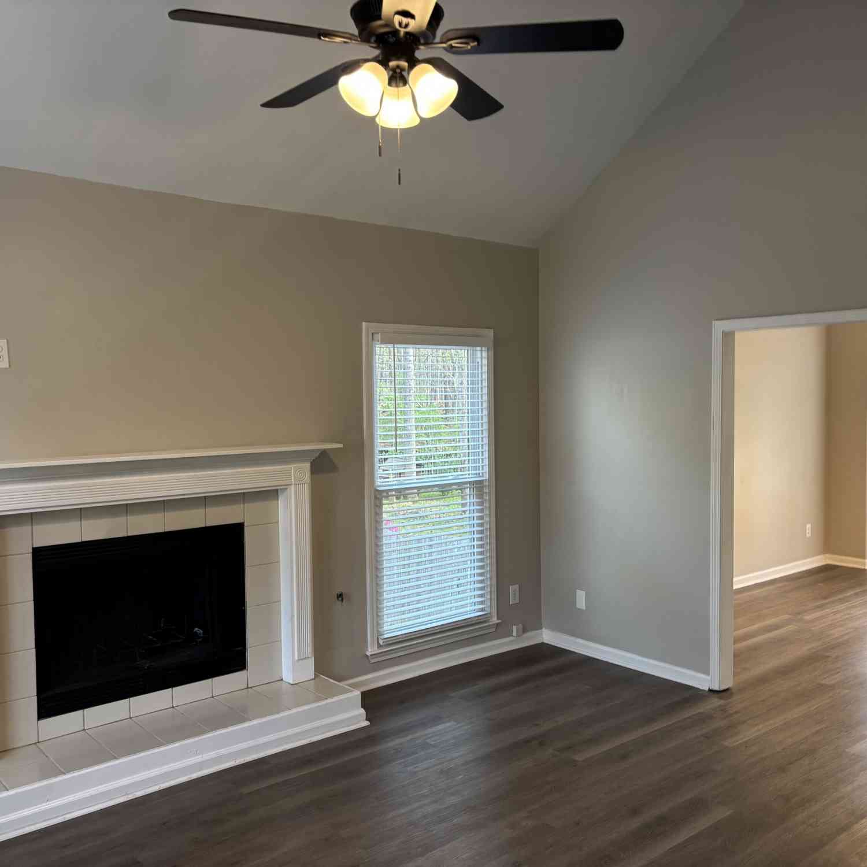
Welcome home to this beautifully maintained end-unit townhome in the highly desirable Elan Hall community. Ideally situated in the Alpharetta, Roswell, and Peachtree Corners corridor, this home offers exceptional convenience to premier shopping, dining, parks, and major commuter routes. Featuring 3 bedrooms, 3.5 bathrooms, a finished basement, and a 2-car garage, this move-in-ready home has been thoughtfully updated throughout. Enjoy fresh interior paint on the main and upper levels, brand-new carpet upstairs, and the peace of mind that comes with major improvements already completed, including a 3-year-old HVAC system, a 6-year-old water heater, and a roof and windows that were replaced less than seven years ago. Step inside through the private entry and you'll immediately appreciat

 Property Details
 Map
Map
 Map
Map
What's Nearby
Nearby Areas
 Features
-
Bedroom Information
Total beds: 3Bathroom Information
Total Baths: 4 Full Baths: 3 Half Baths: 1Room Information
Has Basement: Yes Basement: Finished, Walk-Out Access -
Flooring Information
Carpet, Hardwood -
Roofing Information
Composition, Shingle -
Interior Features
Breakfast Bar, Pantry, Crown Molding, Entrance Foyer, Recessed Lighting, Vaulted Ceiling(s) Roof: Composition, Shingle Appliances: Dishwasher, Dryer, Electric Water Heater, Gas Cooktop, Gas Oven, Microwave, Refrigerator, Washer Laundry Features: Upper Level Window Features: Double Pane Windows -
Heating & Cooling
Has Heating: Yes Heating: Central Has Cooling: Yes Cooling: Ceiling Fan(s), Central Air
-
Building Information
Year Built: 2000 Building Area Total: 2640 Construction Materials: Brick, HardiPlank Type Pool Features: None Private Pool: No View: Neighborhood Association Fee Frequency: Monthly -
Exterior Features
Exterior Features: Private Entrance
-
Lot Information
Lot Dimensions: x Lot Size Acres: 0.0358 Lot Size Source: Other Lot Description: Back Yard, Open LotProperty Information
Subdivision: Elan Hall Source Property Type: Residential Property SubType: Townhouse Levels: Three Or More Property Age: 26
-
Listing Price Information
Listing Price: $450000 Cash, Conventional, FHA, VA Loan
-
Tax Information
Parcel Number: 12 294007821782 Tax Year: 2025 Annual Tax: $3565 Tax Legal Desc: LOT 43 ELAN HALL PH 1B & 1C
-
Parking Information
Driveway, GarageGarage Information
Has Garage: Yes Garage Space: 2Homeowners Association InformationHas Association: Yes Included Fees: Maintenance Grounds, Pest Control, Water HOA: $250.00
-
School Information
Elementary School: River EvesJunior High School: Holcomb BridgeSenior High School: Centennial -
Utility Information
Cable Available, Electricity Available, Natural Gas Available, Phone Available, Sewer Available, Underground Utilities, Water Available -
Location Information
Direction: USE GPS WaterSource: Public Security Features: Smoke Detector(s)
How much is this property worth?
Curious about this home's true market value? Use our free Home Evaluation Tool to instantly get a personalized Comparative Market Analysis (CMA) report. Make smarter, data-driven decisions before you buy.

Nearby Home Value
| Address | Estimate | Bed | Bath | Sq. Ft | Lot Size |
|---|---|---|---|---|---|
| 441 Argosy Park Circle .., Alpharetta, GA, 30022 | $645,375 | 4 | 4 | -- | -- |
| 175 Wards Crossing Way, Alpharetta, GA, 30022 | $799,900 | 3 | 4 | -- | 0.08 Acre |
| 175 Wards Crossing Way, Alpharetta, GA, 30022 | $799,900 | 3 | 3 | -- | 0.08 Acre |
| 10550 Arlington Point, Alpharetta, GA, 30022 | $549,000 | 3 | 3 | -- | 0.06 Acre |
| 5140 Meridian Lane, Alpharetta, GA, 30022 | $479,900 | 3 | 3 | 2,400 | 0.04 Acre |
| 1201 Morningside Park D.., Alpharetta, GA, 30022 | $325,000 | 2 | 3 | 1,512 | 0.03 Acre |
| 1201 Morningside Park D.., Alpharetta, GA, 30022 | $325,000 | 2 | 2 | 1,512 | 0.03 Acre |
| 10555 Naramore Lane, Alpharetta, GA, 30022 | $430,000 | 3 | 2 | 1,994 | 0.06 Acre |
| 10748 Ellicot Way, Alpharetta, GA, 30022 | $429,000 | 3 | 3 | -- | 0.04 Acre |
| 10748 Ellicot Way Way, Alpharetta, GA, 30022 | $429,000 | 3 | 4 | -- | 0.04 Acre |
Similar Townhouse To 43 Hall Manor
Nearby For Sale

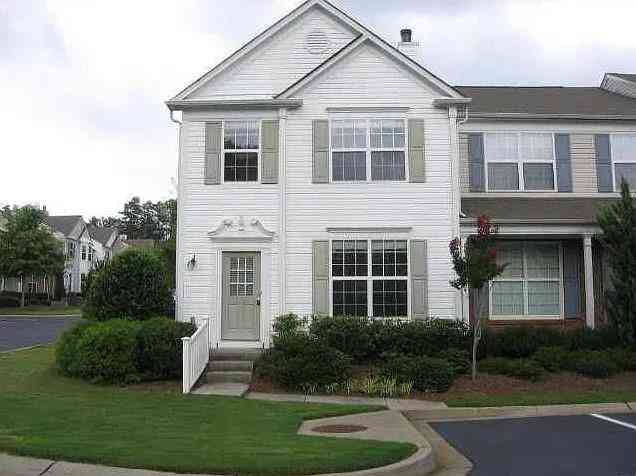
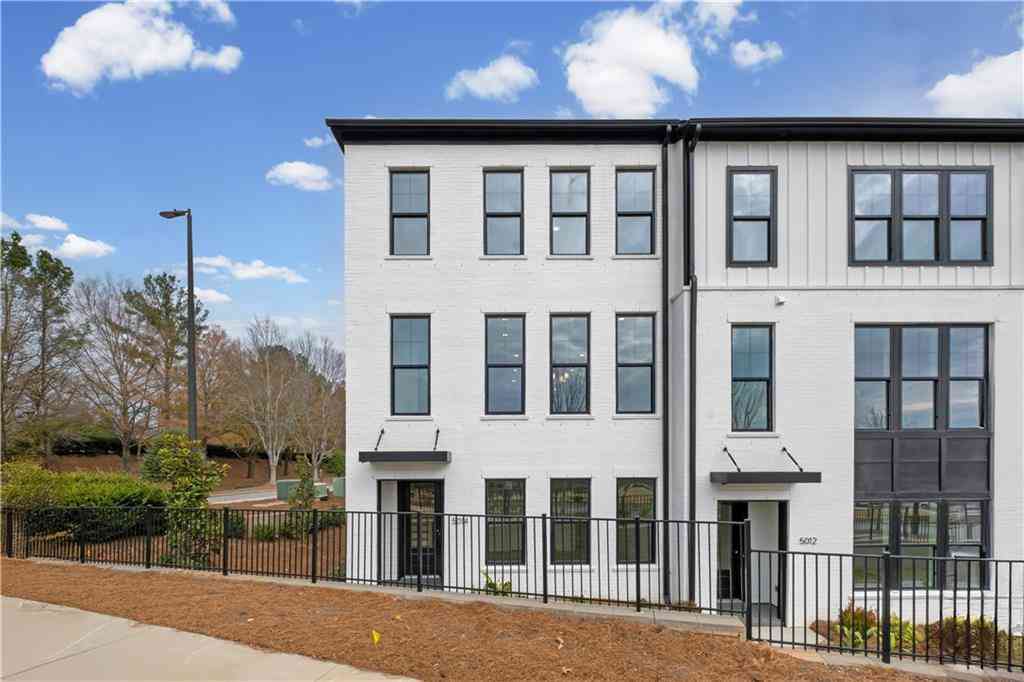
Listings on this website come from the FMLS IDX Compilation and may be held by brokerage firms other than the owner of this website. The listing brokerage is identified in any listing details. Information is deemed reliable but is not guaranteed. If you believe any FMLS listing contains material that infringes your copyrighted work, please (https://www.fmls.com/dmca.htm) to review our DMCA policy and learn how to submit a takedown request. © 2026 FMLS.
ByOwner last updated this listing 09/29/2026 @ 02:10
More Cities with for Sale by Owner Homes
- Alpharetta Homes For Sale By Owner
- Milton Homes For Sale By Owner
- Roswell Homes For Sale By Owner
- Johns Creek Homes For Sale By Owner
- Woodstock Homes For Sale By Owner
- Peachtree Corners Homes For Sale By Owner
- Cumming Homes For Sale By Owner
- Sugar Hill Homes For Sale By Owner
- Berkeley Lake Homes For Sale By Owner
- Holly Springs Homes For Sale By Owner
- Suwanee Homes For Sale By Owner
- Duluth Homes For Sale By Owner
- Dunwoody Homes For Sale By Owner
- Ball Ground Homes For Sale By Owner
- Doraville Homes For Sale By Owner
- Buford Homes For Sale By Owner
- Canton Homes For Sale By Owner
- Chamblee Homes For Sale By Owner
- Kennesaw Homes For Sale By Owner
- Marietta Homes For Sale By Owner
Homes around $450,000

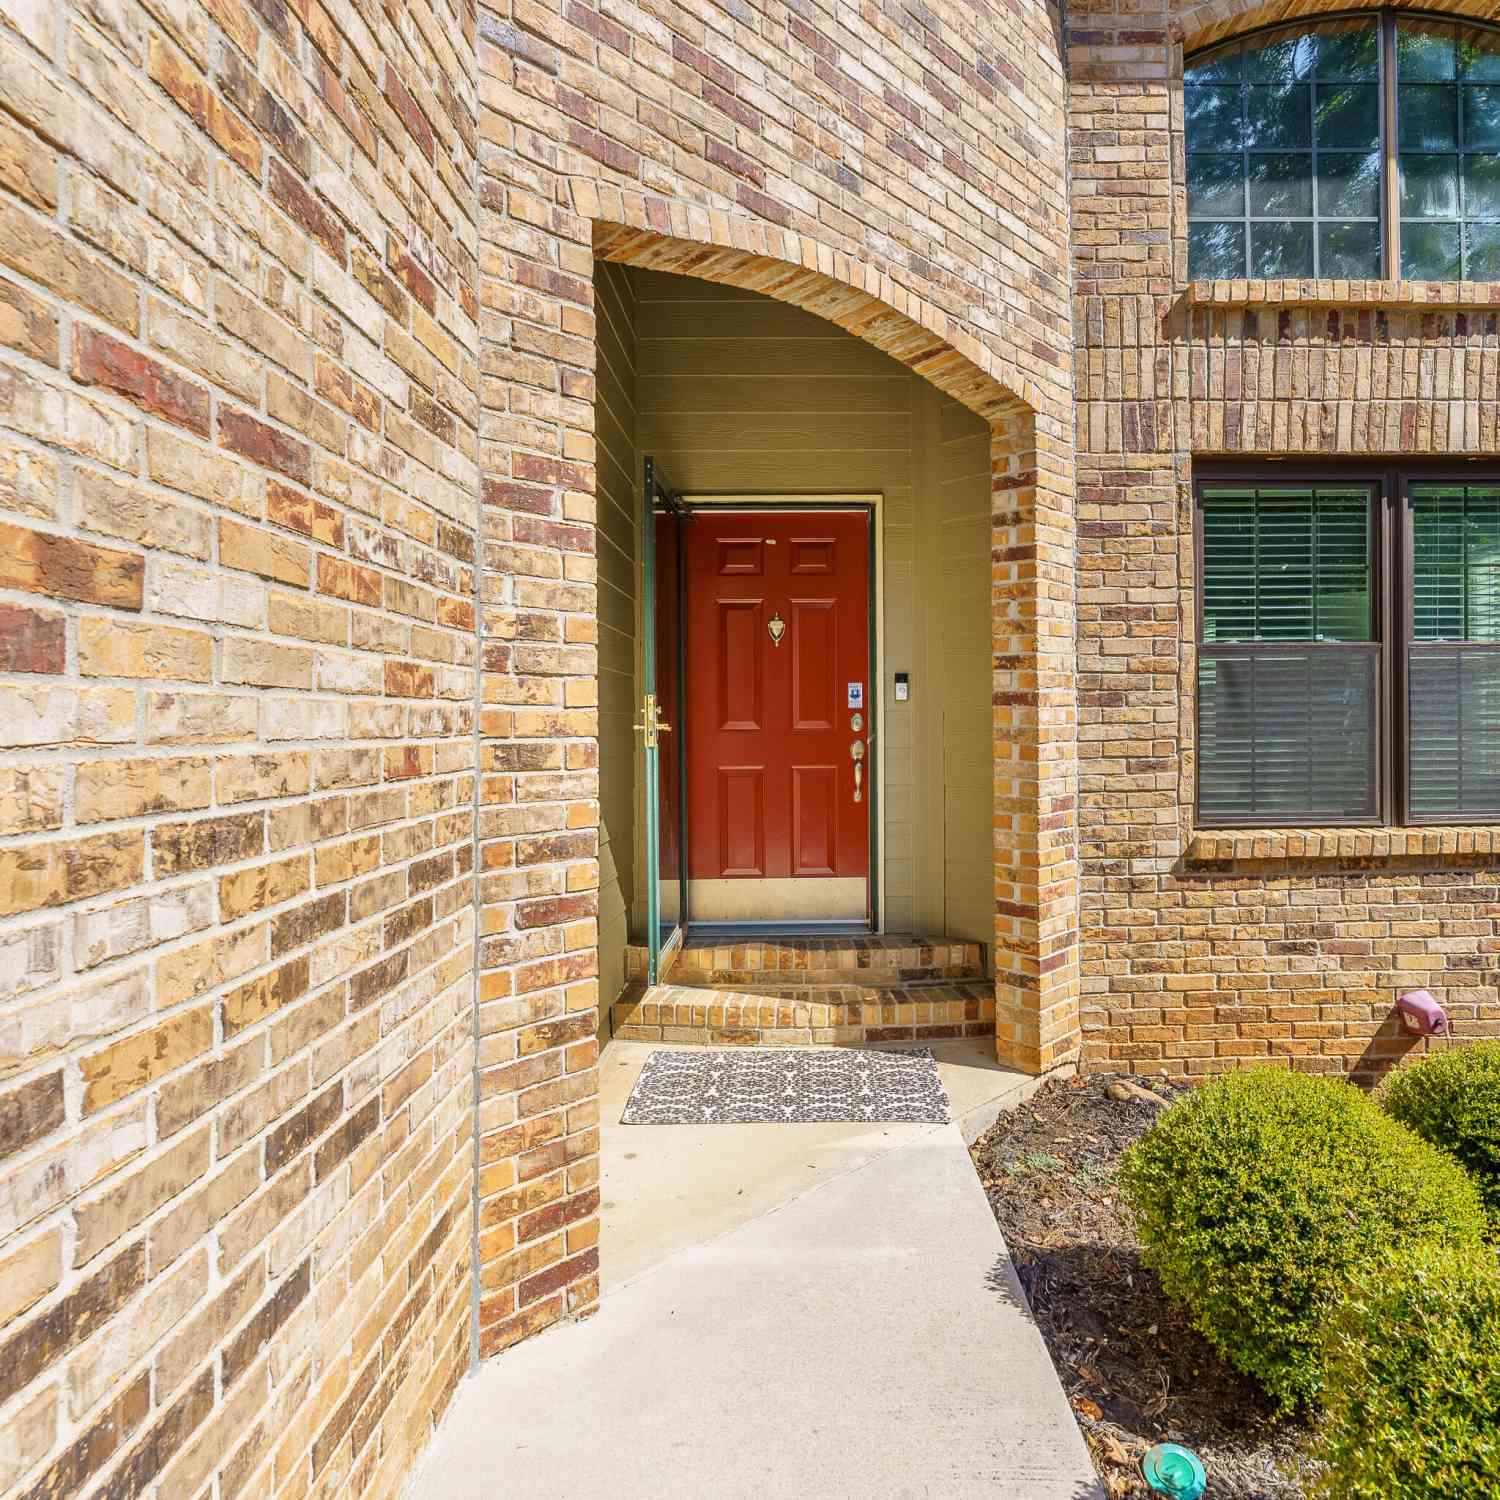

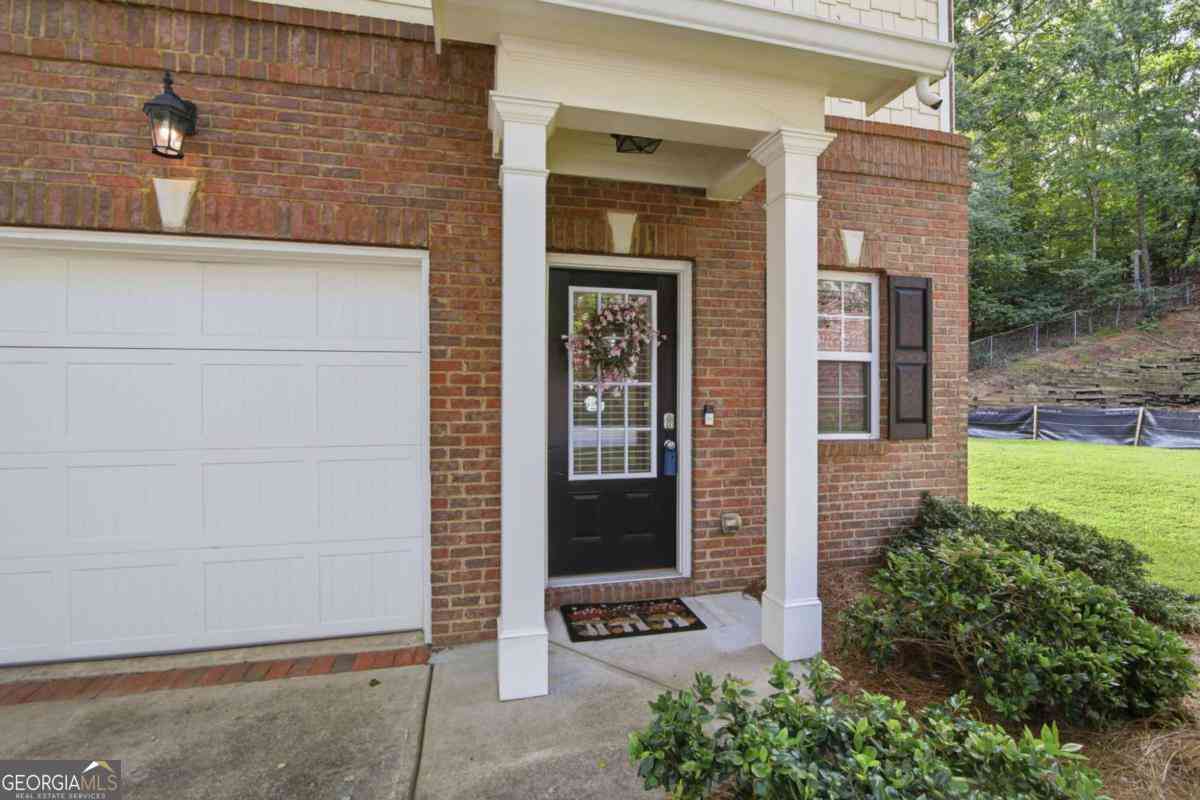








Verify Your Email
Please enter the 6-digit verification code
sent to your email address.
Verify Your Phone Number
Please enter the 6-digit verification code
sent to your mobile phone.