
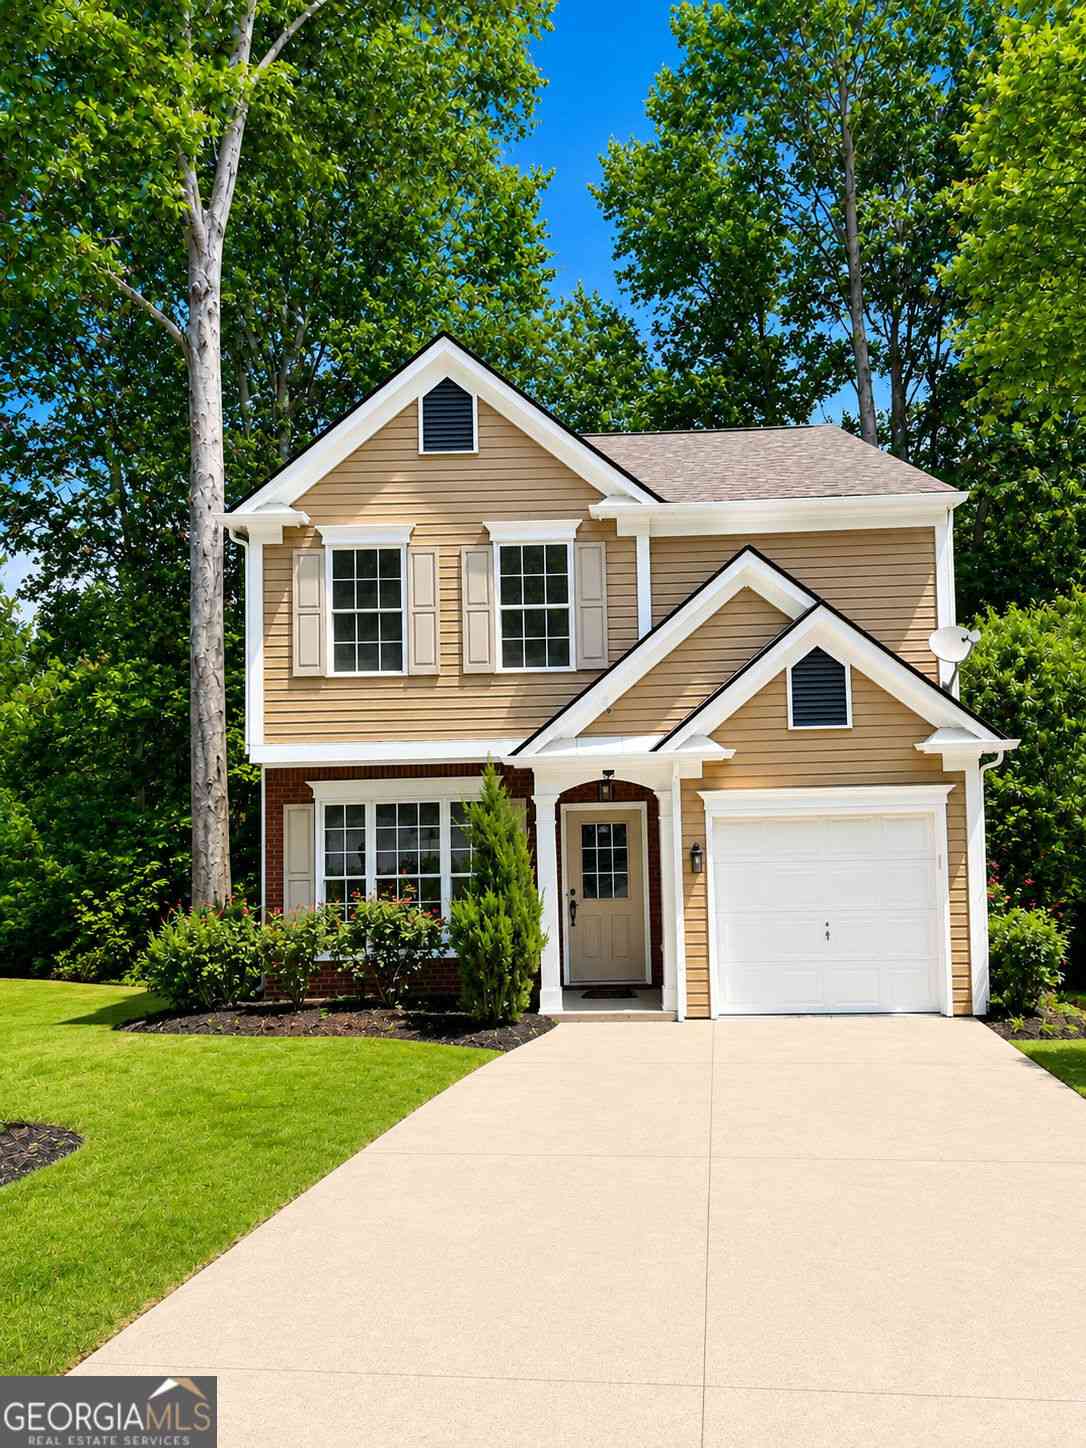
415 Wittenridge Court
Alpharetta, GA 30022

 3
3
Bed
 2
2
Bath
 1,552
1,552Sqft
 0.24
0.24Acre(Lot)
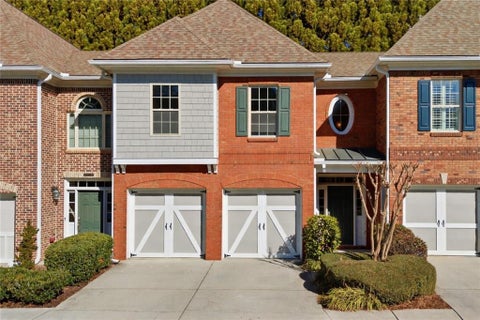
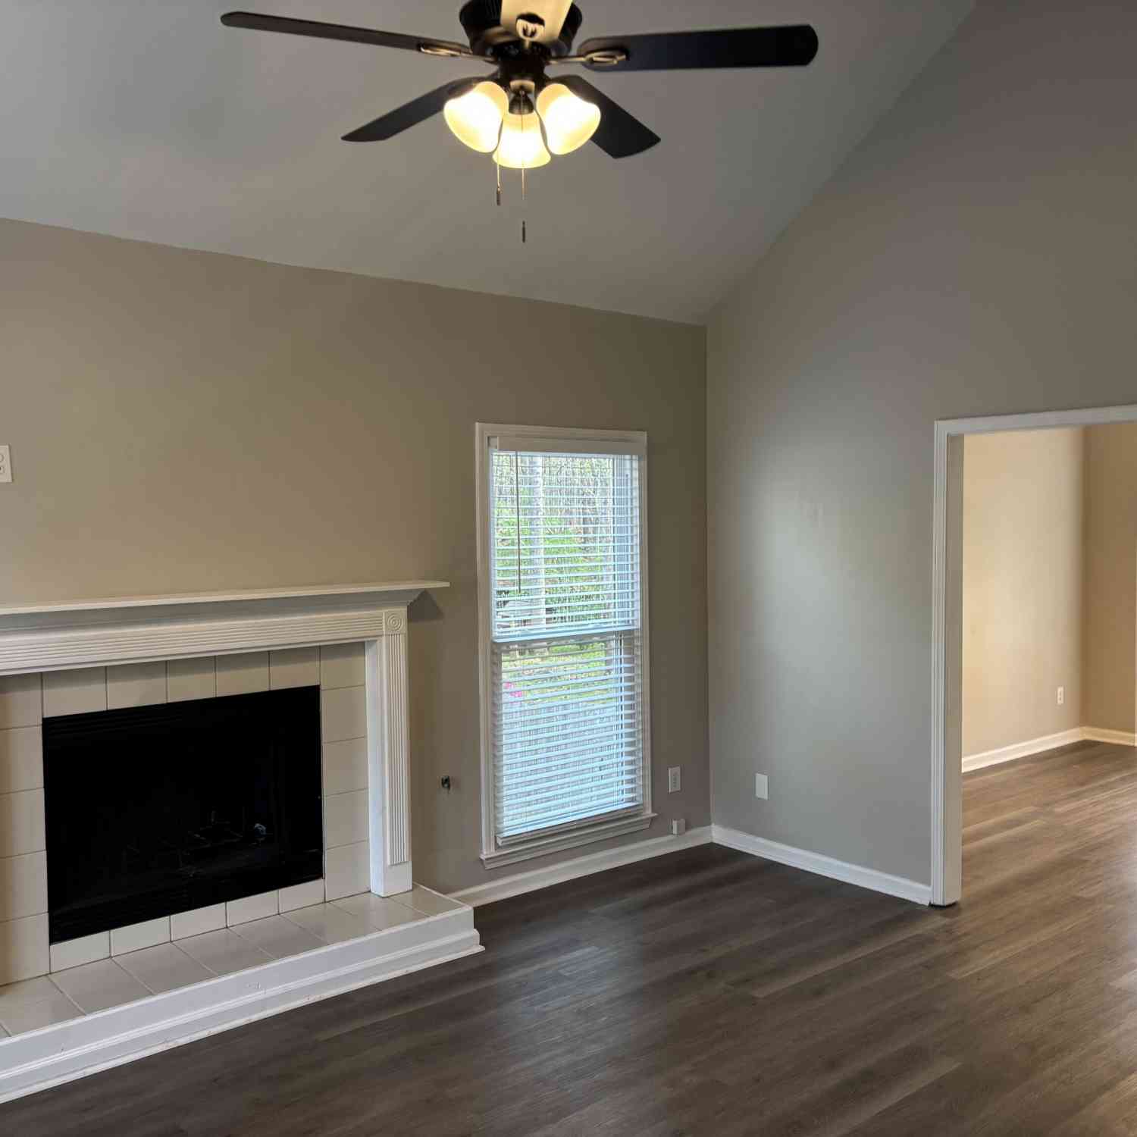
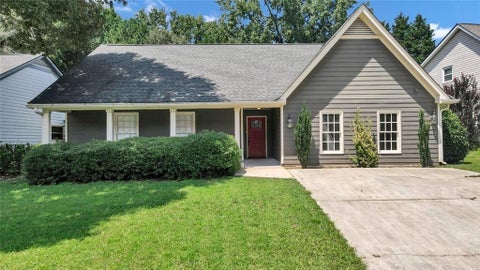
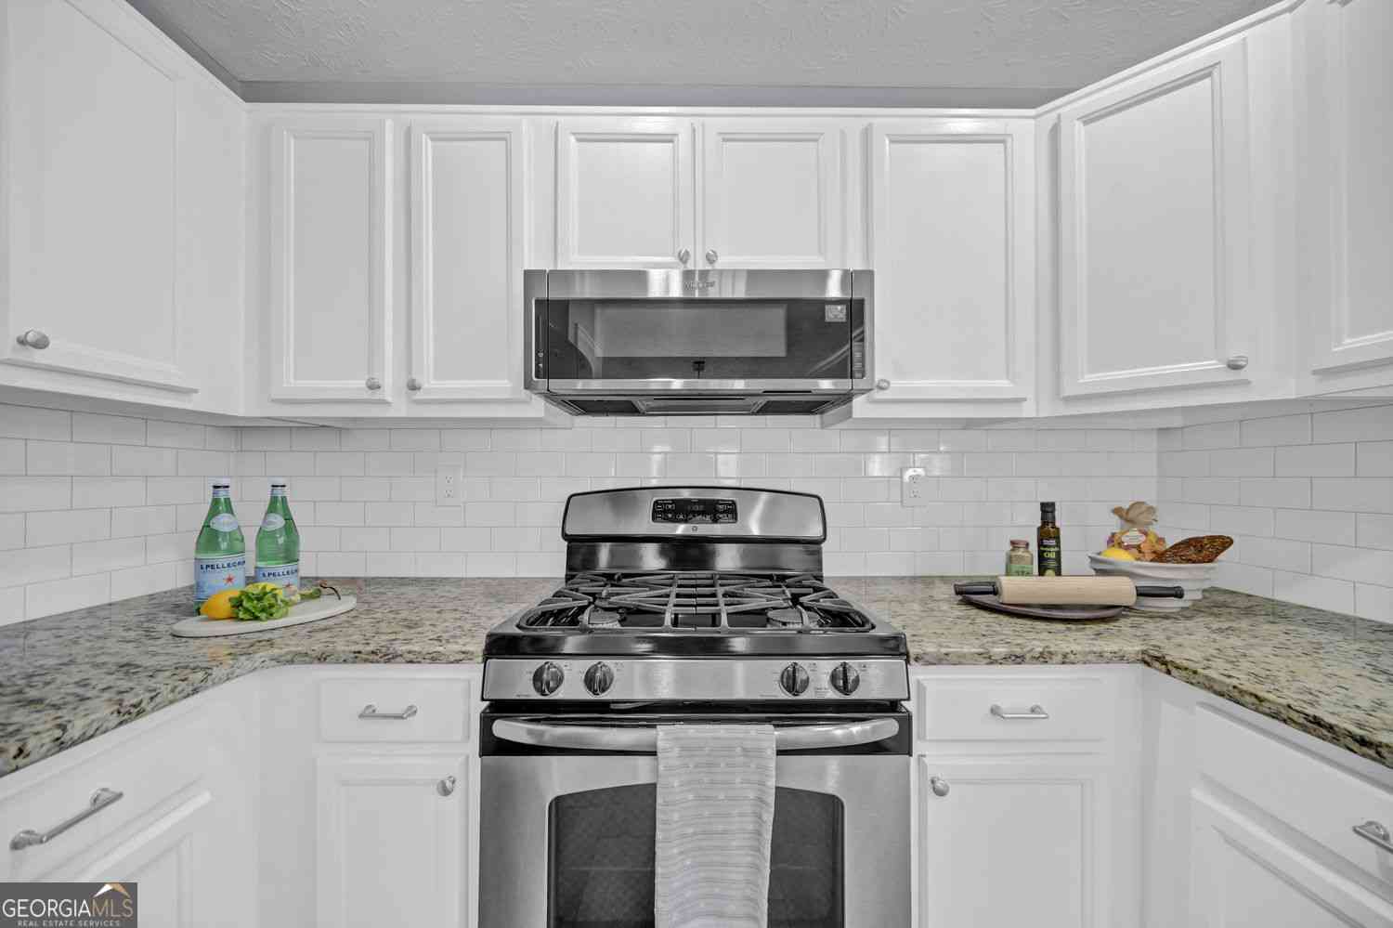
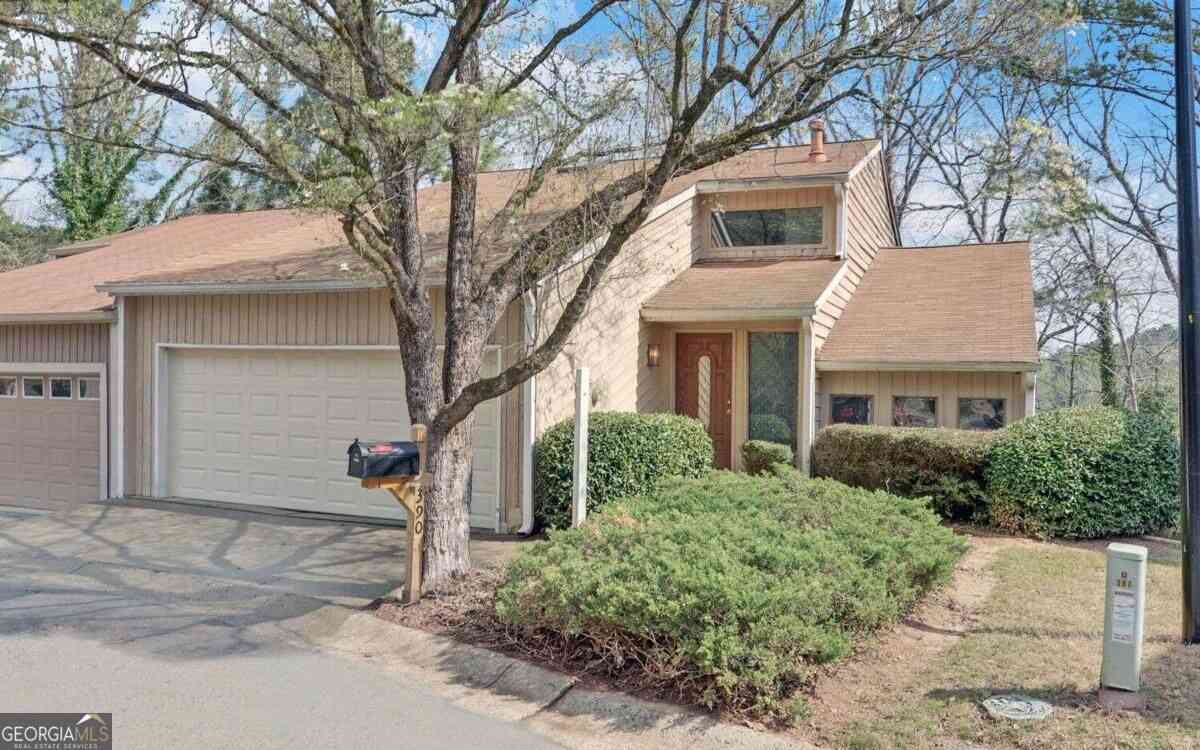
Welcome to 415 Wittenridge Court, a beautifully upgraded and fully staged home located on a quiet cul-de-sac in the sought-after Alpharetta High School district. The updated kitchen features mahogany cabinets, granite countertops, new stainless steel appliances, and a stylish backsplash. The family room offers a stacked stone fireplace, creating a warm and inviting space. The spacious primary bedroom features a vaulted ceiling, large five-blade ceiling fan, and a generous walk-in closet. The primary ensuite bathroom has been completely renovated with an extra-large walk-in shower, new cabinet, solid surface countertop with undermount sinks, new toilet, brushed nickel faucet, and updated lighting. The powder room includes mahogany cabinets, granite countertops, an undermount sink, new to

 Property Details
 Map
Map
 Map
Map
What's Nearby
Nearby Areas
 Features
-
Bedroom Information
Total Bedrooms: 3 Bedrooms On Upper Level: 3 Bedrooms On Lower Level: 0 Main Bedrooms: 0 Room Type: Family Room,Laundry Window Features: Window Treatments,Double Pane WindowsBathroom Information
Total Baths: 2 Full Baths: 2 Half Baths: 1 Full Baths Main: 0 Baths Full Lower: 0 Baths Full Upper: 2Water/Sewer
Water Source: Public Sewer: Public Sewer -
Kitchen Information
Kitchen: Breakfast Bar,Pantry,Solid Surface Counters Dining Room: Open ConceptInterior Features
Double Vanity,Vaulted Ceiling(s),Walk-In Closet(s) Flooring: Hardwood,Carpet,TileAppliances
Dishwasher,Gas Water Heater,Microwave,RefrigeratorUtilities
Cable Available,Electricity Available,Natural Gas Available,Phone Available,Sewer Available,Water Available -
Cooling Features
Central AirHeating Source
Natural Gas,CentralFireplace
Number of Fireplaces: 1
-
Building Information
Built Year: 1999 Roof Type: Composition Basement: None Common Walls: No Common Walls Levels: Two Property Age: 27 -
Foundation
SlabSecurity Features
Smoke Detector(s) -
Laundry Features
In Hall,Upper LevelPatio And Porch
Deck,ScreenedConstruction Materials
Vinyl SidingProperty Condition
Updated/Remodeled,Resale
-
Lot Information
Lot Size (Acr): 0.241 Lot Size Source: Public Records Lot Features: Cul-De-Sac -
Property Information
Property Type: Residential Property Sub Type: Single Family Residence Structure Type: House Subdivision: Northpointe Regency City: Alpharetta State: GA Directions: From Downtown Atlanta, take I-85 N to GA-400 N. Exit at Haynes Bridge Rd (Exit 9) and turn right. Turn left onto North Point Pkwy, then right onto Kimball Bridge Rd. At the roundabout, take the 2nd exit. Turn left onto Spruell Cir, then left onto Wittenridge Dr and left onto Wittenridge Ct. Home is in the cul-de-sac on the right. Property Status: Active
-
Listing Price Information
Original List Price: $474,900
-
Tax Information
Annual Tax: $1093 Tax Year: 2025 Tax Block: 1 Tax Lot: 37 -
Home Warranty
Home Warranty Paid: No
-
Parking Information
Parking: 1 Parking Features: Garage,Garage Door Opener -
Homeowners Association Information
Association: Yes Annual Association Fee: 0 Calculated Total Monthly Association Fees: 0 Association Fee Includes: Maintenance Grounds Community Features: Pool,Street Lights,Sidewalks
-
School Information
Elementary School: New Prospect High School: Alpharetta Middle School: Webb Bridge Source Neighborhood: Northpointe Regency
How much is this property worth?
Curious about this home's true market value? Use our free Home Evaluation Tool to instantly get a personalized Comparative Market Analysis (CMA) report. Make smarter, data-driven decisions before you buy.

Nearby Home Value
| Address | Estimate | Bed | Bath | Sq. Ft | Lot Size |
|---|---|---|---|---|---|
| 850 Lake Medlock Drive, Alpharetta, GA, 30022 | $799,000 | 5 | 4 | 4,426 | 0.31 Acre |
| 850 Lake Medlock Drive, Alpharetta, GA, 30022 | $799,000 | 5 | 4 | 4,426 | 0.31 Acre |
| 144 Wards Crossing Way, Alpharetta, GA, 30022 | $1,090,000 | 4 | 3 | 3,352 | 0.22 Acre |
| 144 Wards Crossing Way, Alpharetta, GA, 30022 | $1,090,000 | 4 | 4 | -- | 0.22 Acre |
| 5443 Spey Court, Alpharetta, GA, 30022 | $855,000 | 5 | 4 | 3,151 | 0.22 Acre |
| 5443 Spey Court, Alpharetta, GA, 30022 | $855,000 | 5 | 4 | -- | 0.22 Acre |
| 240 Creekside Park Drive, Alpharetta, GA, 30022 | $765,000 | 5 | 4 | -- | 0.76 Acre |
| 5415 Taylor Road, Alpharetta, GA, 30022 | $539,000 | 4 | 3 | -- | 0.26 Acre |
| 5560 Taylor Road, Alpharetta, GA, 30022 | $520,000 | 4 | 2 | 2,368 | 0.25 Acre |
| 5560 Taylor Road, Alpharetta, GA, 30022 | $520,000 | 4 | 3 | -- | 0.25 Acre |
Similar Homes To 415 Wittenridge Court
Nearby For Sale


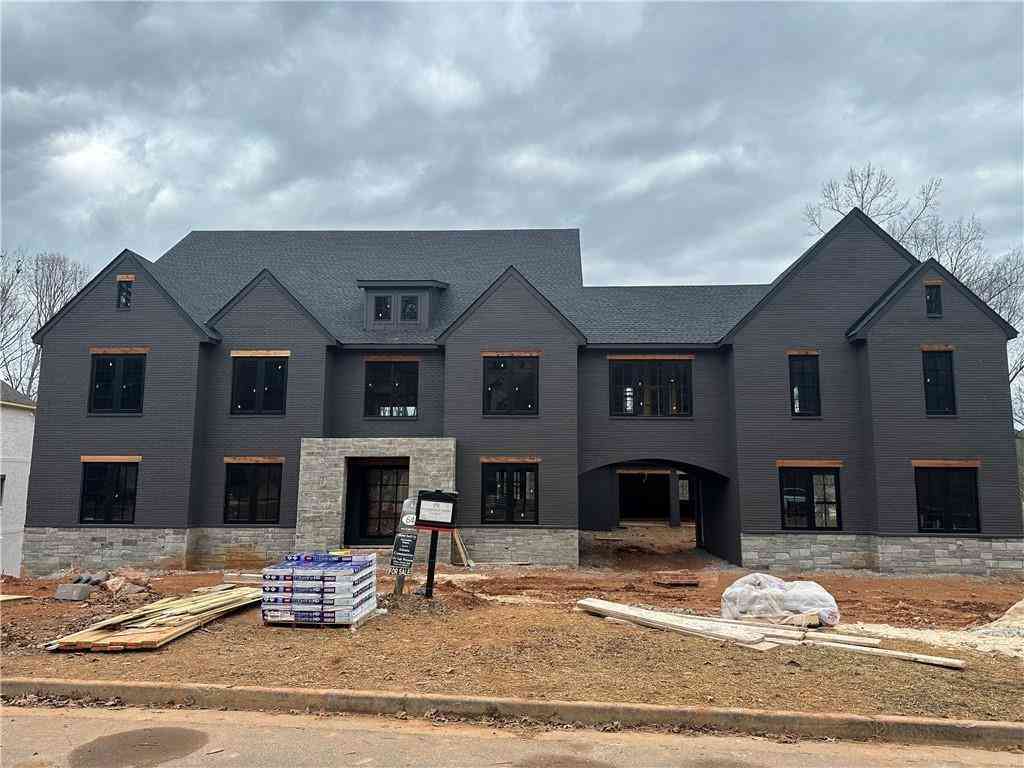
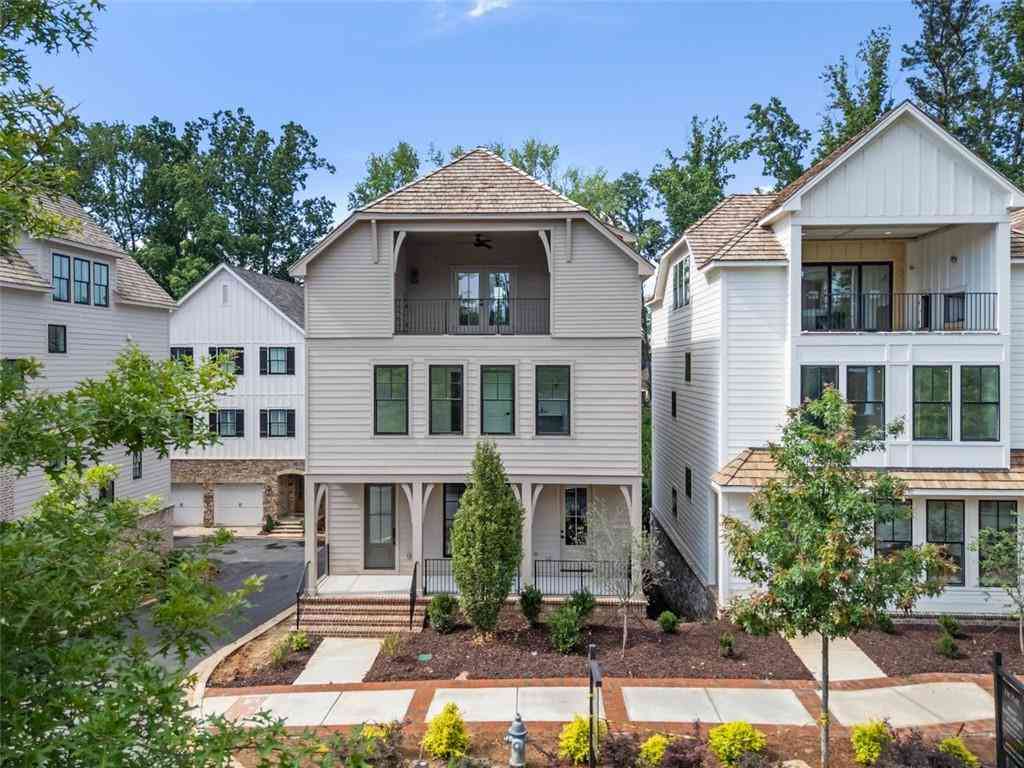
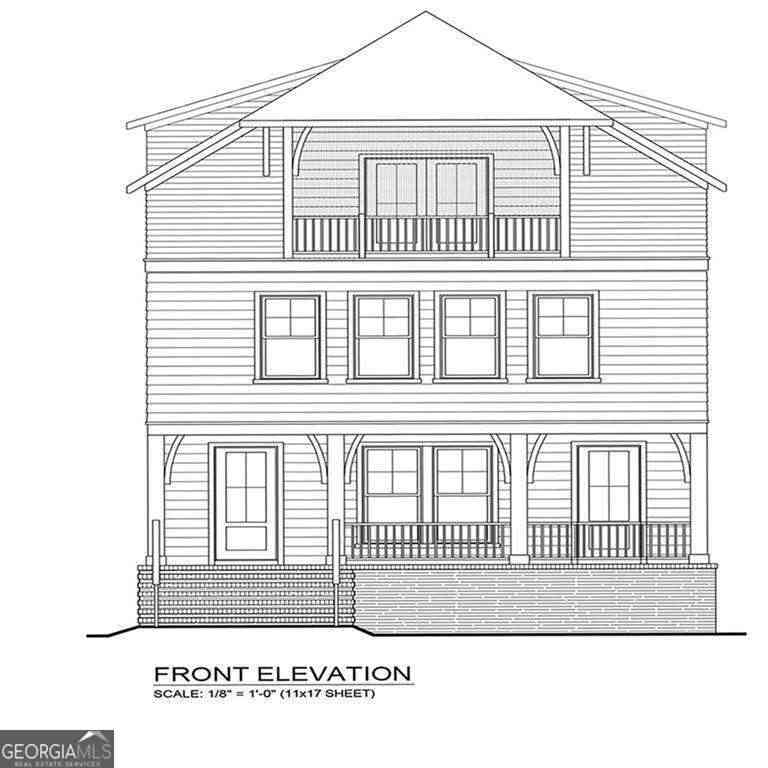

The data relating to real estate for sale on this web site comes in part from the Broker Reciprocity Program of Georgia MLS. Real estate listings held by brokerage firms other than Byowner are marked with the Broker Reciprocity logo and detailed information about them includes the name of the listing brokers. Information deemed reliable but not guaranteed. Copyright 2026 Georgia MLS. All rights reserved.
ByOwner last updated this listing 10/05/2026 @ 13:44
More Cities with for Sale by Owner Homes
- Alpharetta Homes For Sale By Owner
- Milton Homes For Sale By Owner
- Roswell Homes For Sale By Owner
- Johns Creek Homes For Sale By Owner
- Woodstock Homes For Sale By Owner
- Peachtree Corners Homes For Sale By Owner
- Cumming Homes For Sale By Owner
- Sugar Hill Homes For Sale By Owner
- Berkeley Lake Homes For Sale By Owner
- Holly Springs Homes For Sale By Owner
- Suwanee Homes For Sale By Owner
- Duluth Homes For Sale By Owner
- Dunwoody Homes For Sale By Owner
- Ball Ground Homes For Sale By Owner
- Doraville Homes For Sale By Owner
- Buford Homes For Sale By Owner
- Canton Homes For Sale By Owner
- Chamblee Homes For Sale By Owner
- Kennesaw Homes For Sale By Owner
- Marietta Homes For Sale By Owner
Homes around $474,900








Verify Your Email
Please enter the 6-digit verification code
sent to your email address.
Verify Your Phone Number
Please enter the 6-digit verification code
sent to your mobile phone.