

MLS: #PALH2016254, Listed By: Barbara Hodick, BHHS Fox & Roach-Macungie, Source:Bright MLS
2445 W Allen Street
ALLENTOWN, PA 18104

 4
4
Bed
 1
1
Bath
 2,362
2,362Sqft
 0.08
0.08Acre(Lot)
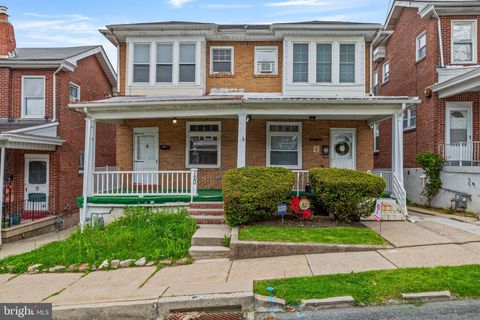
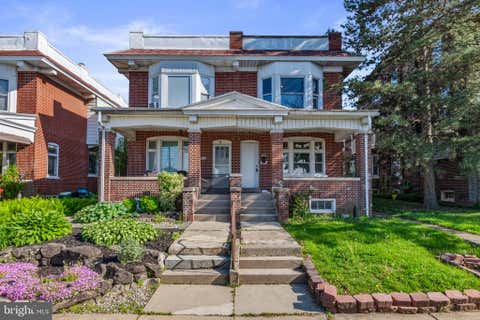
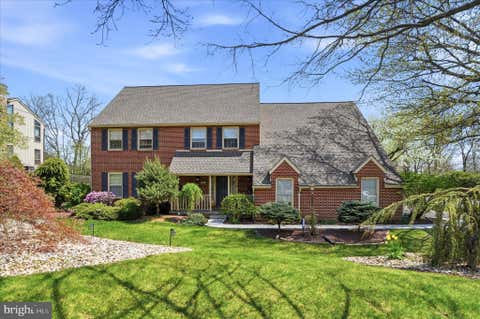
Must-see spacious College Heights/West End brick & stucco twin! Offering over 2,300 square feet of living space, this charming home features 4 bedrooms plus a bonus room on the third floor, providing plenty of flexibility for various uses. Relax in the inviting enclosed front porch/sunroom and enjoy the convenience of the rear mudroom located just off the kitchen. The spacious living room showcases beautiful hardwood floors and a cozy gas fireplace, while the formal dining room also features hardwood flooring—perfect for entertaining. The eat-in kitchen includes an electric range, built-in microwave, dishwasher, pantry, laminate flooring, and a built-in table with chairs that will remain with the home. Third floor offers even more space with an unfinished storage area and cedar closet. Add

 Property Details
 Map
Map
 Map
Map
What's Nearby
Nearby Areas
 Features
-
Bedroom Information
Total beds: 4Bathroom Information
Total Baths: 1 Full Baths: 1Room Information
Has Basement: Yes Basement: Exterior Entry, Unfinished -
Flooring Information
Laminate, Wood, Ceramic Tile, Hardwood -
Roofing Information
Asphalt, Fiberglass -
Interior Features
Eat-in Kitchen, Ceiling Fan(s), Cedar Closet(s), Built-in Features Roof: Asphalt, Fiberglass Appliances: Electric Range, Electric Oven, Electric Water Heater, Washer, Dishwasher, Dryer, Refrigerator, Microwave Laundry Features: Lower Level -
Heating & Cooling
Has Heating: Yes Heating: Natural Gas, Radiant Has Cooling: Yes Cooling: Ceiling Fan(s), Window Unit(s), Electric
-
Building Information
Year Built: 1927 Building Area Total: 2362 Construction Materials: Brick, Stucco Patio And Porch Features: Enclosed, Porch, Patio Pool Features: None Private Pool: No
-
Lot Information
Lot Dimensions: 30.00 x 120.00 Lot Size Acres: 0.08 Lot Size Source: Assessor Lot Size Square Feet: 3600Property Information
Subdivision: COLLEGE HEIGHTS Source Property Type: Residential Postal Code Plus 4: 4955 Property SubType: Townhouse Levels: Three Or More Property Age: 99
-
Listing Price Information
Listing Price: $347000
-
Tax Information
Parcel Number: 548699658094-00001 Tax Lot: 037 Tax Year: 2026 Annual Tax: $4740
-
Parking Information
Parking Total: 2 Garage Door Opener, Garage, DetachedGarage Information
Has Garage: Yes Garage Space: 2
-
Location Information
Direction: W. on Hamilton Blvd-Right on Ott St.-Right on W. Allen St. WaterSource: Public
How much is this property worth?
Curious about this home's true market value? Use our free Home Evaluation Tool to instantly get a personalized Comparative Market Analysis (CMA) report. Make smarter, data-driven decisions before you buy.

Nearby Home Value
| Address | Estimate | Bed | Bath | Sq. Ft | Lot Size |
|---|---|---|---|---|---|
| 625 Fountain View Circle, Allentown, PA, 18104 | $472,000 | 3 | 2 | -- | |
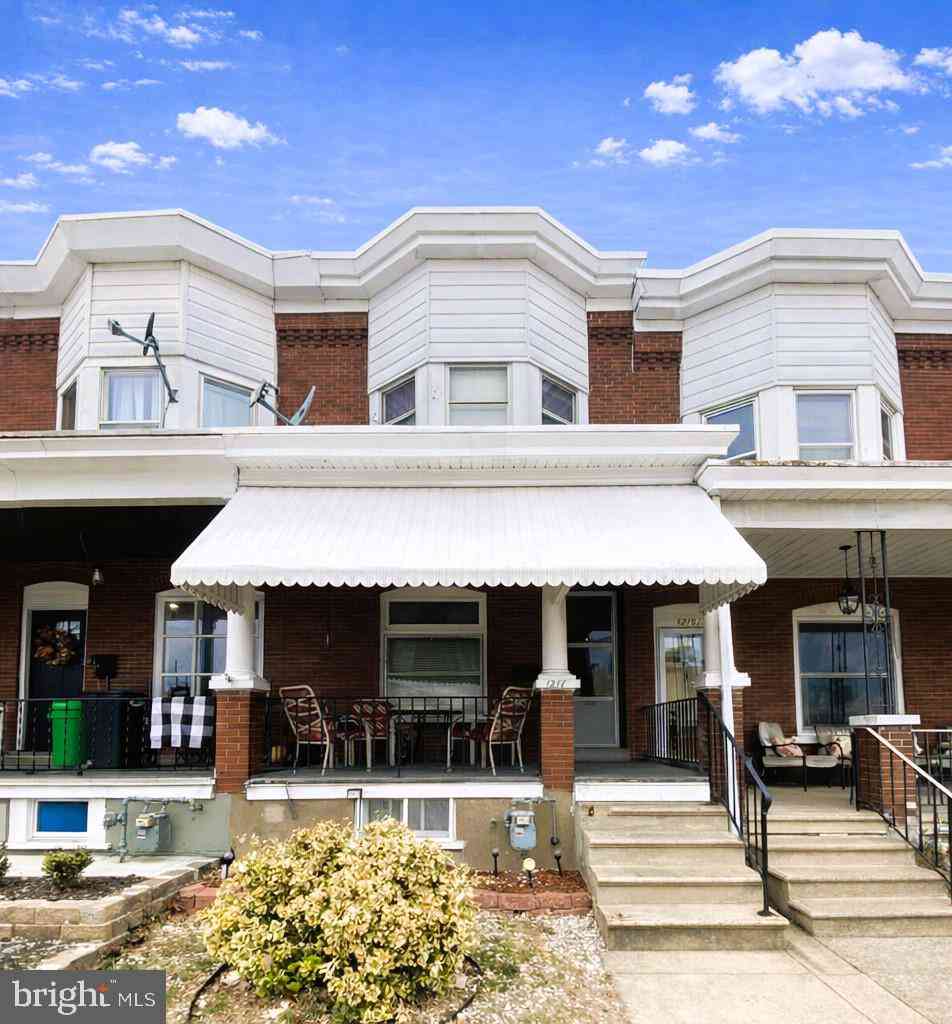
| 1217 W Allen Street, Allentown, PA, 18104 | $265,000 | 3 | 2 | 1,434 | 1,434 SqFt |
| 120 N Saint George Street, Allentown, PA, 18104 | $270,000 | 3 | 2 | -- | |
| 1844 W Chew Street, Allentown, PA, 18104 | $270,000 | 3 | 1 | -- | |
| 418 N 22nd Street, Allentown, PA, 18104 | $339,900 | 4 | 2 | -- | |
| 2218 W Tilghman Street, Allentown, PA, 18104 | $299,900 | 4 | 2 | 1,956 | 1,956 SqFt |
| 5145 Dogwood Trail, Allentown, PA, 18104 | $413,000 | 3 | 3 | -- |
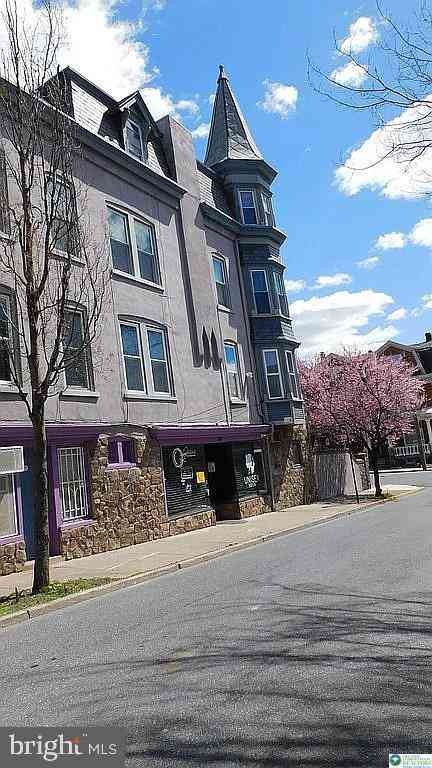
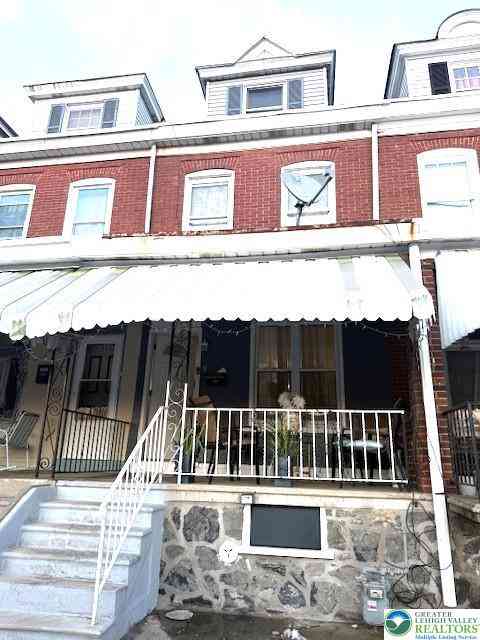
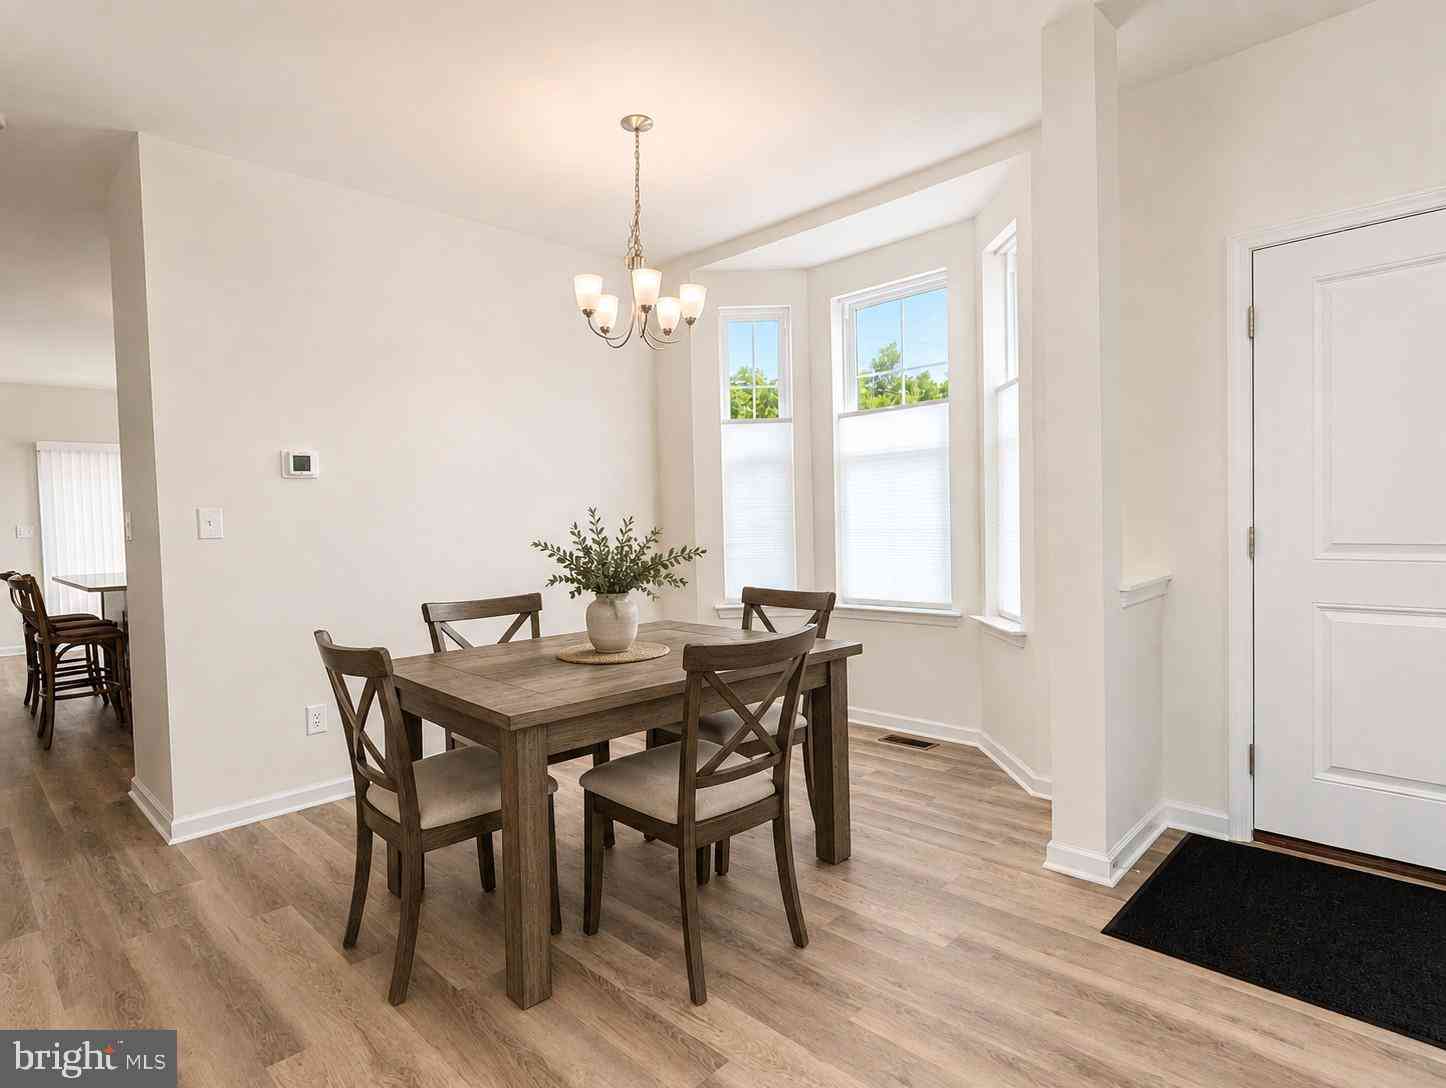
Similar Townhouse To 2445 W Allen Street
Nearby For Sale
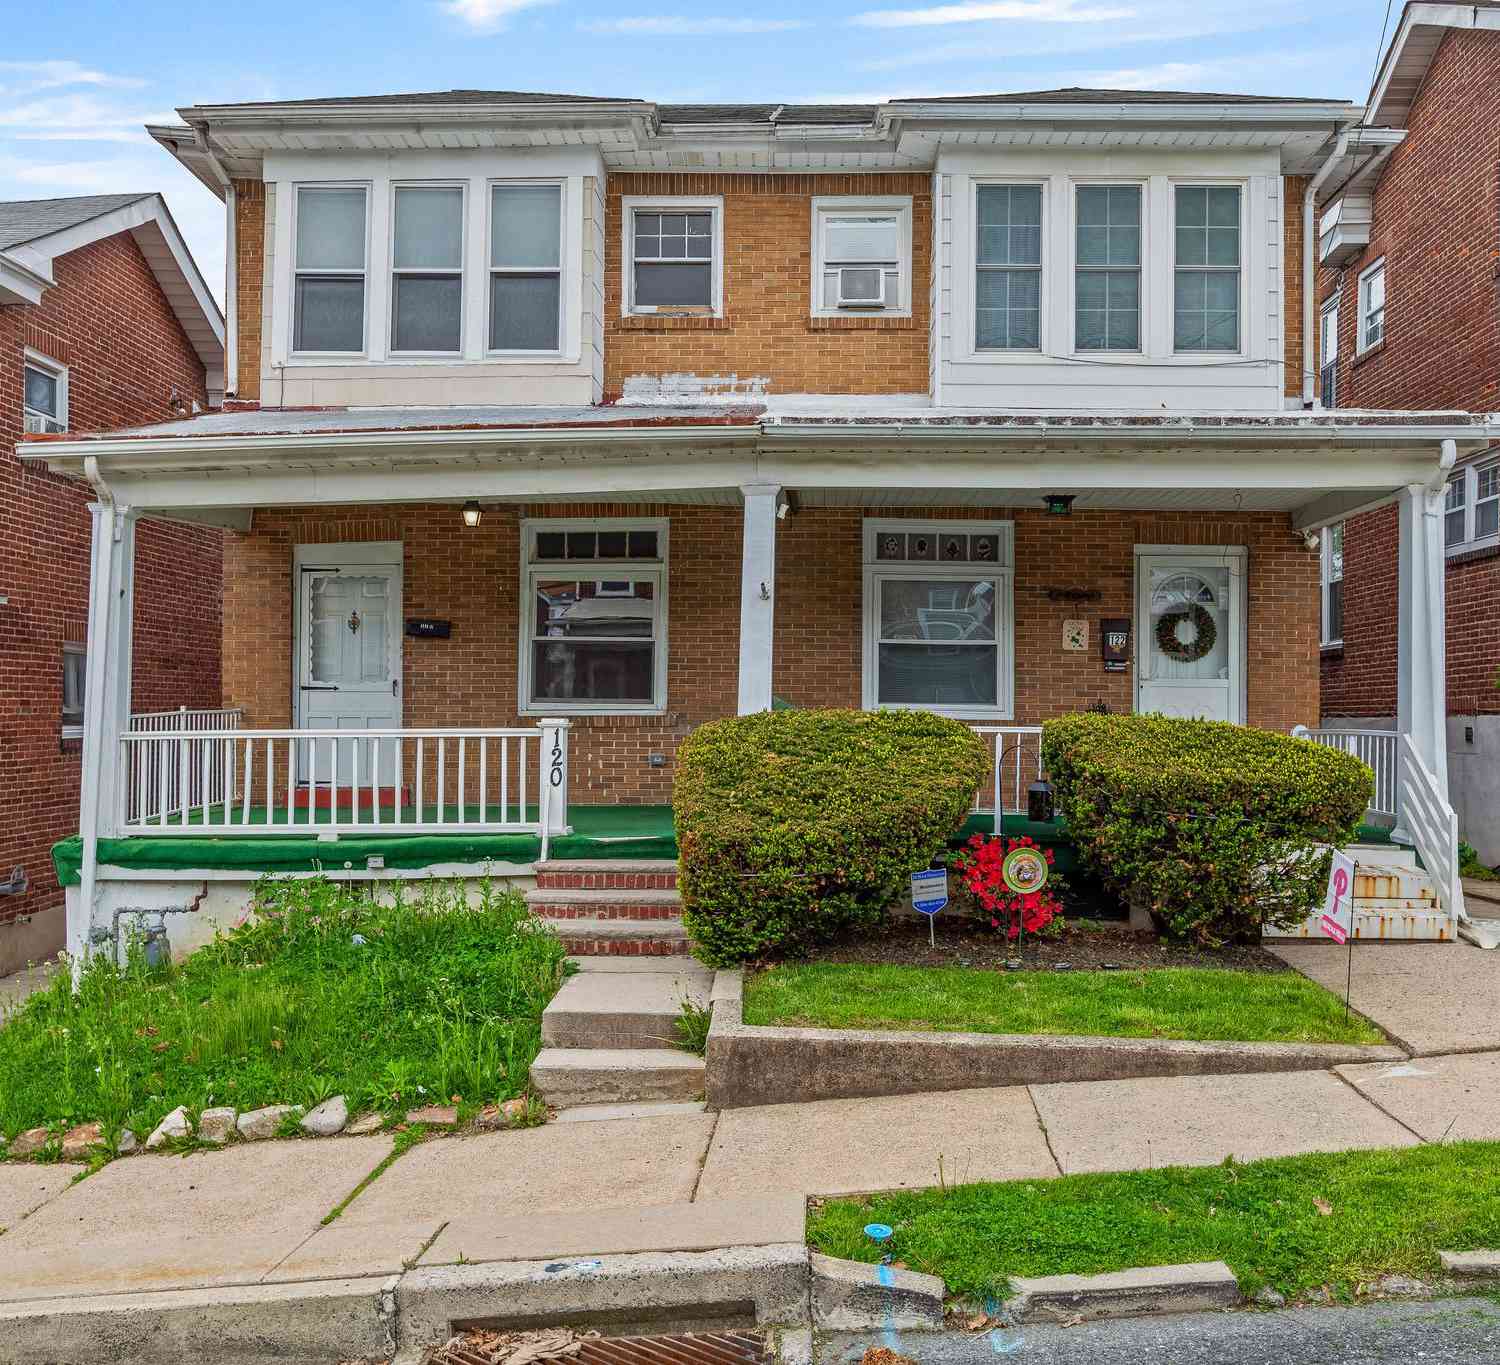
The data relating to real estate for sale on this website appears in part through the BRIGHT Internet Data Exchange program, a voluntary cooperative exchange of property listing data between licensed real estate brokerage firms in which ByOwner participates, and is provided by BRIGHT through a licensing agreement. The information provided by this website is for the personal, non-commercial use of consumers and may not be used for any purpose other than to identify prospective properties consumers may be interested in purchasing. Some properties which appear for sale on this website may no longer be available because they are under contract, have closed or are no longer being offered for sale. Information Deemed Reliable But Not Guaranteed. Copyright © 2026 Bright MLS. All rights reserved.
ByOwner last updated this listing 07/24/2026 @ 17:01
More Cities with for Sale by Owner Homes
- Allentown Homes For Sale By Owner
- Catasauqua Homes For Sale By Owner
- Whitehall Homes For Sale By Owner
- Center Valley Homes For Sale By Owner
- Emmaus Homes For Sale By Owner
- Bethlehem Homes For Sale By Owner
- Coplay Homes For Sale By Owner
- Macungie Homes For Sale By Owner
- Northampton Homes For Sale By Owner
- Coopersburg Homes For Sale By Owner
- Hellertown Homes For Sale By Owner
- Schnecksville Homes For Sale By Owner
- Fogelsville Homes For Sale By Owner
- Breinigsville Homes For Sale By Owner
- Bath Homes For Sale By Owner
- Richlandtown Homes For Sale By Owner
- Slatington Homes For Sale By Owner
- Walnutport Homes For Sale By Owner
- Palmer TWP Homes For Sale By Owner
- Quakertown Homes For Sale By Owner
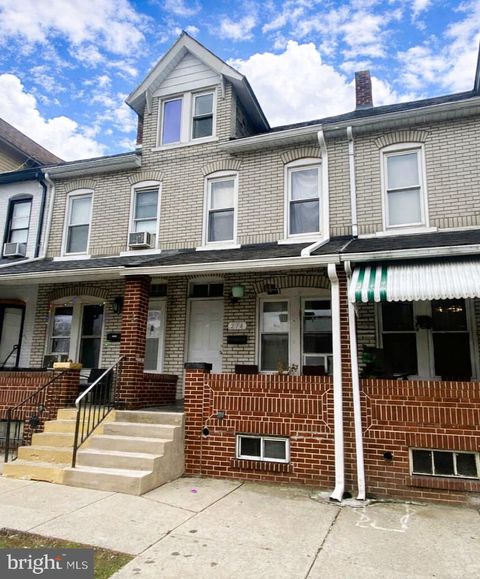
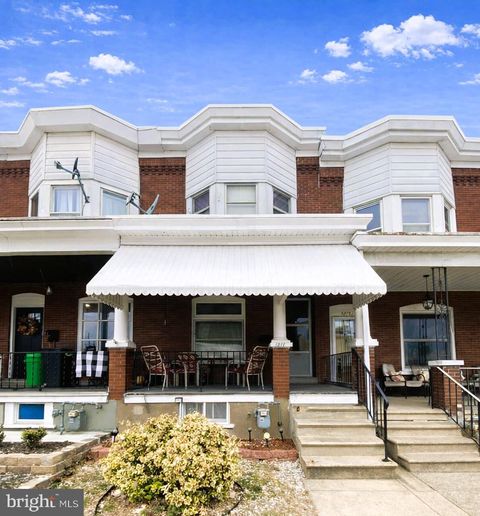
Homes around $347,000








Verify Your Email
Please enter the 6-digit verification code
sent to your email address.