
521 Pine Trail Drive
Allen, Texas 75002

 2
2
Bed
 2
2
Bath
 992
992Sqft
 0.07
0.07Acre(Lot)
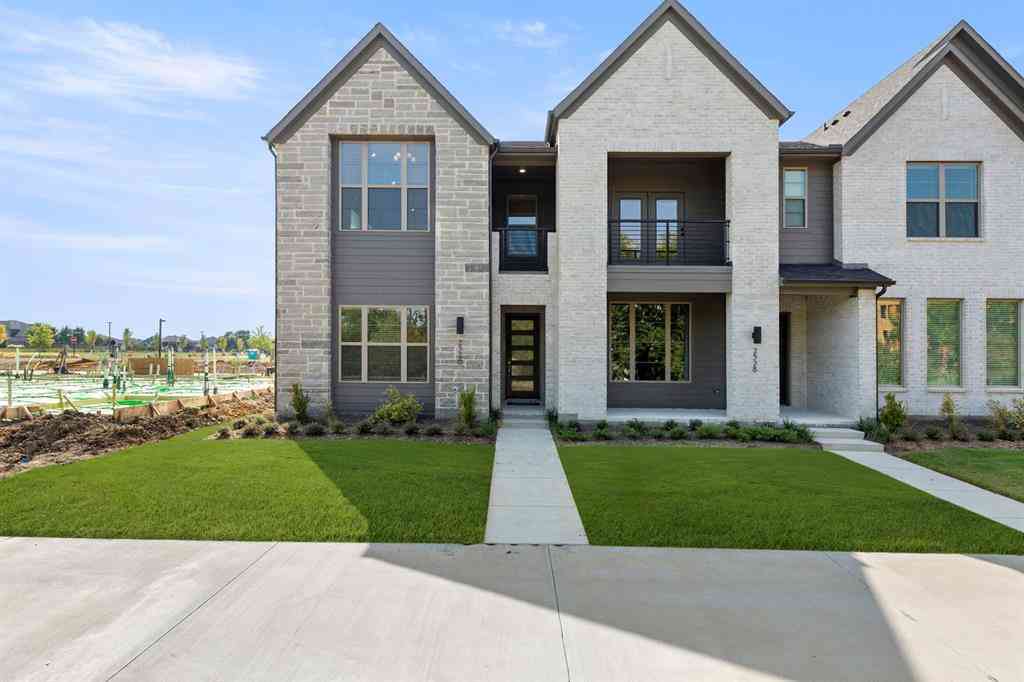
COMPLETELY RENOVATED! Don't miss this charming 2 bedroom, 2 bath duplex that has been totally redone. New Class 3 roof with a 30 yr warranty that includes the outdoor carport just installed October 2026. Also includes a new water heater, new windows, new luxury flooring in both bedrooms, and a new HVAC system. This move-in ready, open concept home comes with a split floorplan and includes durable tile flooring in the main living areas with abundant light throughout. The primary bedroom includes a large walk-in closet, a private en-suite bathroom with a double vanity, and a built-in bookcase. The generously sized second bedroom provides ample closet space. Additional highlights include plentiful storage, an included refrigerator, two covered parking spaces in the carport, and a cozy outdoo

 Property Details
 Map
Map
 Map
Map
What's Nearby
Nearby Areas
 Features
-
Bedroom Information
Total Bedrooms: 2 Window Features: Window CoveringsBathroom Information
Total Baths: 2 Full Baths: 2 Half Baths: 0 -
Interior Features
Built-in Features,Cable TV Available,Chandelier,Decorative Lighting,Eat-in Kitchen,High Speed Internet Available,Kitchen Island,Open Floorplan,Pantry,Vaulted Ceiling(s),Walk-In Closet(s)Appliances
Dishwasher,Disposal,Electric Range,Electric Water Heater,Microwave,RefrigeratorUtilities
Alley,Cable Available,City Sewer,City Water,Community Mailbox,Concrete,Curbs,Electricity Available,Electricity Connected,Phone Available,Sewer Available,Sidewalk -
Cooling Features
Ceiling Fan(s),Central Air,ElectricHeating Source
Central,Electric,Fireplace(s)Fireplace
Number of Fireplaces: 1 Fireplace Features: Living Room,Wood Burning
-
Building Information
Built Year: 1978 Construction: Stucco Roof Type: Composition -
Exterior Features
Rain Gutters,LightingFoundation
SlabSecurity Features
Smoke Detector(s) -
Laundry Features
Electric Dryer Hookup,In Hall,Full Size W/D Area,Dryer Hookup,Washer Hookup,On SitePatio And Porch
Deck,Patio,Rear PorchFencing
Back Yard,Fenced,Full,Gate,WoodConstruction Materials
Stucco
-
Lot Information
Lot Size (Acr): 0.0700 Lot Size Units: Acres Lot Size Square Feet: 3,049 Lot Size Source: Assessor Lot Features: Few Trees,Interior Lot,Landscaped,Level,Subdivision,Zero Lot Line -
Property Information
SQ ft (Living Area): 992 Property Type: Residential Property Sub Type: Townhouse Architectural Style: Contemporary/Modern,Traditional Subdivision: Timbercreek City: Allen State: Texas Directions: From Hwy 75 N, turn Right onto W Bethany Dr. Turn Left onto S Greenville Ave. Turn Right onto Pine Trail Dr. Townhouse will be on the Left. Property Status: Active Levels: One Property Age: 48 Year Built Details: Preowned
-
Listing Price Information
Original List Price: $209,000 List Price Tot SqFt: $211 -
Listing Information
Possession: 30-60 Days,Closing/Funding,Negotiable,Upon Completion
-
Tax Information
Parcel Number: R114100401101 Tax Block: D Tax Legal Description: TIMBERCREEK (CAL), BLK D, LOT 11 Tax Lot: 11 Unexempt Taxes: $3,896
-
Parking Information
Garage Space: 0 Carport Spaces: 2 Parking Features: Alley Access,Carport,Detached Carport,Driveway,Kitchen Level,Off Street,On Street,Open,Outside,Storage -
Homeowners Association Information
HOA Type: None
-
School Information
Elementary School: Norton Middle School: Ereckson High School: Allen School District: Allen ISD -
Utility Information
Utilities: Alley,Cable Available,City Sewer,City Water,Community Mailbox,Concrete,Curbs,Electricity Available,Electricity Connected,Phone Available,Sewer Available,Sidewalk
How much is this property worth?
Curious about this home's true market value? Use our free Home Evaluation Tool to instantly get a personalized Comparative Market Analysis (CMA) report. Make smarter, data-driven decisions before you buy.

Nearby Home Value
| Address | Estimate | Bed | Bath | Sq. Ft | Lot Size |
|---|---|---|---|---|---|
| 1053 Keswick Drive, Allen, TX, 75002 | $438,000 | 3 | 3 | 1,942 | 0.08 Acre |
| 1053 Mj Brown Street, Allen, TX, 75002 | $399,000 | 3 | 3 | 1,767 | 0.06 Acre |
| 341 Regency Drive, Allen, TX, 75002 | $309,990 | 3 | 3 | 1,894 | 0.08 Acre |
| 519 Sequoia Street, Allen, TX, 75002 | $399,000 | 3 | 3 | 1,969 | 0.05 Acre |
| 706 S Jupiter Road #1202, Allen, TX, 75002 | $285,000 | 2 | 3 | 1,627 | 0.03 Acre |
| 1650 Jessica Drive, Allen, TX, 75002 | $419,900 | 3 | 3 | 2,008 | 0.07 Acre |
Similar Townhouse To 521 Pine Trail Drive
Nearby For Sale


Disclosure: Listing information provided in part by the North Texas Real Estate Information Systems, Inc, for personal, non-commercial use by viewers of this site and may not be reproduced or redistributed. All information is deemed reliable but not guaranteed. Copyright © NTREIS 2026. All rights reserved
ByOwner last updated this listing 10/07/2026 @ 13:44
More Cities with for Sale by Owner Homes
- Allen Homes For Sale By Owner
- Lucas Homes For Sale By Owner
- Murphy Homes For Sale By Owner
- Lowry Crossing Homes For Sale By Owner
- Wylie Homes For Sale By Owner
- McKinney Homes For Sale By Owner
- Plano Homes For Sale By Owner
- Sachse Homes For Sale By Owner
- Princeton Homes For Sale By Owner
- Richardson Homes For Sale By Owner
- Garland Homes For Sale By Owner
- Lavon Homes For Sale By Owner
- Rowlett Homes For Sale By Owner
- Melissa Homes For Sale By Owner
- Josephine Homes For Sale By Owner
- Nevada Homes For Sale By Owner
- Frisco Homes For Sale By Owner
- Addison Homes For Sale By Owner
- The Colony Homes For Sale By Owner
- Farmersville Homes For Sale By Owner
Homes around $209,000



Verify Your Email
Please enter the 6-digit verification code
sent to your email address.
Verify Your Phone Number
Please enter the 6-digit verification code
sent to your mobile phone.