
1828 Villa Drive
Allen, Texas 75013

 3
3
Bed
 3
3
Bath
 1,785
1,785Sqft
 0.05
0.05Acre(Lot)
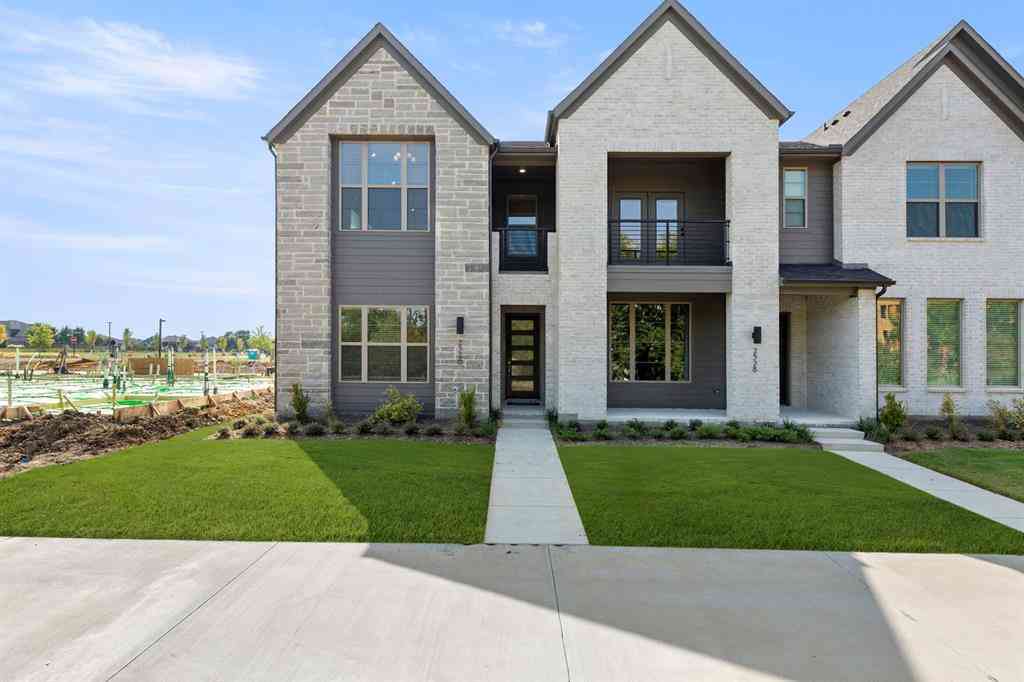
Welcome to Villas of Cottonwood Creek, where low-maintenance townhome living meets comfort and convenience in the award-winning Allen ISD. This beautifully maintained 3-bedroom, 2.5-bath home features an open-concept floor plan designed for everyday living and effortless entertaining. The main level offers a spacious living area with hardwood floors that flows seamlessly into the well-appointed kitchen, complete with stainless steel appliances, ample cabinetry, and generous counter space. Step outside to the private fenced backyard with a patio—perfect for relaxing, grilling, or enjoying your morning coffee. Upstairs, you'll find a versatile loft ideal for a home office, media room, or play area, along with three bedrooms and two full baths. The spacious primary suite features a sitting a

 Property Details
 Map
Map
 Map
Map
What's Nearby
Nearby Areas
 Features
-
Bedroom Information
Total Bedrooms: 3 Window Features: Window CoveringsBathroom Information
Total Baths: 2.5 Full Baths: 2 Half Baths: 1 -
Interior Features
Built-in Features,Decorative Lighting,Eat-in Kitchen,Granite Counters,Loft,Open Floorplan,Pantry,Walk-In Closet(s)Appliances
Dishwasher,Disposal,Electric Range,MicrowaveUtilities
City Sewer,City Water,Curbs,Electricity Connected,Sewer Available,Sidewalk -
Cooling Features
Ceiling Fan(s),Central Air,ElectricHeating Source
Central,ElectricFireplace
Number of Fireplaces: 0 Fireplace Features: None
-
Building Information
Built Year: 2013 Construction: Brick,Rock/Stone,Siding Roof Type: Composition -
Exterior Features
Private YardFoundation
SlabSecurity Features
Fire Sprinkler System,Smoke Detector(s) -
Laundry Features
Electric Dryer Hookup,Utility Room,Full Size W/D Area,Dryer Hookup,Washer HookupPatio And Porch
Front Porch,PatioFencing
Back Yard,WoodConstruction Materials
Brick,Rock/Stone,Siding
-
Lot Information
Lot Size (Acr): 0.0500 Lot Size Units: Acres Lot Size Square Feet: 2,178 Lot Size Source: Assessor Lot Features: Interior Lot,Landscaped -
Property Information
SQ ft (Living Area): 1,785 Property Type: Residential Property Sub Type: Townhouse Architectural Style: Traditional Subdivision: Villas Of Cottonwood Creek Ph 1 City: Allen State: Texas Directions: Use GPS Property Status: Active Exclusions: Ring Cameras and Doorbell. Drapes in the home. Levels: Two Property Age: 13 Year Built Details: Preowned
-
Listing Price Information
Original List Price: $379,900 List Price Tot SqFt: $213 -
Listing Information
Possession: Closing/Funding
-
Tax Information
Parcel Number: R905900E05001 Tax Block: E Tax Legal Description: VILLAS OF COTTONWOOD CREEK PHASE 1 (CAL), BLK Tax Lot: 50 Unexempt Taxes: $6,514
-
Parking Information
Has Garage Garage Space: 2 Carport Spaces: 0 Parking Features: Additional Parking,Driveway,Garage,Garage Door Opener,Garage Faces Front,Garage Single Door,Kitchen Level,Side By Side -
Homeowners Association Information
Included Fees: Front Yard Maintenance,Full Use of Facilities,Maintenance Grounds,Maintenance Structure,Management Fees HOA Type: Mandatory HOA: $303.00 HOA Frequency: Monthly
-
School Information
Elementary School: Cheatham Middle School: Curtis High School: Allen Junior High School: Lowery Freshman Center School District: Allen ISD -
Utility Information
Utilities: City Sewer,City Water,Curbs,Electricity Connected,Sewer Available,Sidewalk
How much is this property worth?
Curious about this home's true market value? Use our free Home Evaluation Tool to instantly get a personalized Comparative Market Analysis (CMA) report. Make smarter, data-driven decisions before you buy.

Nearby Home Value
| Address | Estimate | Bed | Bath | Sq. Ft | Lot Size |
|---|---|---|---|---|---|
| 2522 Campden Mews, Allen, TX, 75013 | $454,990 | 3 | 3 | 1,727 | 0.05 Acre |
| 2518 Campden Mews, Allen, TX, 75013 | $454,990 | 3 | 3 | 1,986 | 0.05 Acre |
| 2526 Campden Mews, Allen, TX, 75013 | $434,990 | 3 | 3 | 1,986 | 0.05 Acre |
| 2540 Brunswick Way, Allen, TX, 75013 | $479,990 | 3 | 3 | 2,093 | 0.05 Acre |
| 2538 Brunswick Way, Allen, TX, 75013 | $415,990 | 3 | 3 | 1,689 | 0.05 Acre |
| 2516 Brunswick Way, Allen, TX, 75013 | $524,990 | 3 | 3 | 1,837 | 0.06 Acre |
| 2532 Brunswick Way, Allen, TX, 75013 | $485,990 | 3 | 3 | 2,069 | 0.05 Acre |
| 2512 Brunswick Way, Allen, TX, 75013 | $519,990 | 3 | 3 | 1,727 | 0.05 Acre |
| 2510 Brunswick Way, Allen, TX, 75013 | $524,990 | 3 | 3 | 1,837 | 0.05 Acre |
| 2523 Brunswick Way, Allen, TX, 75013 | $424,990 | 3 | 3 | 1,689 | 0.05 Acre |
Similar Townhouse To 1828 Villa Drive
Nearby For Sale


Disclosure: Listing information provided in part by the North Texas Real Estate Information Systems, Inc, for personal, non-commercial use by viewers of this site and may not be reproduced or redistributed. All information is deemed reliable but not guaranteed. Copyright © NTREIS 2026. All rights reserved
ByOwner last updated this listing 10/07/2026 @ 22:38
More Cities with for Sale by Owner Homes
- Allen Homes For Sale By Owner
- Lucas Homes For Sale By Owner
- Murphy Homes For Sale By Owner
- Lowry Crossing Homes For Sale By Owner
- Wylie Homes For Sale By Owner
- McKinney Homes For Sale By Owner
- Plano Homes For Sale By Owner
- Sachse Homes For Sale By Owner
- Princeton Homes For Sale By Owner
- Richardson Homes For Sale By Owner
- Garland Homes For Sale By Owner
- Lavon Homes For Sale By Owner
- Rowlett Homes For Sale By Owner
- Melissa Homes For Sale By Owner
- Josephine Homes For Sale By Owner
- Nevada Homes For Sale By Owner
- Frisco Homes For Sale By Owner
- Addison Homes For Sale By Owner
- The Colony Homes For Sale By Owner
- Farmersville Homes For Sale By Owner
Homes around $379,900



Verify Your Email
Please enter the 6-digit verification code
sent to your email address.
Verify Your Phone Number
Please enter the 6-digit verification code
sent to your mobile phone.