

MLS: #VAFX2324762, Listed By: Cynthia Schneider, Long & Foster Real Estate, Inc., Source:Bright MLS
6014 Lands End Lane
ALEXANDRIA, VA 22315

 3
3
Bed
 4
4
Bath
 1,960
1,960Sqft
 0.04
0.04Acre(Lot)
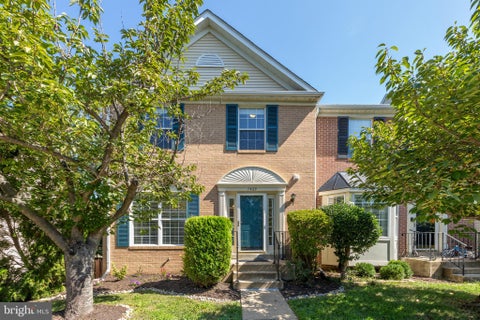
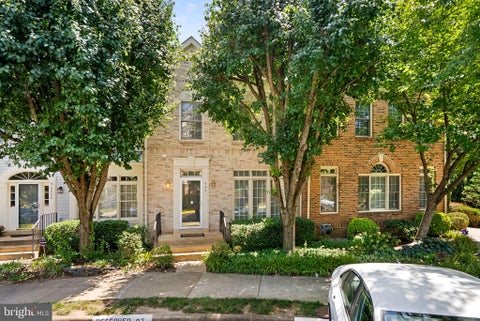
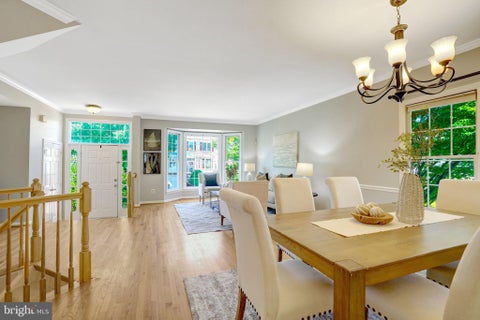
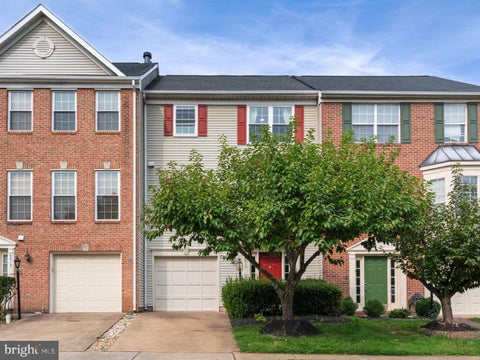
Welcome to 6014 Lands End Lane, a beautiful and meticulously maintained brick-front Cheston model with a garage and lots of recent updates backing to trees in Alexandria's sought-after Kingstowne! Classy landscaping and a large bay window gives it great curb appeal. The interior was freshly painted last year and there are elegant hardwood floors on the steps up to and in the main level. The gorgeous kitchen features stainless appliances including a 5-burner stove, the Kitchen Aid dishwasher new in 2024, a sleek glass-tile backsplash with under-cabinet lighting, brushed-nickel hardware and granite counters with an overhang for bar stool seating. Step out to the two-level upper deck with steps descending to the lovely curved brick patio, Master Spas hot tub and fully-fenced rear yard. Enjoy

 Property Details
 Map
Map
 Map
Map
What's Nearby
Nearby Areas
 Features
-
Bedroom Information
Total beds: 3Bathroom Information
Total Baths: 4 Full Baths: 2 Half Baths: 2Room Information
Has Basement: Yes Basement: Walk-Out Access -
Interior Features
Appliances: Gas Water Heater -
Heating & Cooling
Has Heating: Yes Heating: Natural Gas, Forced Air Has Cooling: Yes Cooling: Central Air, Electric
-
Building Information
Year Built: 1992 Building Area Total: 1960 Construction Materials: Brick Veneer, Aluminum Siding Patio And Porch Features: Deck, Patio Pool Features: Community Private Pool: No Water front Features: Lake Association Fee Frequency: Monthly
-
Lot Information
Lot Size Acres: 0.04 Lot Size Source: Assessor Lot Size Square Feet: 1870Property Information
Subdivision: KINGSTOWNE Source Property Type: Residential Postal Code Plus 4: 2666 Property SubType: Townhouse Levels: Three Or More Property Age: 34
-
Listing Price Information
Listing Price: $709950
-
Tax Information
Parcel Number: 0912 12330067 Tax Lot: 67 Tax Year: 2025 Annual Tax: $7228
-
Parking Information
Parking Total: 1 Garage, Inside Entrance, AttachedGarage Information
Has Garage: Yes Has Attached Garage: Yes Garage Space: 1Homeowners Association InformationHas Association: Yes Included Fees: Snow Removal, Trash HOA: $126.60 Association Amenities: Fitness Center, Basketball Court, Jogging Path, Playground, Sport Court Community Features: Pool
-
School Information
Elementary School: FRANCONIAJunior High School: TWAINSenior High School: EDISON -
Location Information
Direction: 495N to Van Dorn Street exit. Right on Van Dorn Street. Right on Lake Village Drive. Right on Haltwhistle Lane. Left on Lands End Lane. WaterSource: Public
How much is this property worth?
Curious about this home's true market value? Use our free Home Evaluation Tool to instantly get a personalized Comparative Market Analysis (CMA) report. Make smarter, data-driven decisions before you buy.

Nearby Home Value
| Address | Estimate | Bed | Bath | Sq. Ft | Lot Size |
|---|---|---|---|---|---|
| 7106 Snug Harbor Court, Alexandria, VA, 22315 | $664,900 | 3 | 4 | 2,388 | 0.05 Acre |
| 5201 Ballycastle Circle, Alexandria, VA, 22315 | $749,900 | 3 | 4 | 2,066 | 0.07 Acre |
| 5155 Ballycastle Cir Ci.., Alexandria, VA, 22315 | $864,900 | 3 | 4 | 2,538 | 0.06 Acre |
| 5300 Sandyford Street, Alexandria, VA, 22315 | $829,950 | 3 | 4 | 2,582 | 0.07 Acre |
| 5227 Dunstable Lane, Alexandria, VA, 22315 | $659,000 | 3 | 4 | 1,379 | 0.05 Acre |
| 5539 Jowett Court, Alexandria, VA, 22315 | $819,900 | 4 | 4 | 2,928 | 0.05 Acre |
| 6566 Trask Terrace, Alexandria, VA, 22315 | $809,900 | 3 | 4 | 2,720 | 0.05 Acre |
| 5560 Jowett Court, Alexandria, VA, 22315 | $775,000 | 3 | 4 | 2,350 | 0.05 Acre |
| 5569 Jowett Court, Alexandria, VA, 22315 | $645,000 | 3 | 3 | 1,675 | 0.04 Acre |
| 6510 Kelsey Point Circle, Alexandria, VA, 22315 | $750,000 | 3 | 3 | 2,194 | 0.04 Acre |
Similar Townhouse To 6014 Lands End Lane
Nearby For Sale
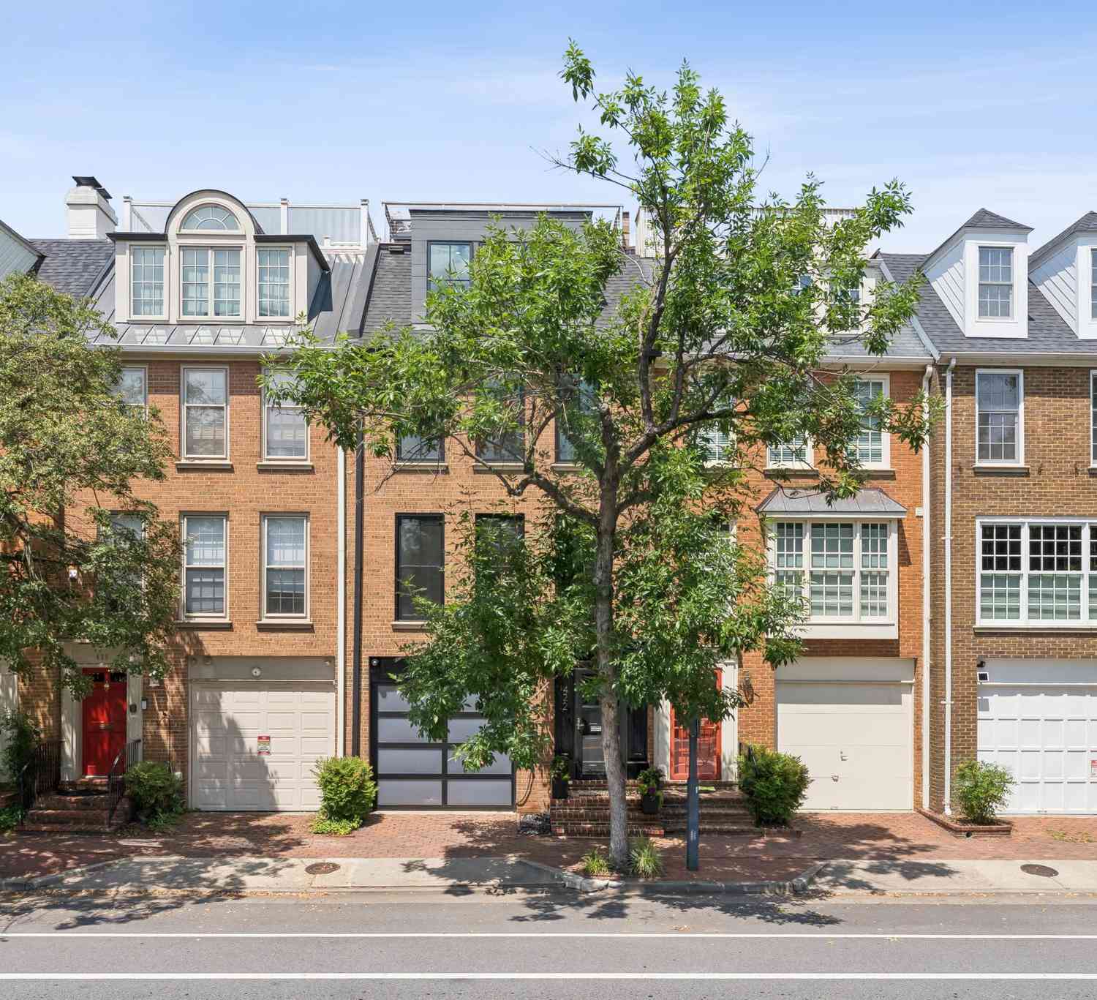
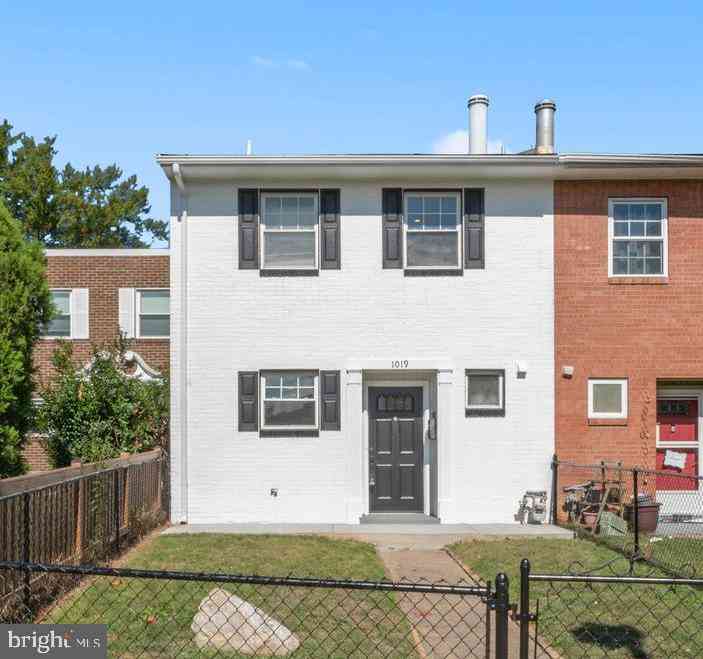
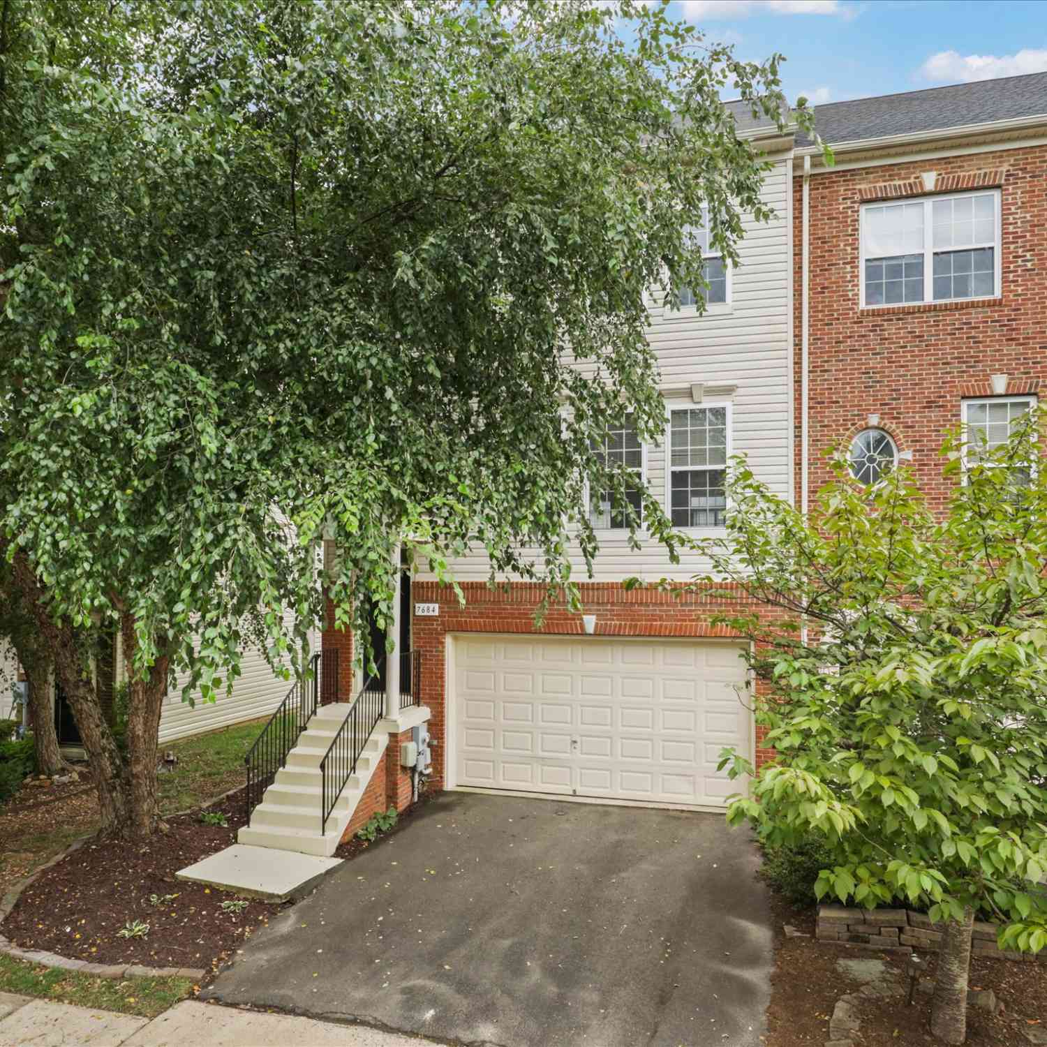
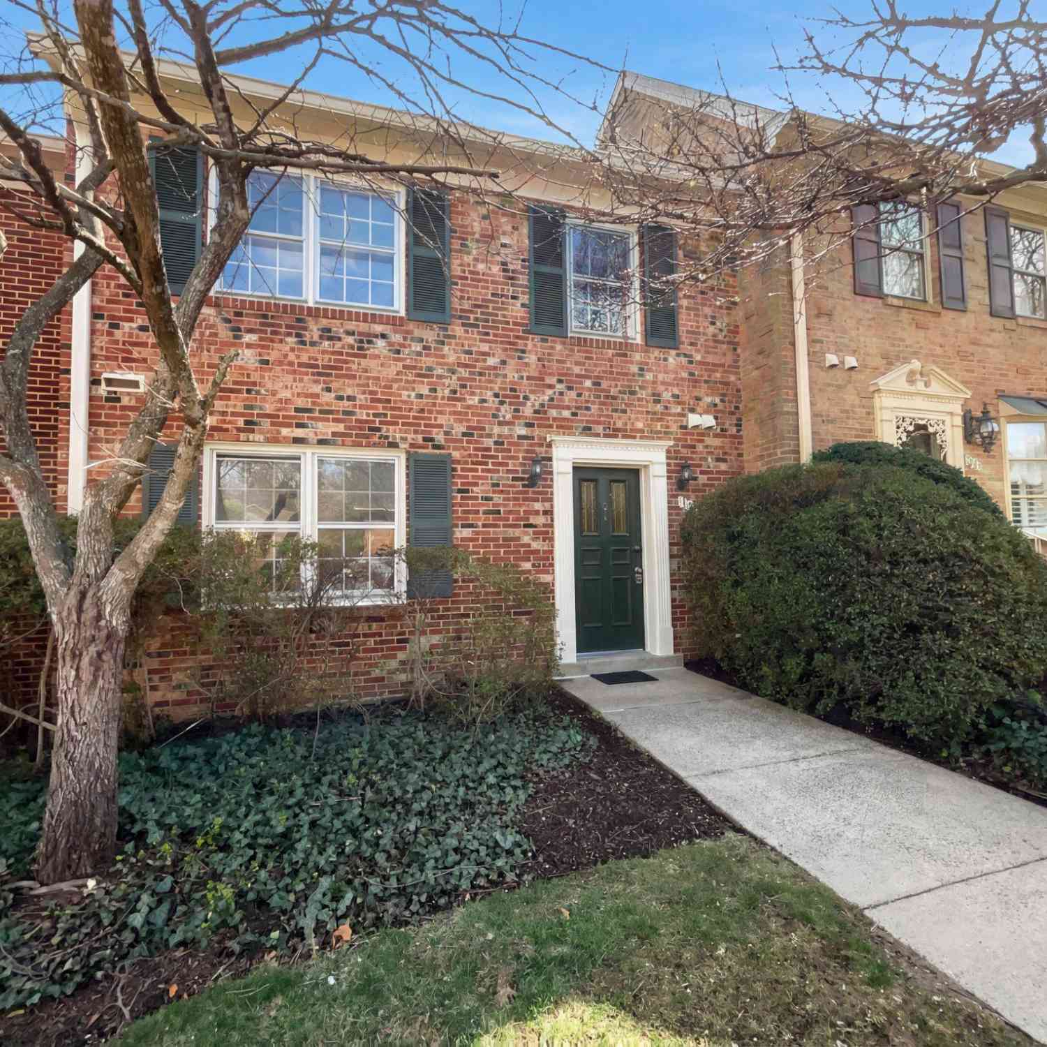
The data relating to real estate for sale on this website appears in part through the BRIGHT Internet Data Exchange program, a voluntary cooperative exchange of property listing data between licensed real estate brokerage firms in which ByOwner participates, and is provided by BRIGHT through a licensing agreement. The information provided by this website is for the personal, non-commercial use of consumers and may not be used for any purpose other than to identify prospective properties consumers may be interested in purchasing. Some properties which appear for sale on this website may no longer be available because they are under contract, have closed or are no longer being offered for sale. Information Deemed Reliable But Not Guaranteed. Copyright © 2026 Bright MLS. All rights reserved.
ByOwner last updated this listing 09/12/2026 @ 20:18
More Cities with for Sale by Owner Homes
- Alexandria Homes For Sale By Owner
- Oxon Hill Homes For Sale By Owner
- Arlington Homes For Sale By Owner
- Temple Hills Homes For Sale By Owner
- Washington Homes For Sale By Owner
- Fort Washington Homes For Sale By Owner
- Springfield Homes For Sale By Owner
- Falls Church Homes For Sale By Owner
- Suitland Homes For Sale By Owner
- Annandale Homes For Sale By Owner
- Clinton Homes For Sale By Owner
- District Heights Homes For Sale By Owner
- Capitol Heights Homes For Sale By Owner
- Mount Rainier Homes For Sale By Owner
- Brentwood Homes For Sale By Owner
- Mc Lean Homes For Sale By Owner
- Accokeek Homes For Sale By Owner
- Bladensburg Homes For Sale By Owner
- Hyattsville Homes For Sale By Owner
- Chevy Chase Homes For Sale By Owner
Homes around $709,950








Verify Your Email
Please enter the 6-digit verification code
sent to your email address.
Verify Your Phone Number
Please enter the 6-digit verification code
sent to your mobile phone.