
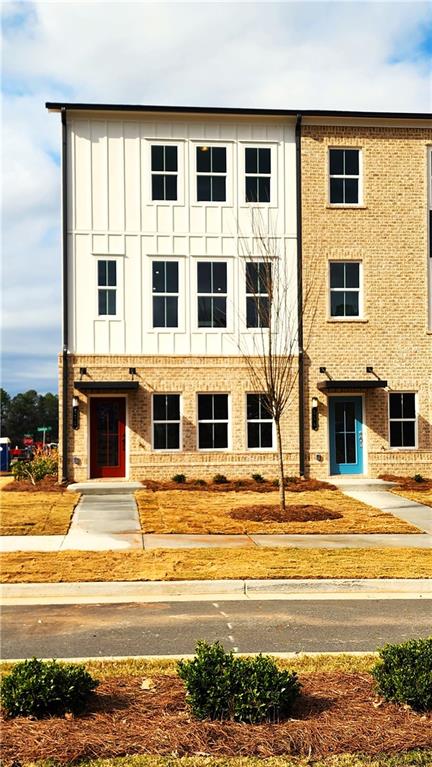
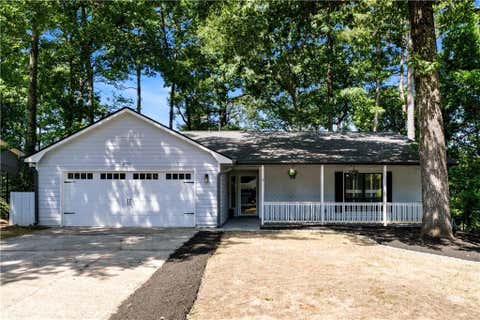
800 Cameron Trail
Acworth, GA 30102

 3
3
Bed
 4
4
Bath
 2,772
2,772Sqft
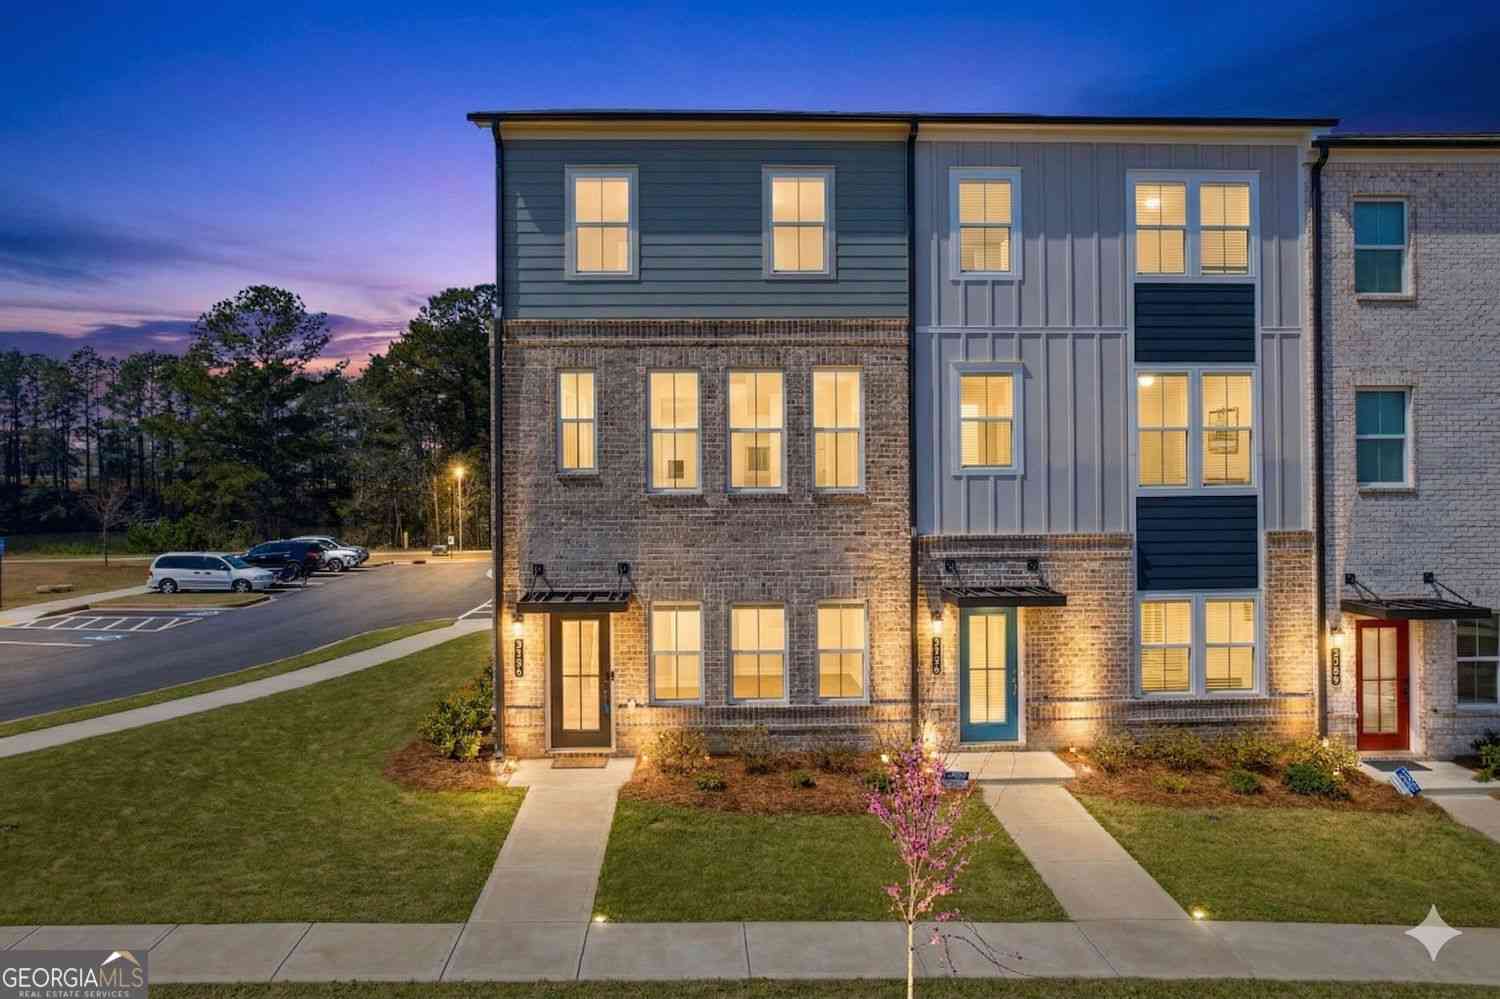
Beautiful newly constructed townhome in Acworth, GA. This three-level home features beautiful hardwood and laminate flooring on the ground and main level with carpet in the primary and second bedroom on the top level. High-end stainless refrigerator, DW, oven, microwave, and disposal in the kitchen. Washer and dryer included in the hall laundry closet. Cavernous open layout of the family room with gas log fireplace, large kitchen with island, and dining area all bathed in natural light from the many oversized windows and tasteful recessed lighting throughout. The primary bedroom on the top level has a large walk-in closet, double vanity, and spacious tiled shower. The second bedroom boasts a large walk-in closet and its own full bath. The third bedroom / recreation room on the ground level

 Property Details
 Map
Map
 Map
Map
What's Nearby
Nearby Areas
 Features
-
Bedroom Information
Total beds: 3Bathroom Information
Total Baths: 4 Full Baths: 3 Half Baths: 1Room Information
Basement: None -
Flooring Information
Carpet, Hardwood, Laminate -
Roofing Information
Shingle -
Interior Features
Breakfast Bar, Kitchen Island, Double Vanity Roof: Shingle Appliances: Dishwasher, Disposal, Dryer, Electric Oven, Microwave, Refrigerator, Washer Laundry Features: In Hall, Laundry Closet, Upper Level -
Heating & Cooling
Has Heating: Yes Heating: Forced Air, Natural Gas Has Cooling: Yes Cooling: Central Air
-
Building Information
Year Built: 2023 Building Area Total: 2772 Construction Materials: Wood Siding Patio And Porch Features: Deck Pool Features: None Private Pool: No View: Other Association Fee Frequency: Monthly -
Exterior Features
Exterior Features: Awning(s)
-
Lot Information
Lot Description: Front Yard, LandscapedProperty Information
Subdivision: Waverly at Buice Lake Source Property Type: Residential Property SubType: Townhouse Levels: Three Or More Property Age: 3
-
Listing Price Information
Listing Price: $385000
-
Tax Information
Parcel Number: 21N11M 036 Tax Year: 2025 Annual Tax: $3866 Tax Legal Desc: 0
-
Parking Information
Garage, Garage Door Opener, Garage Faces RearGarage Information
Has Garage: Yes Garage Space: 2Homeowners Association InformationHas Association: Yes Included Fees: Maintenance Grounds, Trash HOA: $250.00 Community Features: Pool
-
School Information
Elementary School: Clark CreekJunior High School: E.T. BoothSenior High School: Etowah -
Utility Information
Other -
Location Information
Direction: Address is accessible with Google Maps / GPS. From Bells Ferry Road, take Buice Lake Pkwy to Jameson Drive, turn right. Take Jameson Drive to Payton Lane, turn right. Take Payton Lane to Cameron Trail and home is on the corner. No For Lease sign posted. WaterSource: Public Security Features: Smoke Detector(s)
How much is this property worth?
Curious about this home's true market value? Use our free Home Evaluation Tool to instantly get a personalized Comparative Market Analysis (CMA) report. Make smarter, data-driven decisions before you buy.

Nearby Home Value
| Address | Estimate | Bed | Bath | Sq. Ft | Lot Size |
|---|---|---|---|---|---|
| 155 Linton Drive, Acworth, GA, 30102 | $270,000 | 3 | 2 | 1,564 | 0.07 Acre |
| 155 Linton Drive, Acworth, GA, 30102 | $270,000 | 3 | 3 | 1,564 | 0.07 Acre |
| 251 Derby Court, Acworth, GA, 30102 | $325,000 | 2 | 4 | 2,000 | 0.05 Acre |
| 251 Derby Court, Acworth, GA, 30102 | $325,000 | 2 | 3 | 2,000 | 0.05 Acre |
| 127 Linton Drive, Acworth, GA, 30102 | $299,000 | 3 | 3 | 1,585 | 0.11 Acre |
| 127 Linton Drive, Acworth, GA, 30102 | $299,000 | 3 | 2 | 1,585 | 0.11 Acre |
| 121 Linton Drive, Acworth, GA, 30102 | $279,000 | 2 | 2 | -- | 0.07 Acre |
| 100 Red Barn Lane, Acworth, GA, 30102 | $315,000 | 3 | 2 | 1,880 | 0.02 Acre |
| 100 Red Barn Lane, Acworth, GA, 30102 | $315,000 | 3 | 3 | 1,880 | 0.02 Acre |
| 331 Maltibie Drive, Acworth, GA, 30102 | $375,000 | 3 | 4 | -- | 0.02 Acre |
Similar Townhouse To 800 Cameron Trail
Nearby For Sale



Listings on this website come from the FMLS IDX Compilation and may be held by brokerage firms other than the owner of this website. The listing brokerage is identified in any listing details. Information is deemed reliable but is not guaranteed. If you believe any FMLS listing contains material that infringes your copyrighted work, please (https://www.fmls.com/dmca.htm) to review our DMCA policy and learn how to submit a takedown request. © 2026 FMLS.
ByOwner last updated this listing 09/04/2026 @ 01:08
More Cities with for Sale by Owner Homes
- Acworth Homes For Sale By Owner
- Emerson Homes For Sale By Owner
- Kennesaw Homes For Sale By Owner
- Dallas Homes For Sale By Owner
- Powder Springs Homes For Sale By Owner
- Marietta Homes For Sale By Owner
- Hiram Homes For Sale By Owner
- Cartersville Homes For Sale By Owner
- Austell Homes For Sale By Owner
- Holly Springs Homes For Sale By Owner
- Woodstock Homes For Sale By Owner
- White Homes For Sale By Owner
- Smyrna Homes For Sale By Owner
- Taylorsville Homes For Sale By Owner
- Clarkdale Homes For Sale By Owner
- Mableton Homes For Sale By Owner
- Canton Homes For Sale By Owner
- Lithia Springs Homes For Sale By Owner
- Roswell Homes For Sale By Owner
- Rockmart Homes For Sale By Owner
Homes around $385,000











Verify Your Email
Please enter the 6-digit verification code
sent to your email address.
Verify Your Phone Number
Please enter the 6-digit verification code
sent to your mobile phone.