

505 Hardy Drive
Acworth, GA 30102

 3
3
Bed
 2
2
Bath
 0.02
0.02Acre(Lot)
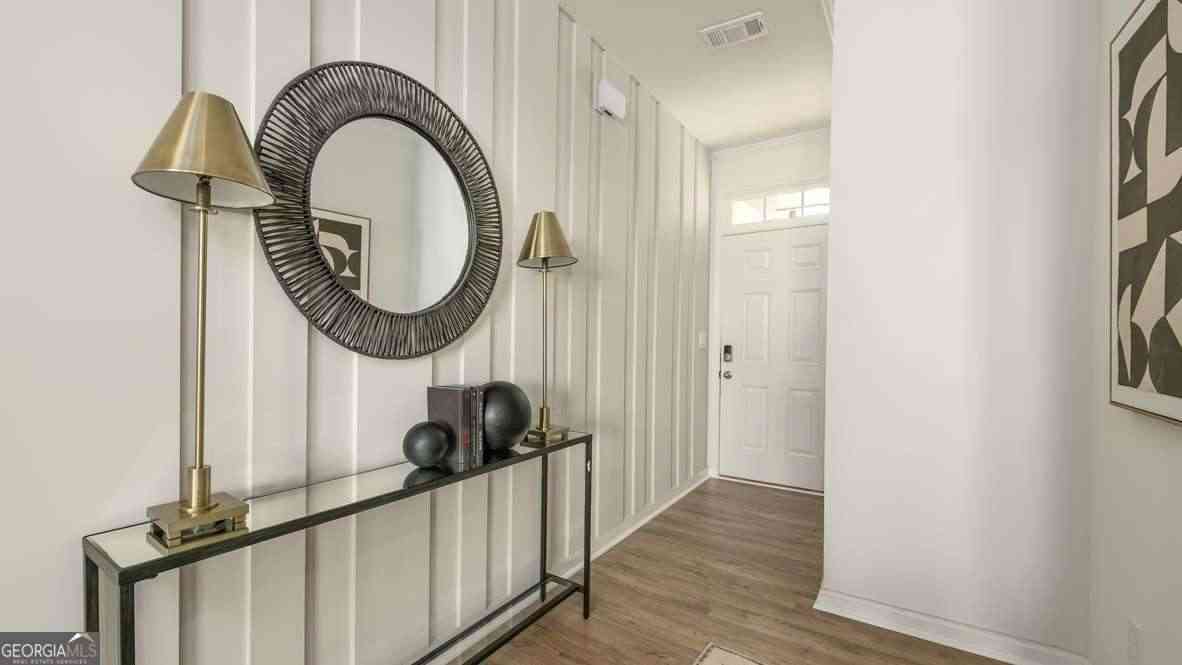
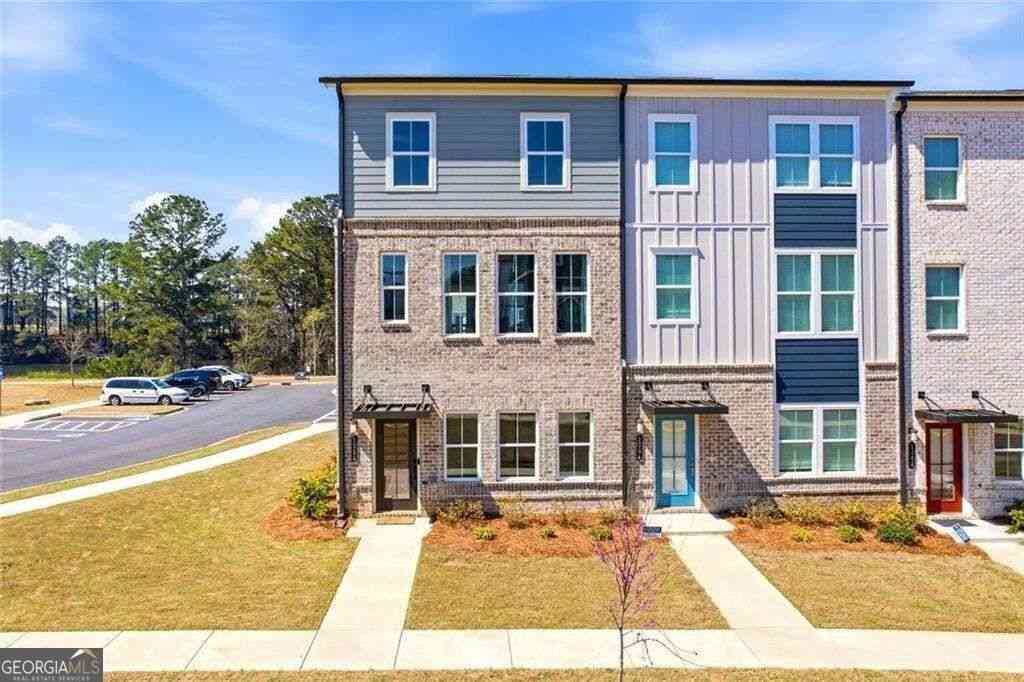
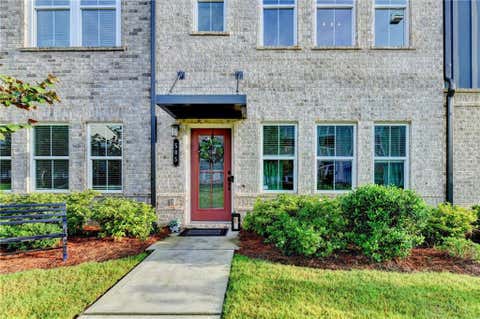
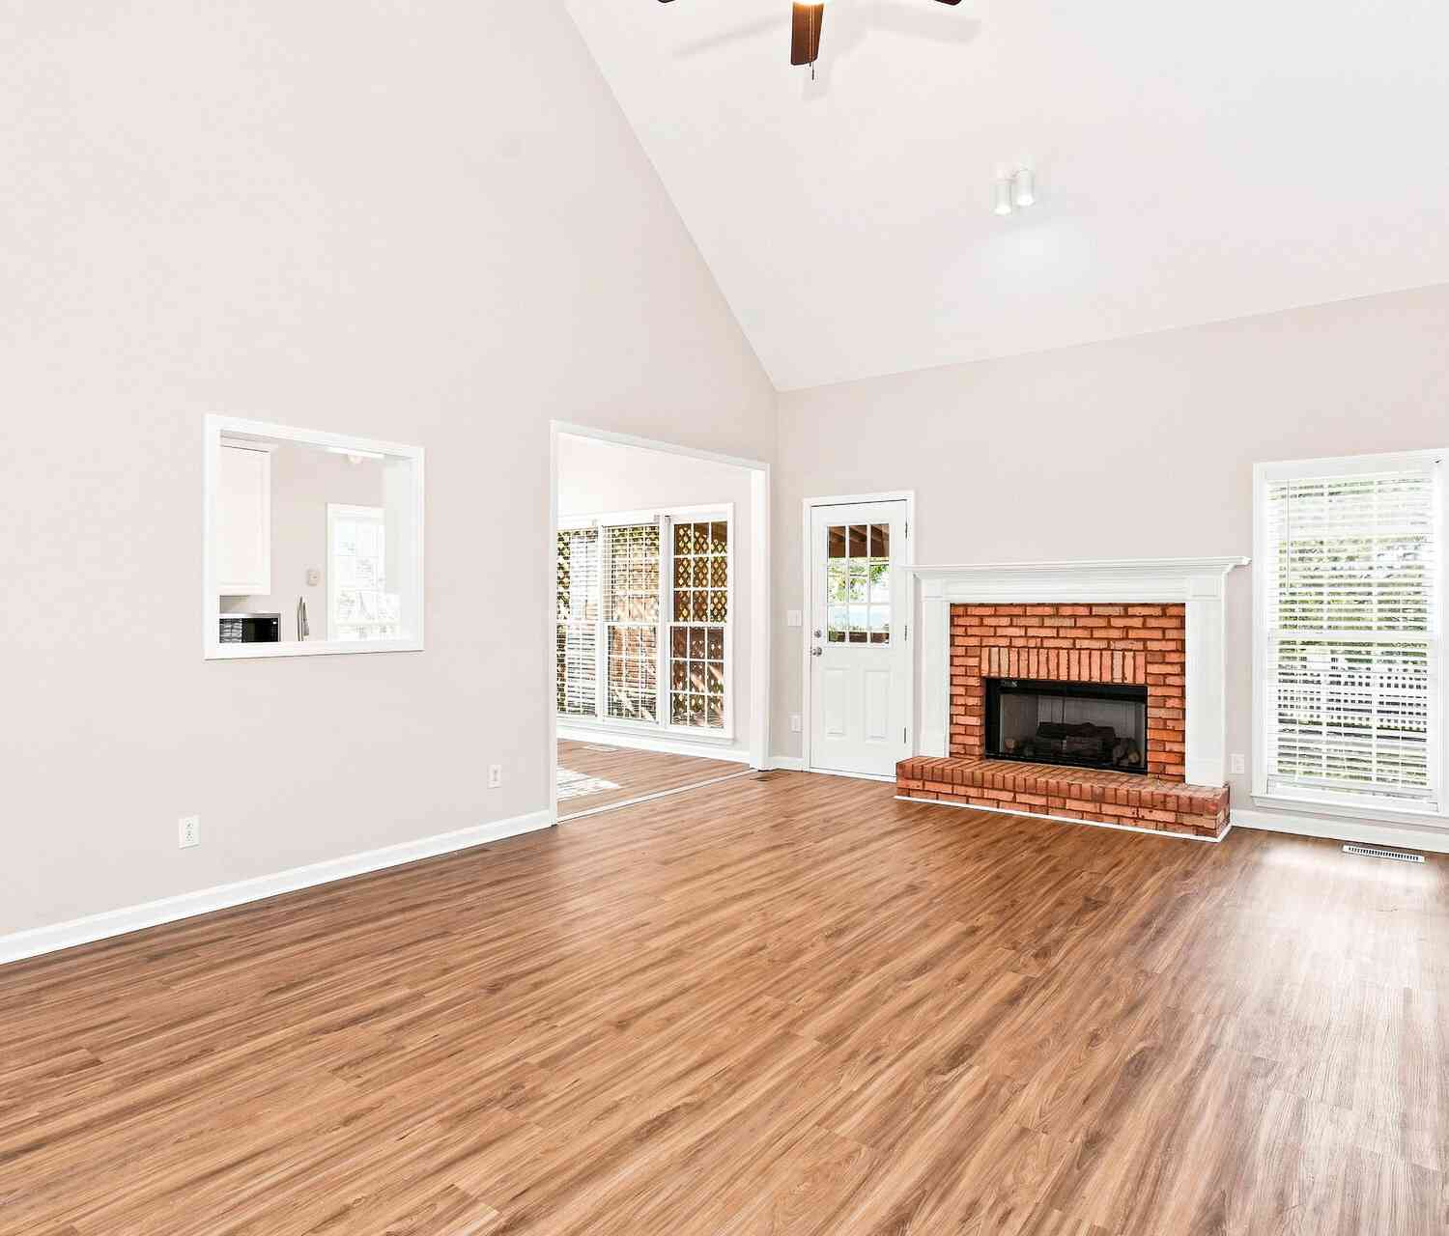
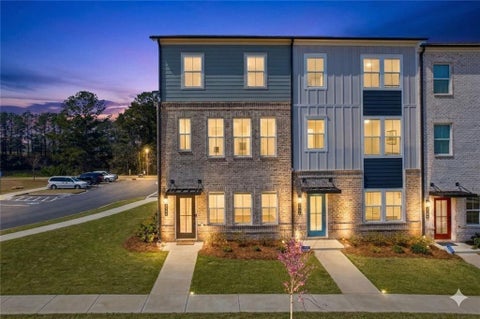
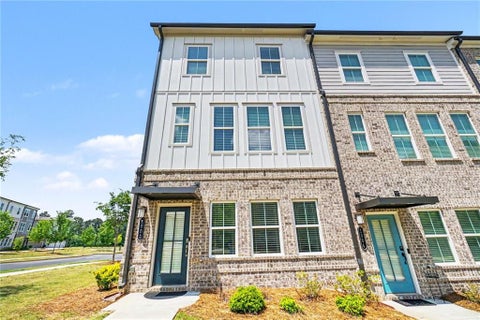
We warmly invite all buyers and agents to preview this exceptional home this weekend. Come tour the property and let's discuss how we can make this your next chapter! The sellers are motivated to create a win-win scenario and are entirely open to negotiating all aspects of the sale. We are ready to consider covering buyer closing costs, providing HOA fee credits, or accommodating an extended closing date to suit your timeline. Bring your offers! Welcome to your dream home in the heart of Waverly at Buice Lake-a vibrant, close-knit Acworth community where neighbors become lifelong friends. Spanning three beautifully designed levels, this residence has been thoughtfully enhanced with custom upgrades and clever storage solutions that set it completely apart from every other unit in the n

 Property Details
 Map
Map
 Map
Map
What's Nearby
Nearby Areas
 Features
-
Bedroom Information
Total Bedrooms: 3 Bedrooms On Upper Level: 3 Bedrooms On Lower Level: 0 Main Bedrooms: 0 Room Type: Den,Exercise Room,Family Room,Office,Other Window Features: Double Pane WindowsBathroom Information
Total Baths: 2 Full Baths: 2 Half Baths: 2 Full Baths Main: 0 Baths Full Lower: 0 Baths Full Upper: 2Water/Sewer
Water Source: Public Water BodyName: NONE Sewer: Public Sewer -
Kitchen Information
Kitchen: Breakfast Area,Breakfast Bar,Kitchen Island,Pantry Dining Room: Open ConceptInterior Features
Double Vanity,High Ceilings,Split Bedroom Plan,Vaulted Ceiling(s),Walk-In Closet(s) Flooring: CarpetAppliances
Dishwasher,Disposal,Dryer,Gas Water Heater,Microwave,Refrigerator,WasherUtilities
Cable Available,Electricity Available,High Speed Internet,Natural Gas Available,Phone Available,Sewer Available,Underground Utilities,Water Available -
Cooling Features
Ceiling Fan(s),Central AirEnergy
Electric: 220 VoltsHeating Source
Central,Forced AirFireplace
Number of Fireplaces: 1 Fireplace Features: Factory Built,Family Room
-
Building Information
Built Year: 2023 Roof Type: Composition Green Construction: Certified Earthcraft Basement: None Common Walls: 2+ Common Walls Levels: Three Or More Property Age: 3 -
Exterior Features
Balcony,LightingFoundation
SlabSecurity Features
Smoke Detector(s) -
Laundry Features
In Hall,Upper LevelPatio And Porch
DeckConstruction Materials
BrickProperty Condition
Resale
-
Lot Information
Lot Size (Acr): 0.02 Lot Size Source: Public Records Lot Features: Level -
Property Information
Property Type: Residential Property Sub Type: Townhouse Structure Type: Other Subdivision: Waverly at Buice Lake City: Acworth State: GA Directions: From 575N- toward Canton/Woodstock Exit Bells Ferry Road (Exit 4) and turn left onto Bells Ferry Road; Follow Bells Ferry Road roughly 3.5 miles until you come to the light, just past The Quincy, which is Buice Lake Parkway turn left. Follow Buice Lake Pkwy 0.3 miles and the entrance to Waverly at Property Status: Active
-
Listing Price Information
Original List Price: $385,000
-
Tax Information
Annual Tax: $3799 Tax Year: 2025 Tax Block: A -
Home Warranty
Home Warranty Paid: No
-
Parking Information
Parking: 2 Parking Features: Assigned,Garage,Garage Door Opener,Side/Rear Entrance -
Homeowners Association Information
Association: Yes Annual Association Fee: 3000 Calculated Total Monthly Association Fees: 3000 Association Fee Includes: Insurance,Maintenance Exterior,Maintenance Grounds,Reserve Fund,Swimming,Tennis,Trash Community Features: Clubhouse,Lake,Park,Pickleball Court(s),Playground,Pool,Sidewalks,Tennis Court(s),Walk To Public Transit,Walk To Schools,Walk To Shopping
-
School Information
Elementary School: Clark Creek High School: Etowah High School Bus: Yes Middle School: Booth Middle School Bus: Yes Source Neighborhood: Waverly at Buice Lake
How much is this property worth?
Curious about this home's true market value? Use our free Home Evaluation Tool to instantly get a personalized Comparative Market Analysis (CMA) report. Make smarter, data-driven decisions before you buy.

Nearby Home Value
| Address | Estimate | Bed | Bath | Sq. Ft | Lot Size |
|---|---|---|---|---|---|
| 155 Linton Drive, Acworth, GA, 30102 | $270,000 | 3 | 2 | 1,564 | 0.07 Acre |
| 251 Derby Court, Acworth, GA, 30102 | $325,000 | 3 | 4 | 2,000 | 0.05 Acre |
| 251 Derby Court, Acworth, GA, 30102 | $325,000 | 3 | 3 | 2,000 | 0.05 Acre |
| 127 Linton Drive, Acworth, GA, 30102 | $299,000 | 3 | 3 | 1,585 | 0.11 Acre |
| 127 Linton Drive, Acworth, GA, 30102 | $299,000 | 3 | 2 | 1,585 | 0.11 Acre |
| 100 Red Barn Lane, Acworth, GA, 30102 | $315,000 | 3 | 2 | 1,880 | 0.02 Acre |
| 100 Red Barn Lane, Acworth, GA, 30102 | $315,000 | 3 | 3 | 1,880 | 0.02 Acre |
| 800 Cameron Trail, Acworth, GA, 30102 | $385,000 | 3 | 4 | 2,772 | -- |
| 331 Maltibie Drive, Acworth, GA, 30102 | $360,000 | 3 | 4 | -- | 0.02 Acre |
| 540 Hardy Drive, Acworth, GA, 30102 | $350,000 | 3 | 4 | 2,000 | 0.02 Acre |
Similar Townhouse To 505 Hardy Drive
Nearby For Sale



The data relating to real estate for sale on this web site comes in part from the Broker Reciprocity Program of Georgia MLS. Real estate listings held by brokerage firms other than Byowner are marked with the Broker Reciprocity logo and detailed information about them includes the name of the listing brokers. Information deemed reliable but not guaranteed. Copyright 2026 Georgia MLS. All rights reserved.
ByOwner last updated this listing 10/05/2026 @ 03:14
More Cities with for Sale by Owner Homes
- Acworth Homes For Sale By Owner
- Emerson Homes For Sale By Owner
- Kennesaw Homes For Sale By Owner
- Dallas Homes For Sale By Owner
- Powder Springs Homes For Sale By Owner
- Marietta Homes For Sale By Owner
- Hiram Homes For Sale By Owner
- Cartersville Homes For Sale By Owner
- Austell Homes For Sale By Owner
- Holly Springs Homes For Sale By Owner
- Woodstock Homes For Sale By Owner
- White Homes For Sale By Owner
- Smyrna Homes For Sale By Owner
- Taylorsville Homes For Sale By Owner
- Mableton Homes For Sale By Owner
- Canton Homes For Sale By Owner
- Lithia Springs Homes For Sale By Owner
- Roswell Homes For Sale By Owner
- Rockmart Homes For Sale By Owner
- Milton Homes For Sale By Owner
Homes around $385,000






Verify Your Email
Please enter the 6-digit verification code
sent to your email address.
Verify Your Phone Number
Please enter the 6-digit verification code
sent to your mobile phone.