

313 Oak Leaf Place
Acworth, GA 30102

 3
3
Bed
 3
3
Bath
 1,518
1,518Sqft
 0.12
0.12Acre(Lot)
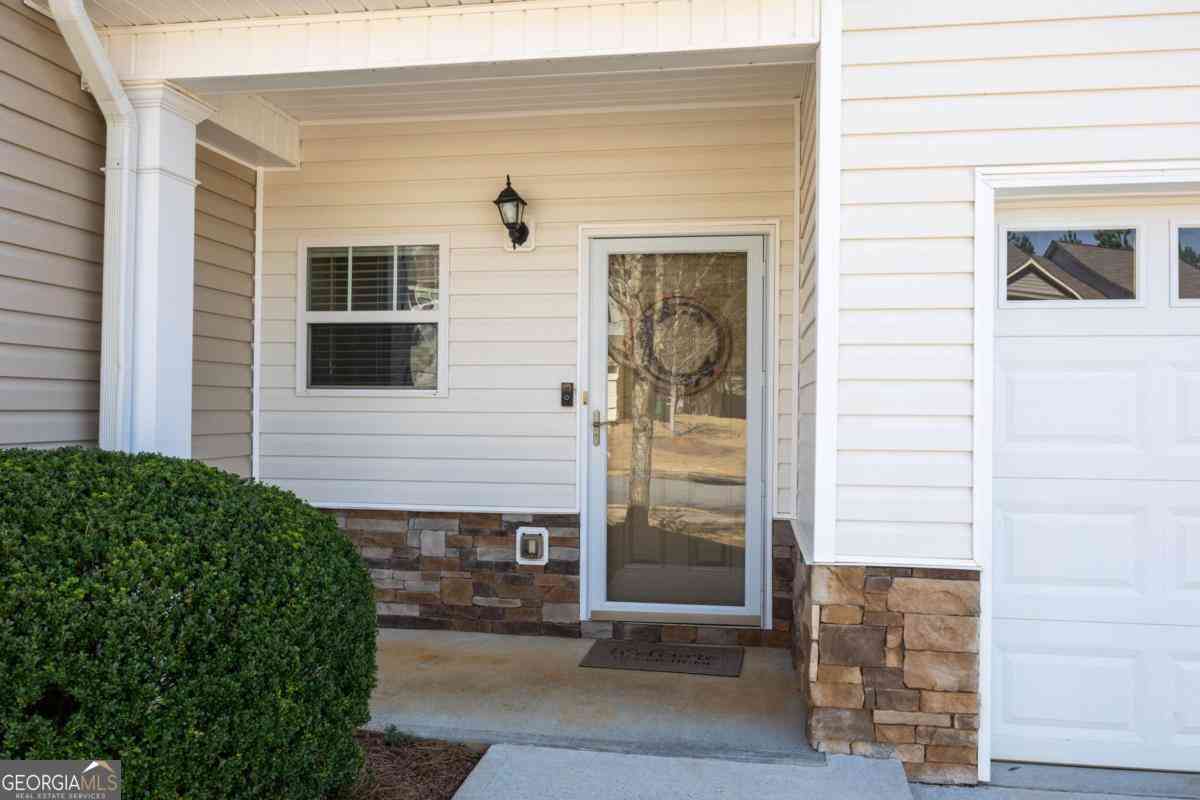
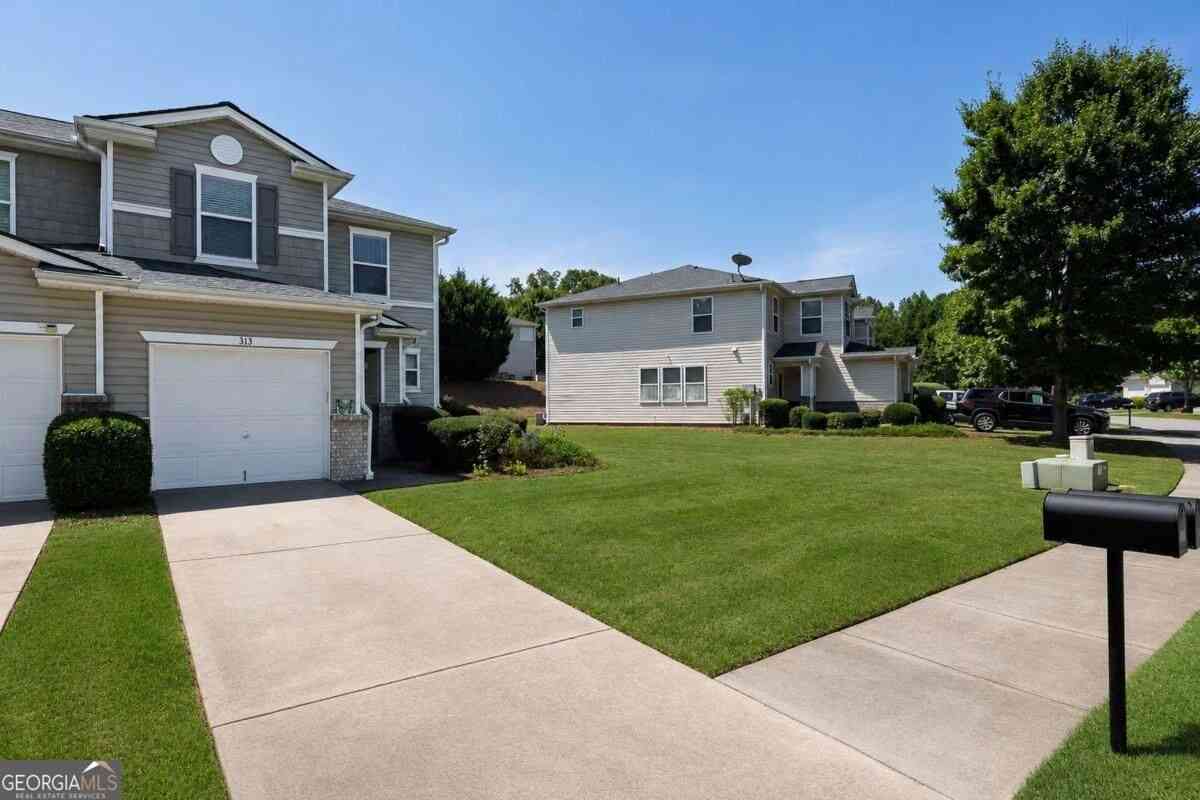
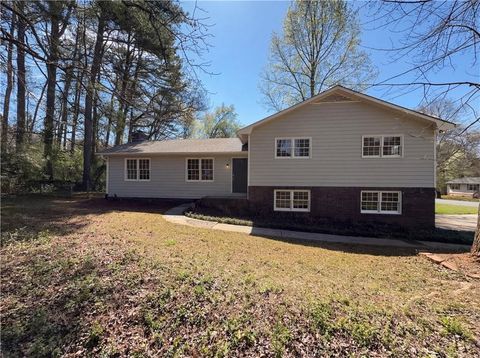
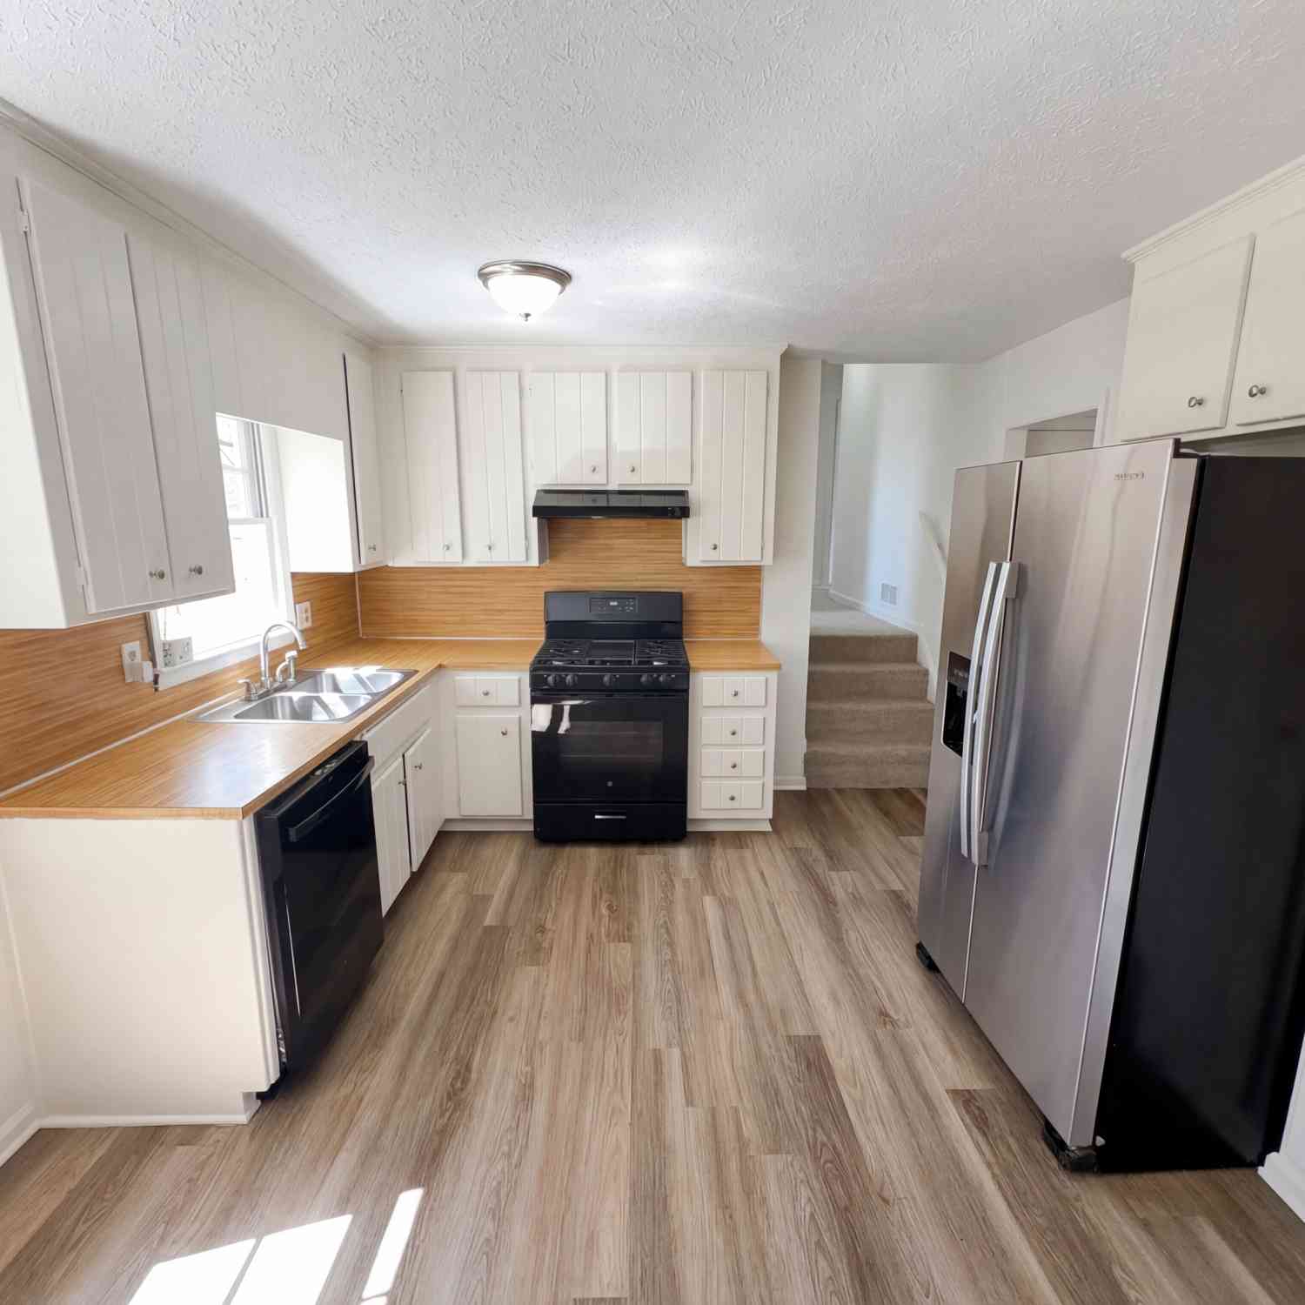
Back on market due to buyer financing. Every buyer appreciates a home that has been exceptionally well maintained—and this one truly delivers! Lovingly cared for by its original owner, this super-clean, light-filled end-unit offers a welcoming open layout and plenty of space to live, relax, and entertain. This END UNIT features a spacious kitchen flows seamlessly into the main living areas, creating an inviting atmosphere that feels like home from the moment you walk in. Upstairs, the oversized primary suite features a beautiful tray ceiling and a private ensuite bath a walk-in shower, large soaking tub, oversized vanity and a walk-in closet. Step outside to the back patio and enjoy your morning coffee, unwind after a long day, or fire up the grill for weekend BBQs. The one-car garage p

 Property Details
 Map
Map
 Map
Map
What's Nearby
Nearby Areas
 Features
-
Bedroom Information
Total beds: 3Bathroom Information
Total Baths: 3 Full Baths: 2 Half Baths: 1Room Information
Basement: None -
Flooring Information
Carpet, Vinyl -
Roofing Information
Composition -
Interior Features
Eat-in Kitchen, Pantry, High Speed Internet Roof: Composition Appliances: Dishwasher, Disposal, Electric Oven, Electric Range, Electric Water Heater, Microwave Laundry Features: In Hall, Laundry Closet, Upper Level Window Features: Double Pane Windows -
Heating & Cooling
Has Heating: Yes Heating: Forced Air, Heat Pump Has Cooling: Yes Cooling: Ceiling Fan(s), Central Air
-
Building Information
Year Built: 2005 Building Area Total: 1518 Construction Materials: Stone, Vinyl Siding Patio And Porch Features: Patio Pool Features: None Private Pool: No View: Other Association Fee Frequency: Monthly -
Exterior Features
Exterior Features: Other
-
Lot Information
Lot Dimensions: 45x124x33x127 Lot Size Acres: 0.12 Lot Size Source: Public Records Lot Description: Landscaped, LevelProperty Information
Subdivision: Ridge Mill Source Property Type: Residential Postal Code Plus 4: 8806 Property SubType: Townhouse Levels: Two Property Age: 21
-
Listing Price Information
Listing Price: $297000 Cash, Conventional
-
Tax Information
Parcel Number: 21N12J 108 Tax Lot: 192 Tax Year: 2025 Annual Tax: $534 Tax Legal Desc: LOT 192 RIDGE MILL PH 1 77/89
-
Parking Information
Garage, DrivewayGarage Information
Has Garage: Yes Garage Space: 1Homeowners Association InformationHas Association: Yes Included Fees: Maintenance Grounds, Maintenance Structure, Trash HOA: $176.00 Community Features: Playground, Pool, Sidewalks, Street Lights
-
School Information
Elementary School: Oak Grove - CherokeeJunior High School: E.T. BoothSenior High School: Etowah -
Utility Information
Electricity Available, Natural Gas Available, Sewer Available, Water Available -
Location Information
Direction: GPS Friendly. From highway 92. Turn right onto Ridge Mill Ct. Turn right onto Ridge Mill Dr. Turn left onto Oak Leaf Pl. Destination will be on the left. WaterSource: Public Security Features: Smoke Detector(s)
How much is this property worth?
Curious about this home's true market value? Use our free Home Evaluation Tool to instantly get a personalized Comparative Market Analysis (CMA) report. Make smarter, data-driven decisions before you buy.

Nearby Home Value
| Address | Estimate | Bed | Bath | Sq. Ft | Lot Size |
|---|---|---|---|---|---|
| 155 Linton Drive, Acworth, GA, 30102 | $270,000 | 3 | 2 | 1,564 | 0.07 Acre |
| 251 Derby Court, Acworth, GA, 30102 | $325,000 | 3 | 4 | 2,000 | 0.05 Acre |
| 251 Derby Court, Acworth, GA, 30102 | $325,000 | 3 | 3 | 2,000 | 0.05 Acre |
| 127 Linton Drive, Acworth, GA, 30102 | $299,000 | 3 | 3 | 1,585 | 0.11 Acre |
| 127 Linton Drive, Acworth, GA, 30102 | $299,000 | 3 | 2 | 1,585 | 0.11 Acre |
| 100 Red Barn Lane, Acworth, GA, 30102 | $315,000 | 3 | 2 | 1,880 | 0.02 Acre |
| 100 Red Barn Lane, Acworth, GA, 30102 | $315,000 | 3 | 3 | 1,880 | 0.02 Acre |
| 800 Cameron Trail, Acworth, GA, 30102 | $385,000 | 3 | 4 | 2,772 | -- |
| 331 Maltibie Drive, Acworth, GA, 30102 | $360,000 | 3 | 4 | -- | 0.02 Acre |
| 540 Hardy Drive, Acworth, GA, 30102 | $350,000 | 3 | 4 | 2,000 | 0.02 Acre |
Similar Townhouse To 313 Oak Leaf Place
Nearby For Sale
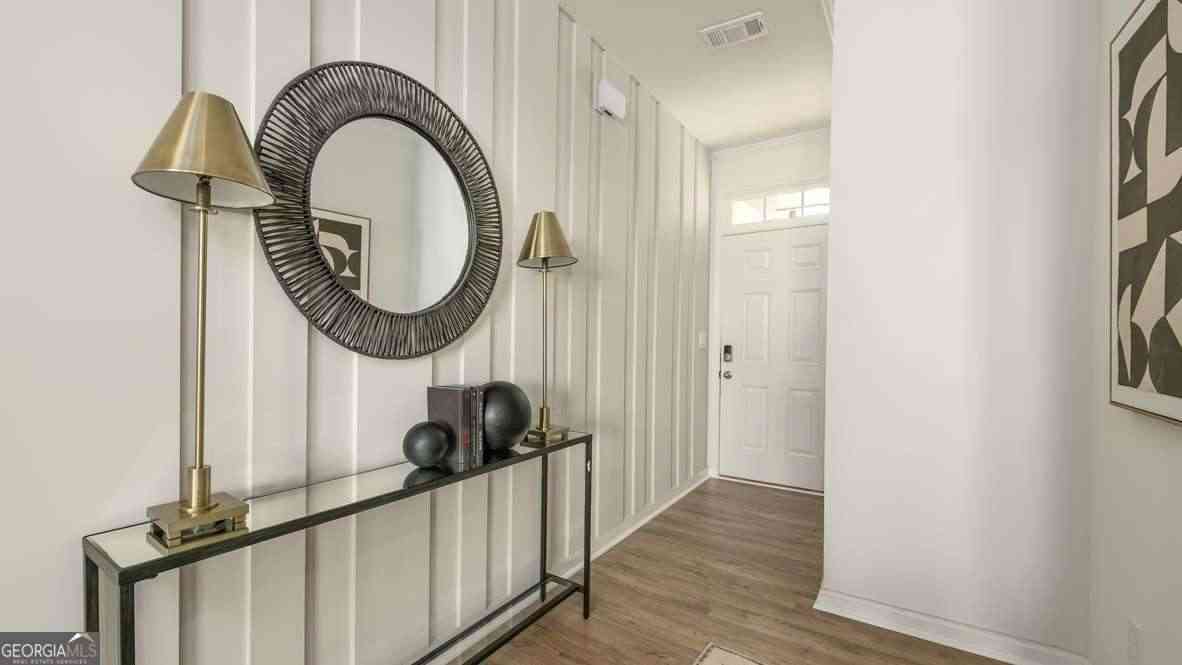
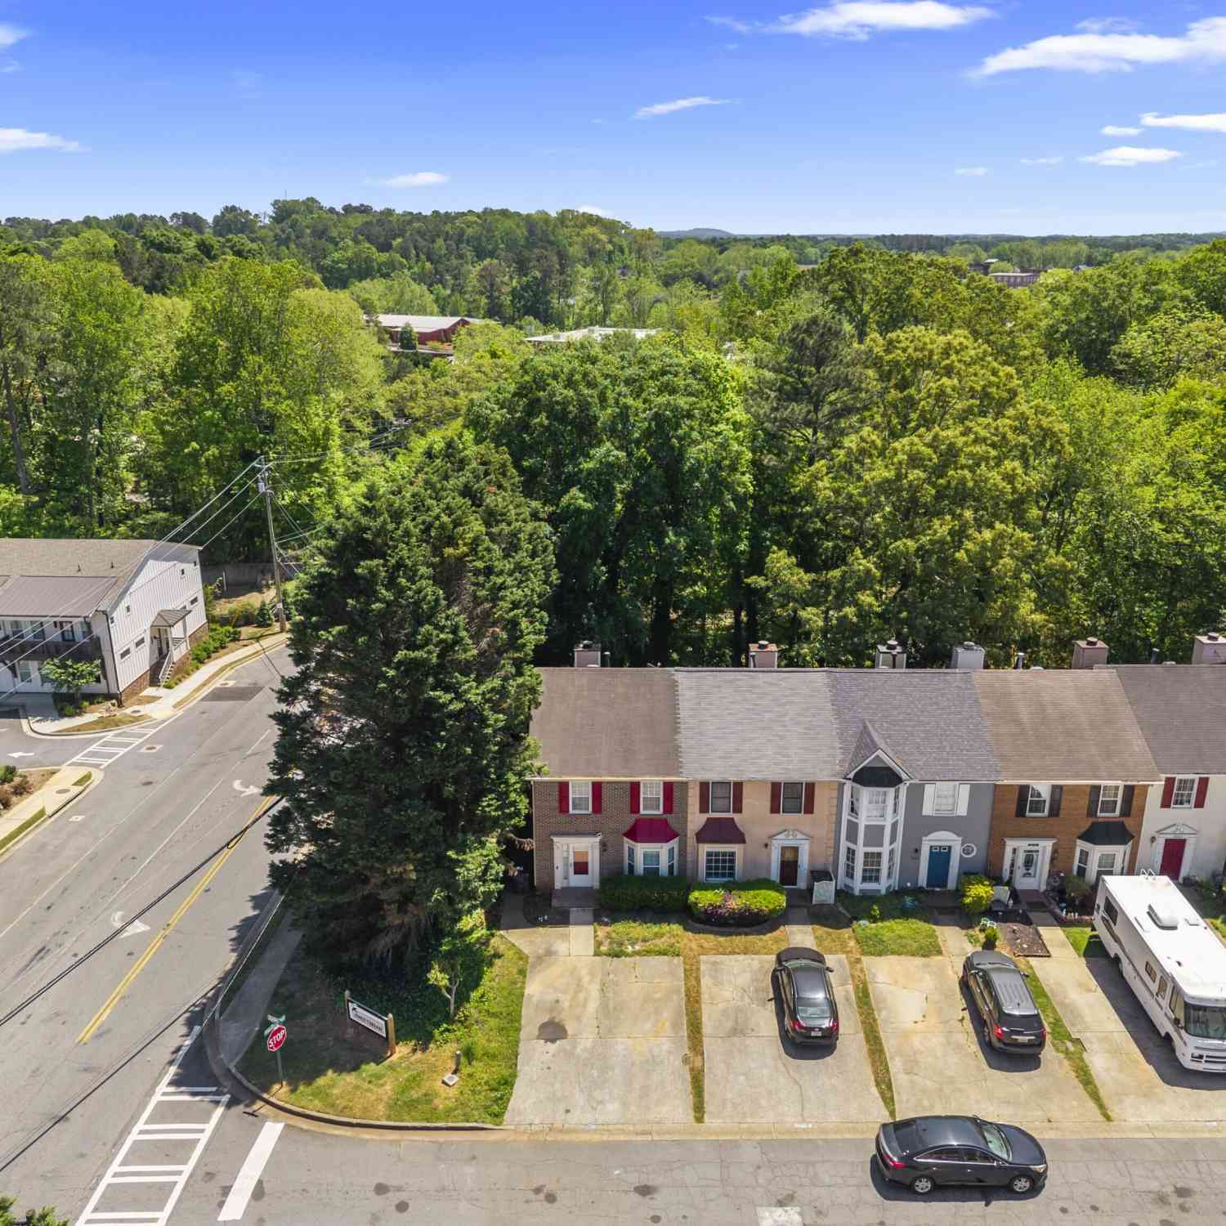
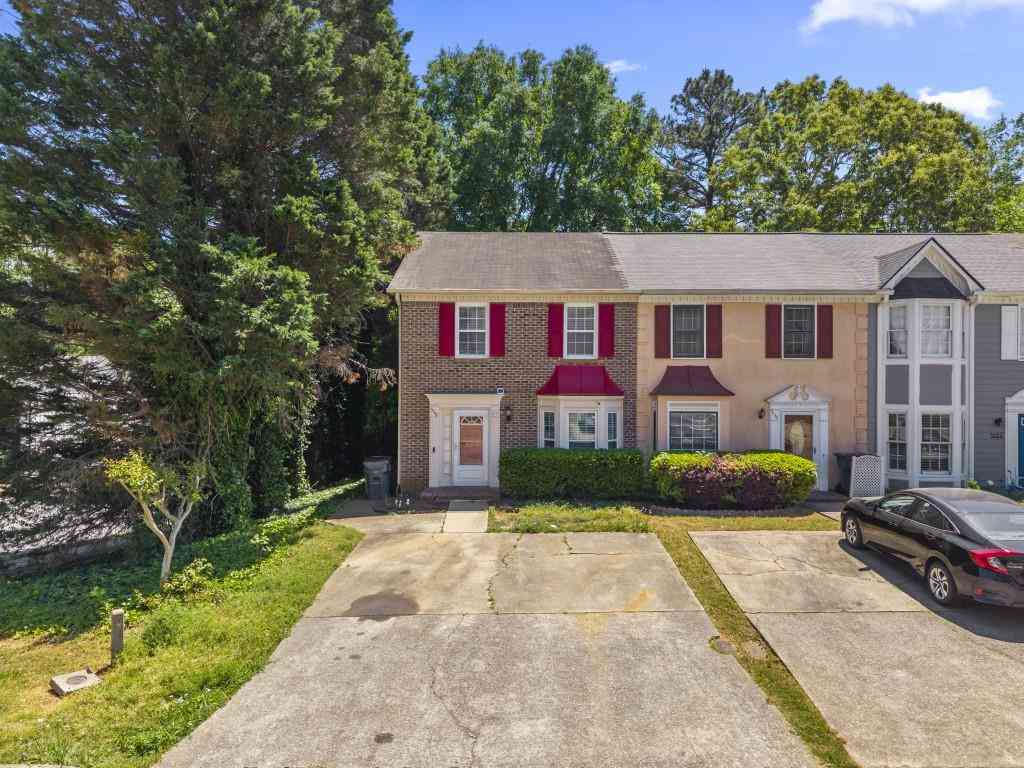

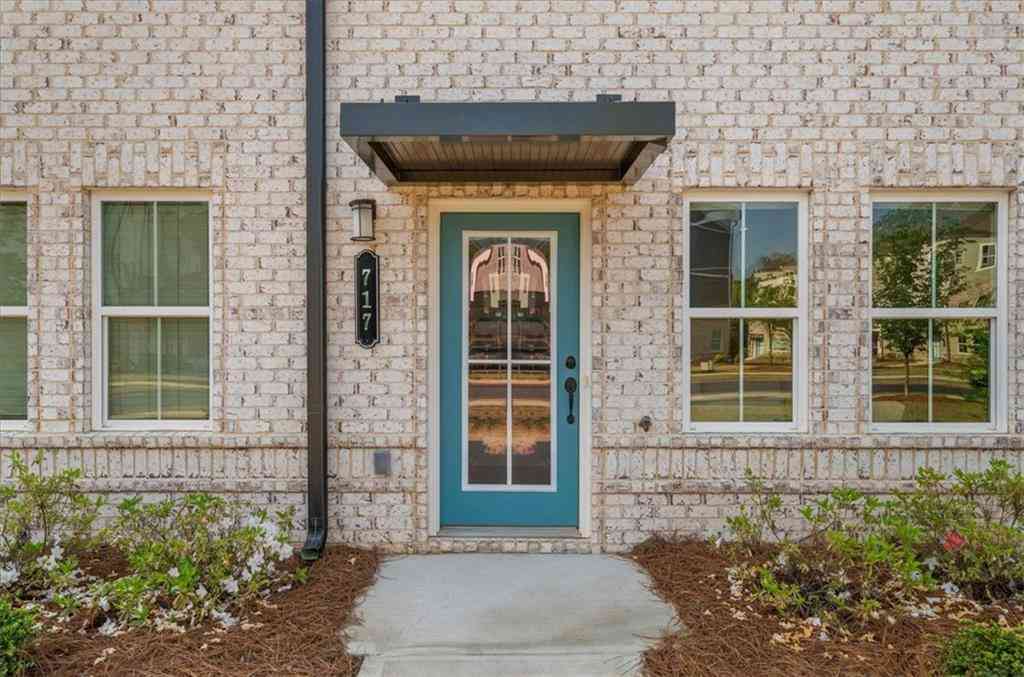
Listings on this website come from the FMLS IDX Compilation and may be held by brokerage firms other than the owner of this website. The listing brokerage is identified in any listing details. Information is deemed reliable but is not guaranteed. If you believe any FMLS listing contains material that infringes your copyrighted work, please (https://www.fmls.com/dmca.htm) to review our DMCA policy and learn how to submit a takedown request. © 2026 FMLS.
ByOwner last updated this listing 10/12/2026 @ 07:01
More Cities with for Sale by Owner Homes
- Acworth Homes For Sale By Owner
- Emerson Homes For Sale By Owner
- Kennesaw Homes For Sale By Owner
- Dallas Homes For Sale By Owner
- Powder Springs Homes For Sale By Owner
- Marietta Homes For Sale By Owner
- Hiram Homes For Sale By Owner
- Cartersville Homes For Sale By Owner
- Austell Homes For Sale By Owner
- Holly Springs Homes For Sale By Owner
- Woodstock Homes For Sale By Owner
- White Homes For Sale By Owner
- Smyrna Homes For Sale By Owner
- Taylorsville Homes For Sale By Owner
- Mableton Homes For Sale By Owner
- Canton Homes For Sale By Owner
- Lithia Springs Homes For Sale By Owner
- Roswell Homes For Sale By Owner
- Rockmart Homes For Sale By Owner
- Milton Homes For Sale By Owner
Homes around $297,000











Verify Your Email
Please enter the 6-digit verification code
sent to your email address.
Verify Your Phone Number
Please enter the 6-digit verification code
sent to your mobile phone.