
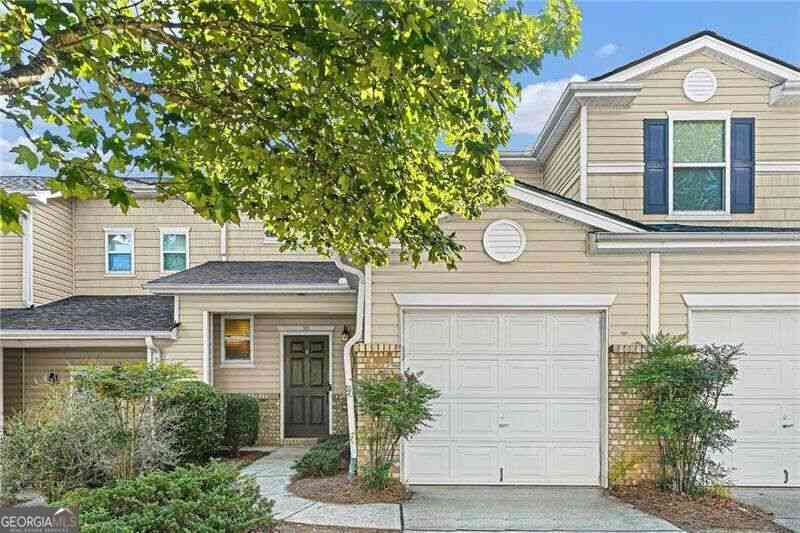
302 Oak Leaf Place
Acworth, GA 30102

 2
2
Bed
 2
2
Bath
 1,375
1,375Sqft
 0.06
0.06Acre(Lot)
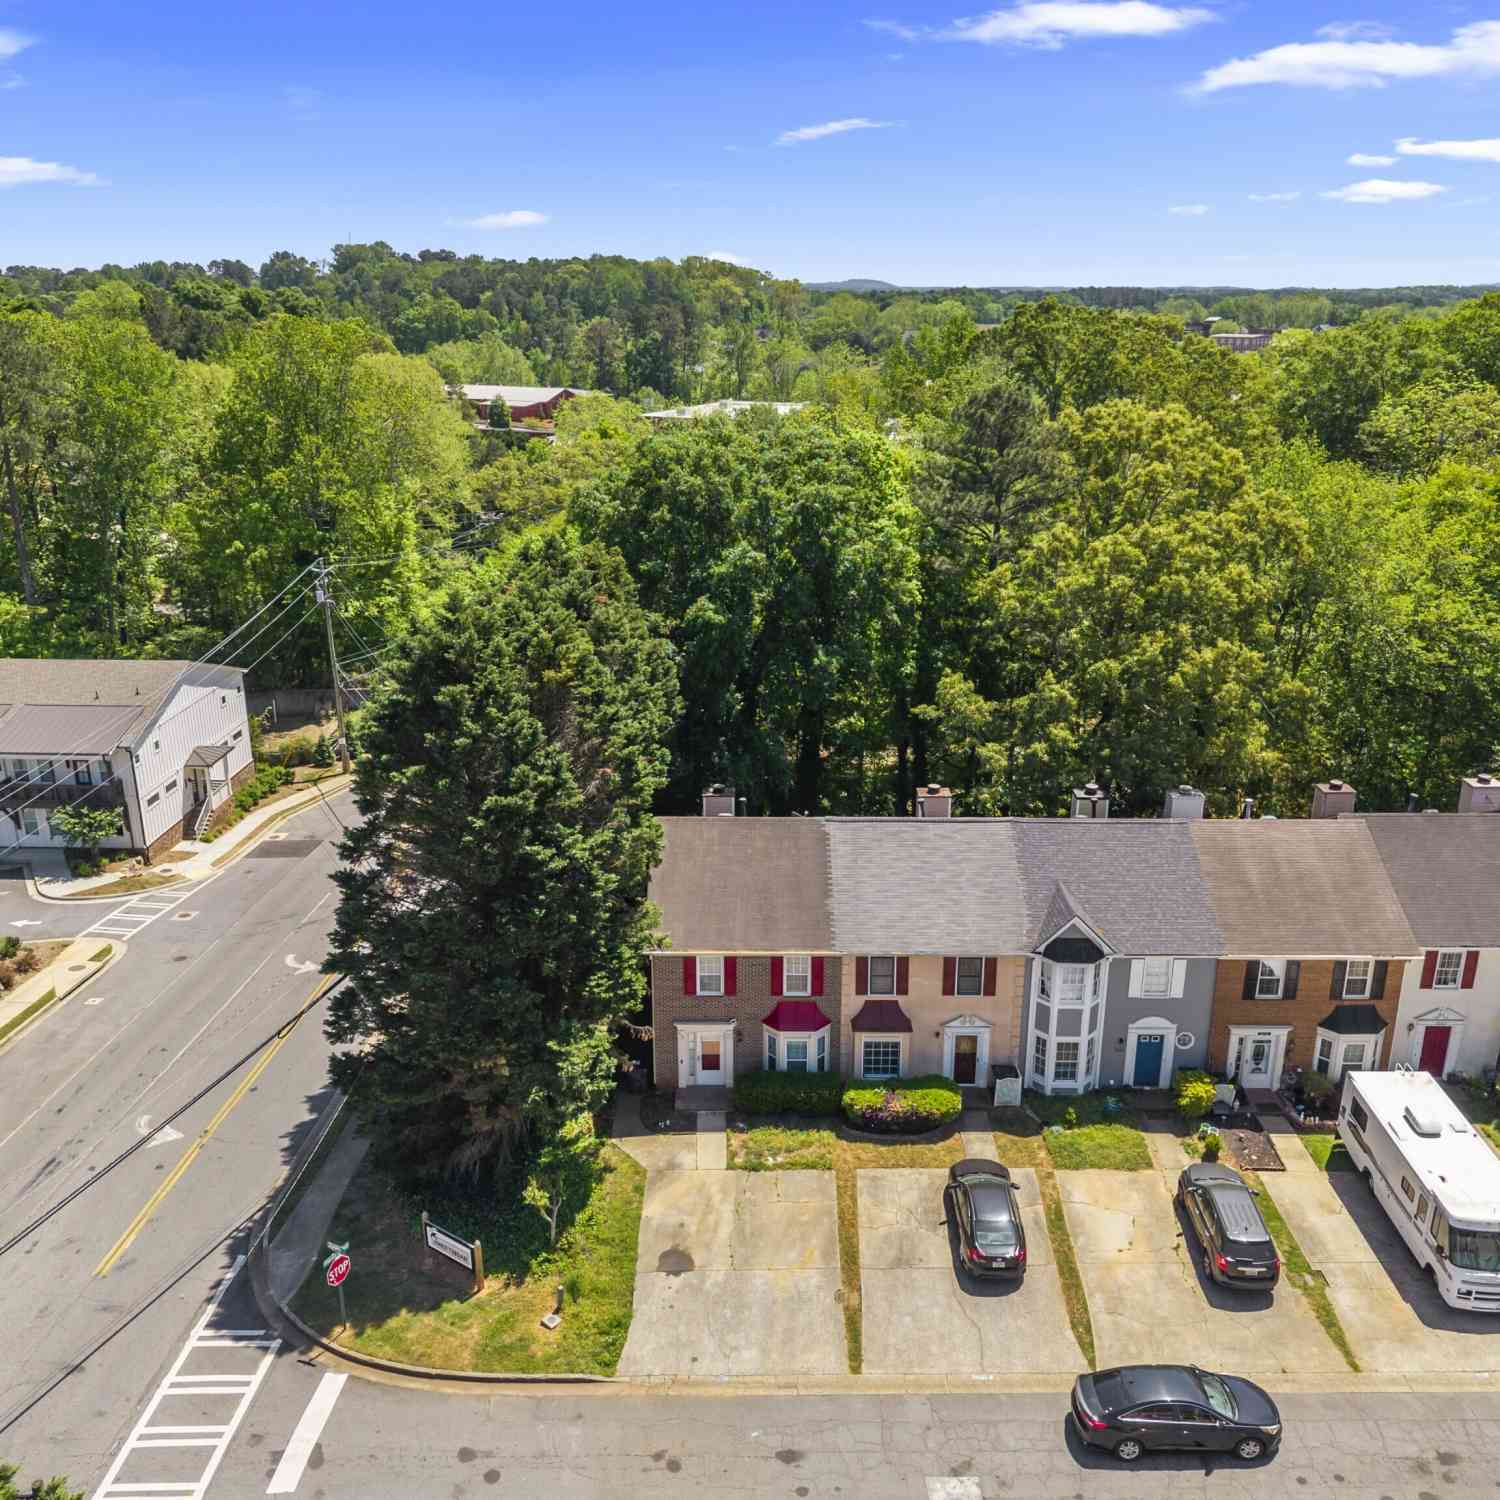
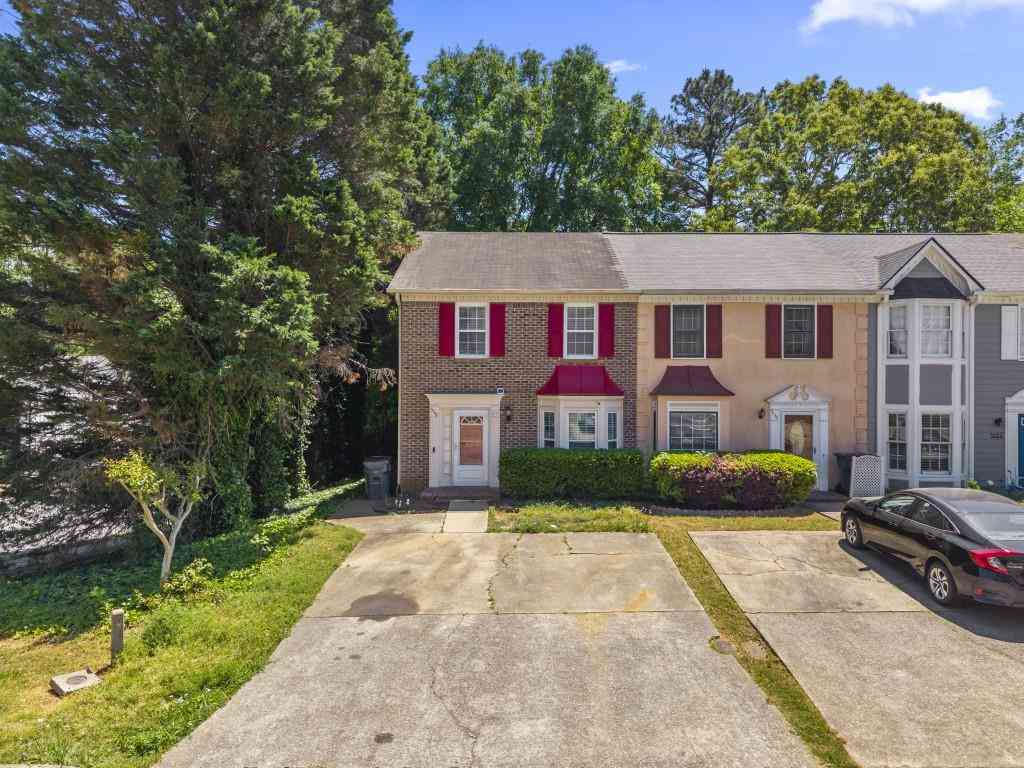
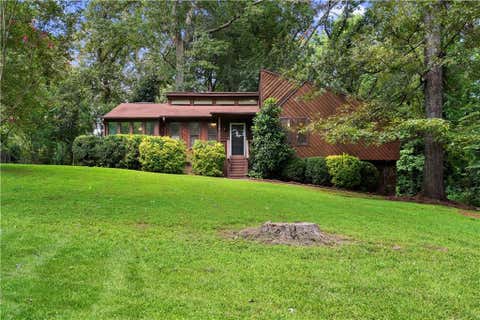
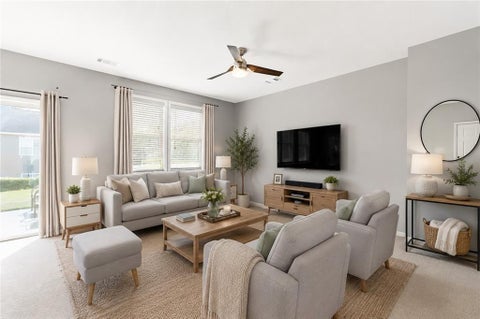
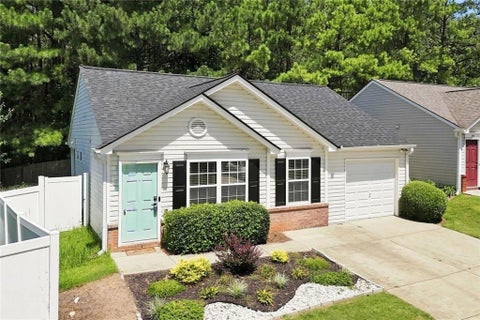
Newly refreshed and ideally located near Downtown Woodstock! This move-in-ready townhome in the Etowah High School District offers a bright, welcoming feel and an easy-to-enjoy location close to 92, I-75, and I-575. With a comfortable layout and low-maintenance ownership, you'll be happy to call this home. The open main level is designed for both everyday living and entertaining, with a spacious family room flowing into the dining area and kitchen. The kitchen features stainless steel appliances, a breakfast bar, pantry, and abundant cabinet and counter space, with an open view to the family room. A convenient main-level half bath adds functionality for homeowners and guests. Upstairs, the oversized primary suite features a tray ceiling, walk-in closet, and private bath with a separate so

 Property Details
 Map
Map
 Map
Map
What's Nearby
Nearby Areas
 Features
-
Bedroom Information
Total Bedrooms: 2 Bedrooms On Upper Level: 2 Bedrooms On Lower Level: 0 Main Bedrooms: 0 Room Type: Foyer,Other Window Features: Double Pane WindowsBathroom Information
Total Baths: 2 Full Baths: 2 Half Baths: 1 Full Baths Main: 0 Baths Full Lower: 0 Baths Full Upper: 2Water/Sewer
Water Source: Public Water BodyName: NONE Sewer: Public Sewer -
Kitchen Information
Kitchen: Breakfast Bar,Pantry Dining Room: Open ConceptInterior Features
Tray Ceiling(s),Walk-In Closet(s) Flooring: Carpet,LaminateAppliances
Dishwasher,Disposal,Electric Water Heater,MicrowaveUtilities
Cable Available,Electricity Available,High Speed Internet,Phone Available,Sewer Available,Underground Utilities,Water Available -
Cooling Features
Ceiling Fan(s),Central AirHeating Source
Heat Pump,ZonedFireplace
Number of Fireplaces: 0
-
Building Information
Built Year: 2006 Roof Type: Composition Basement: None Common Walls: 2+ Common Walls Levels: Two Property Age: 20 -
Security Features
Smoke Detector(s) -
Laundry Features
Upper LevelPatio And Porch
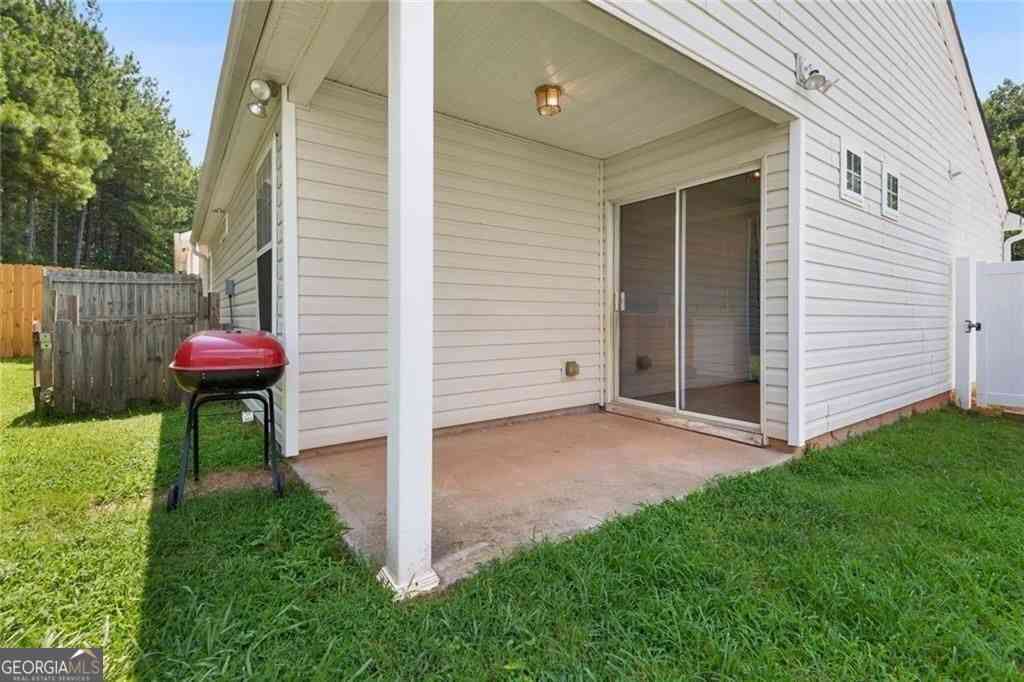
PatioConstruction Materials
Brick,Vinyl SidingProperty Condition
Resale
-
Lot Information
Lot Size (Acr): 0.06 Lot Size Source: Public Records Lot Features: Level -
Property Information
Property Type: Residential Property Sub Type: Townhouse Structure Type: House Subdivision: Ridge Mill City: Acworth State: GA Directions: From I-75 N take Exit 277 for GA-92 N, Keep Right at the fork and merge onto GA-92. Travel approximately 2.5 mils and turn Left on Ridge Mill Court. Then, turn Right onto Ridge Mill Drive. Turn Left onto Oak leaf Place. It's the second townhome on the Right. Property Status: New
-
Listing Price Information
Original List Price: $280,000
-
Tax Information
Annual Tax: $2581 Tax Year: 2025 -
Home Warranty
Home Warranty Paid: No
-
Virtual Tour
Parking Information
Parking: 1 Parking Features: Attached,Garage,Garage Door Opener,Kitchen Level -
Homeowners Association Information
Association: Yes Annual Association Fee: 2112 Calculated Total Monthly Association Fees: 2112 Association Fee Includes: Maintenance Grounds,Swimming,Trash Community Features: Park,Playground,Pool,Sidewalks,Walk To Schools,Walk To Shopping
-
School Information
Elementary School: Oak Grove High School: Etowah High School Bus: Yes Middle School: Booth Middle School Bus: Yes Source Neighborhood: Ridge Mill
How much is this property worth?
Curious about this home's true market value? Use our free Home Evaluation Tool to instantly get a personalized Comparative Market Analysis (CMA) report. Make smarter, data-driven decisions before you buy.

Nearby Home Value
| Address | Estimate | Bed | Bath | Sq. Ft | Lot Size |
|---|---|---|---|---|---|
| 155 Linton Drive, Acworth, GA, 30102 | $270,000 | 3 | 2 | 1,564 | 0.07 Acre |
| 251 Derby Court, Acworth, GA, 30102 | $325,000 | 3 | 4 | 2,000 | 0.05 Acre |
| 251 Derby Court, Acworth, GA, 30102 | $325,000 | 3 | 3 | 2,000 | 0.05 Acre |
| 127 Linton Drive, Acworth, GA, 30102 | $299,000 | 3 | 3 | 1,585 | 0.11 Acre |
| 127 Linton Drive, Acworth, GA, 30102 | $299,000 | 3 | 2 | 1,585 | 0.11 Acre |
| 121 Linton Drive, Acworth, GA, 30102 | $279,000 | 2 | 2 | -- | 0.07 Acre |
| 100 Red Barn Lane, Acworth, GA, 30102 | $315,000 | 3 | 2 | 1,880 | 0.02 Acre |
| 100 Red Barn Lane, Acworth, GA, 30102 | $315,000 | 3 | 3 | 1,880 | 0.02 Acre |
| 800 Cameron Trail, Acworth, GA, 30102 | $385,000 | 3 | 4 | 2,772 | -- |
| 331 Maltibie Drive, Acworth, GA, 30102 | $375,000 | 3 | 4 | -- | 0.02 Acre |
Similar Townhouse To 302 Oak Leaf Place
Nearby For Sale
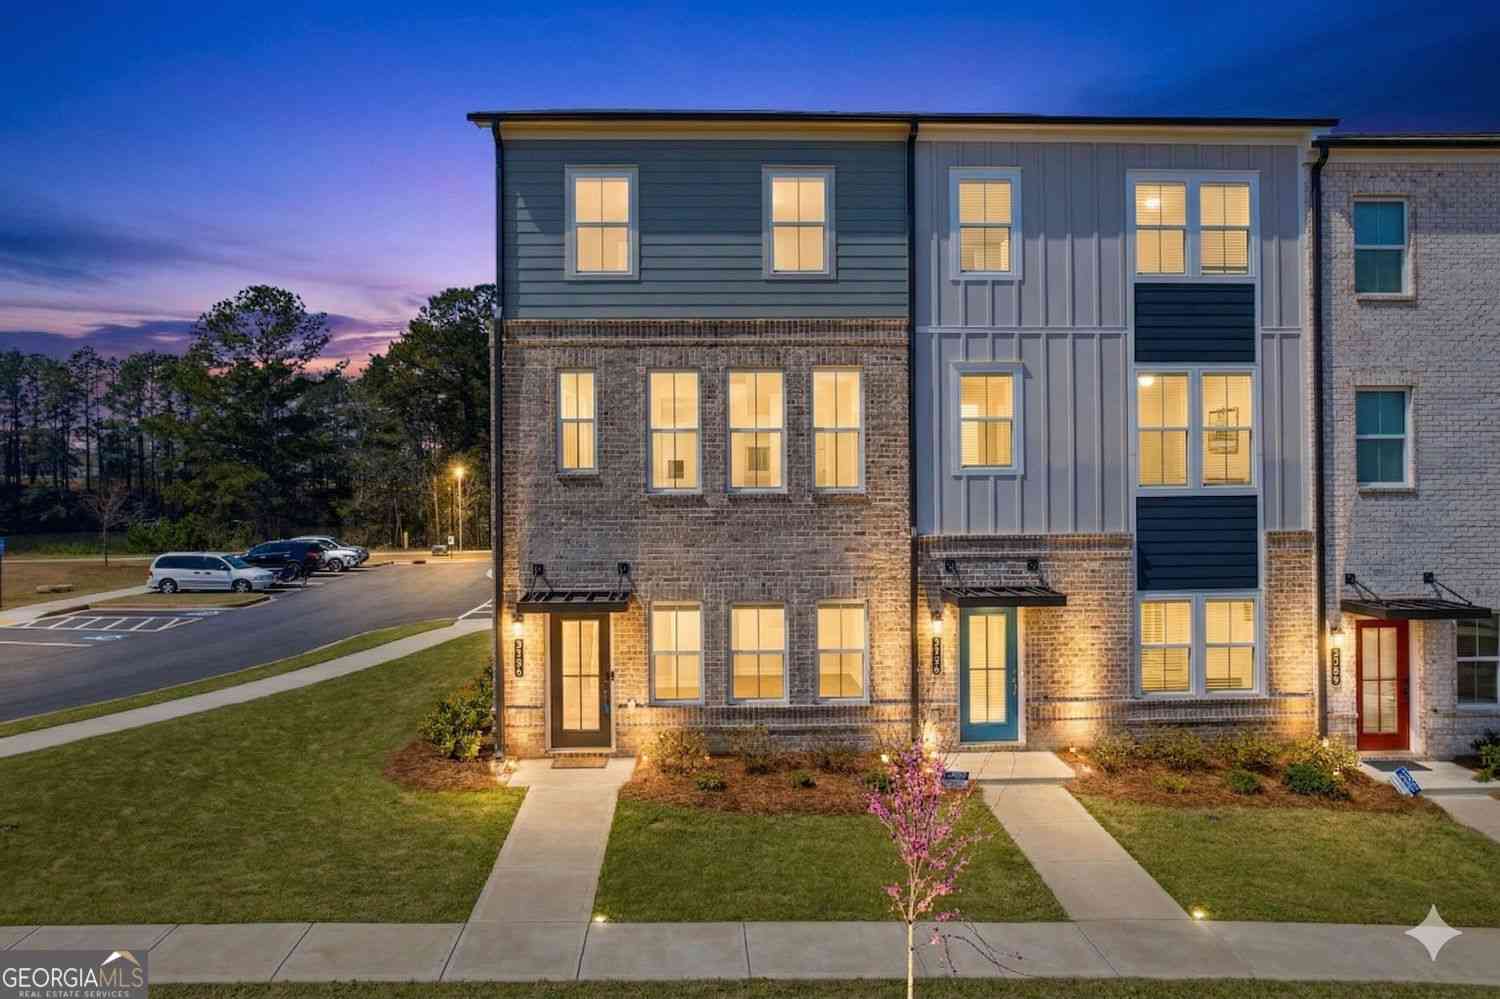
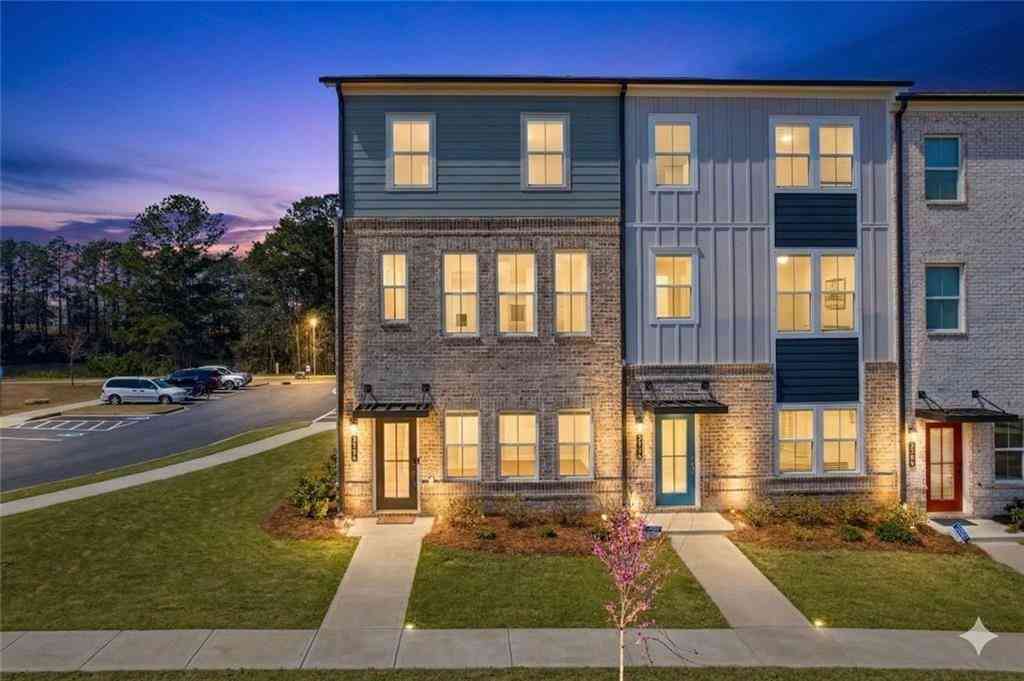
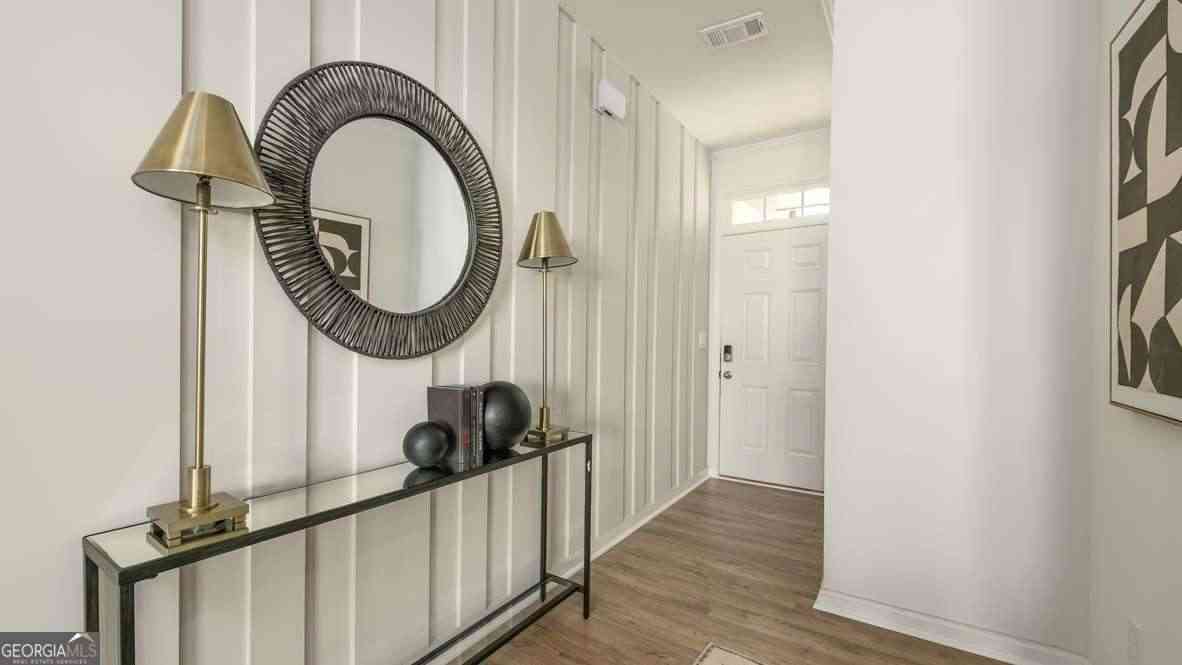

The data relating to real estate for sale on this web site comes in part from the Broker Reciprocity Program of Georgia MLS. Real estate listings held by brokerage firms other than Byowner are marked with the Broker Reciprocity logo and detailed information about them includes the name of the listing brokers. Information deemed reliable but not guaranteed. Copyright 2026 Georgia MLS. All rights reserved.
ByOwner last updated this listing 09/19/2026 @ 02:49
More Cities with for Sale by Owner Homes
- Acworth Homes For Sale By Owner
- Emerson Homes For Sale By Owner
- Kennesaw Homes For Sale By Owner
- Dallas Homes For Sale By Owner
- Powder Springs Homes For Sale By Owner
- Marietta Homes For Sale By Owner
- Hiram Homes For Sale By Owner
- Cartersville Homes For Sale By Owner
- Austell Homes For Sale By Owner
- Holly Springs Homes For Sale By Owner
- Woodstock Homes For Sale By Owner
- White Homes For Sale By Owner
- Smyrna Homes For Sale By Owner
- Taylorsville Homes For Sale By Owner
- Clarkdale Homes For Sale By Owner
- Mableton Homes For Sale By Owner
- Canton Homes For Sale By Owner
- Lithia Springs Homes For Sale By Owner
- Roswell Homes For Sale By Owner
- Rockmart Homes For Sale By Owner
Homes around $280,000






Verify Your Email
Please enter the 6-digit verification code
sent to your email address.
Verify Your Phone Number
Please enter the 6-digit verification code
sent to your mobile phone.