

1162 Buice Lake Parkway
Acworth, GA 30102

 3
3
Bed
 2
2
Bath
 1,970
1,970Sqft
 0.10
0.10Acre(Lot)
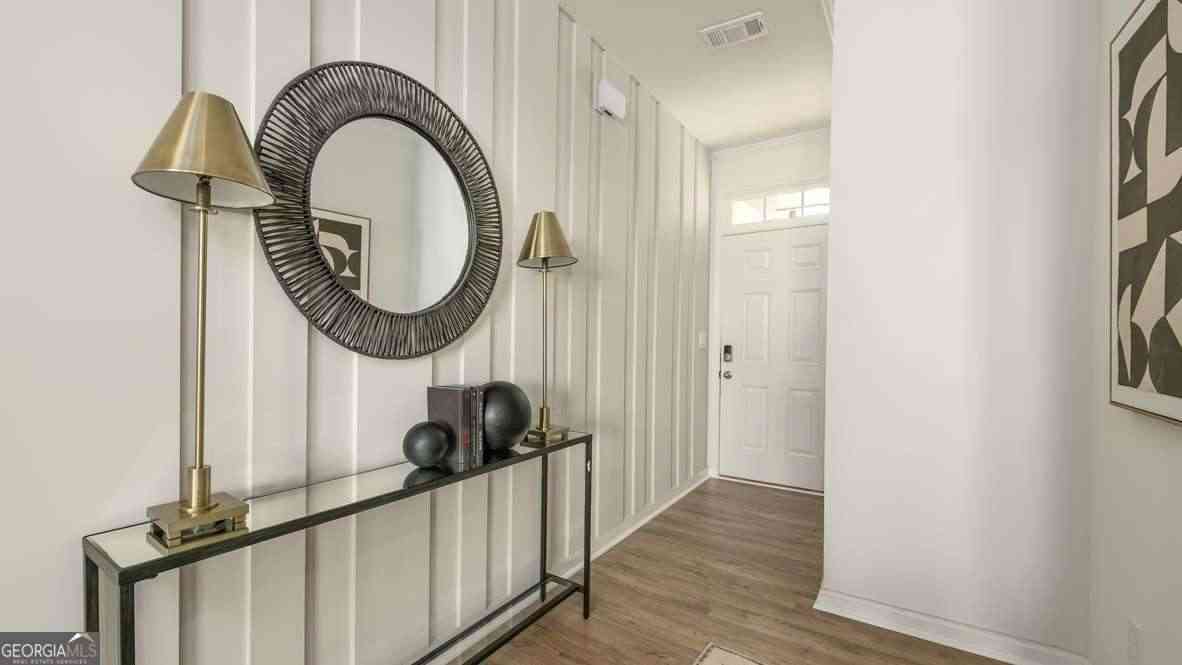
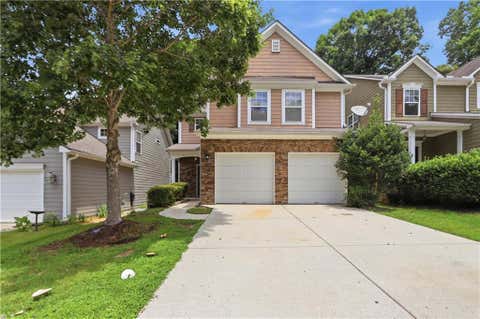
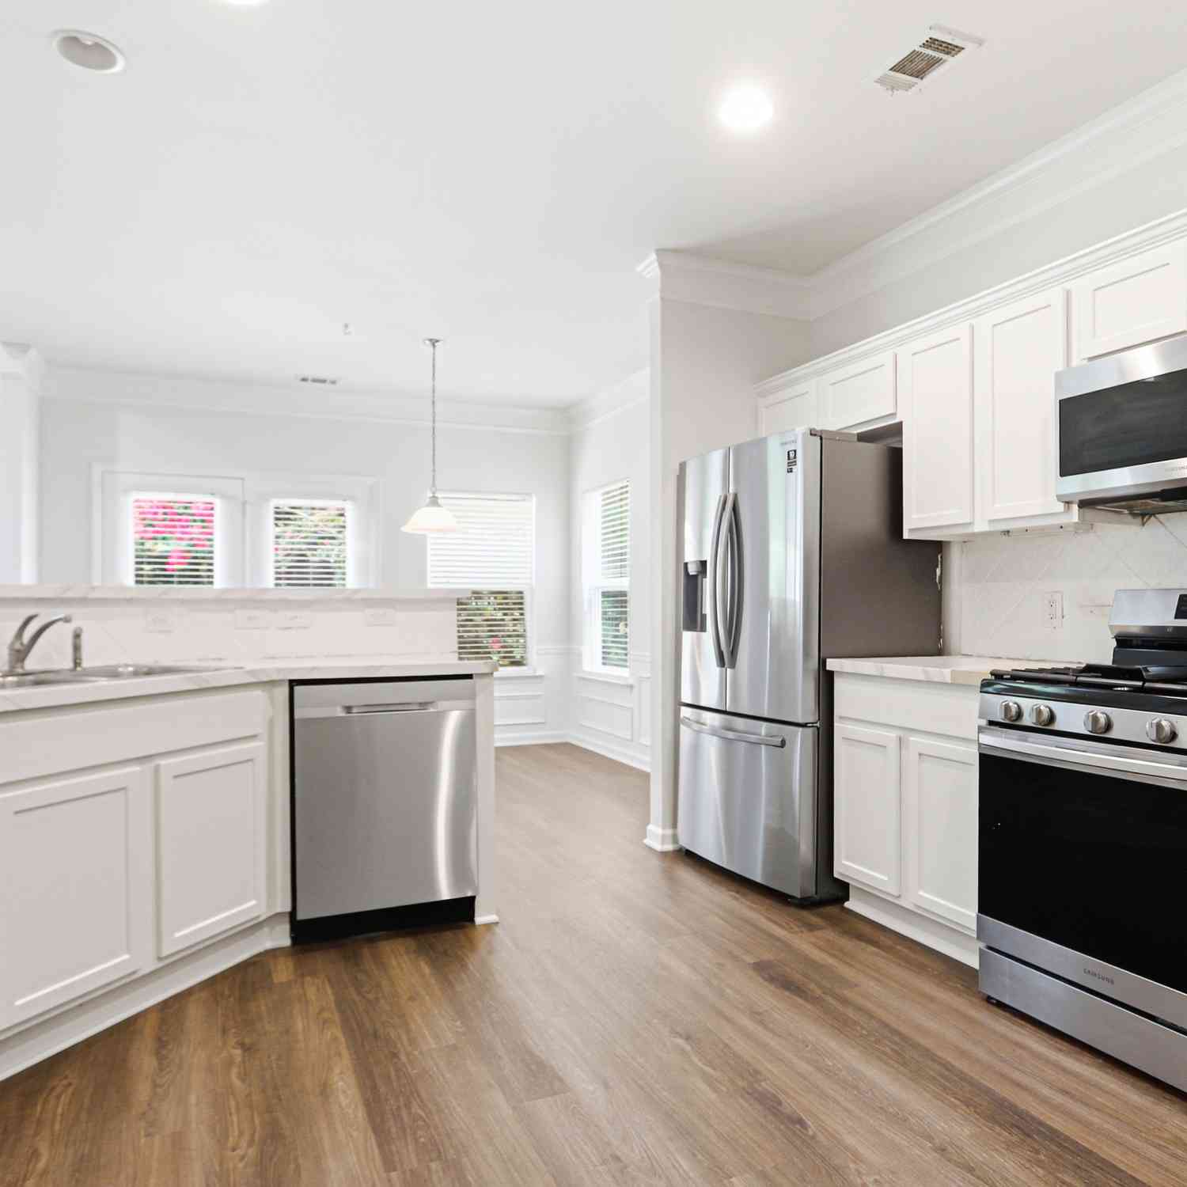
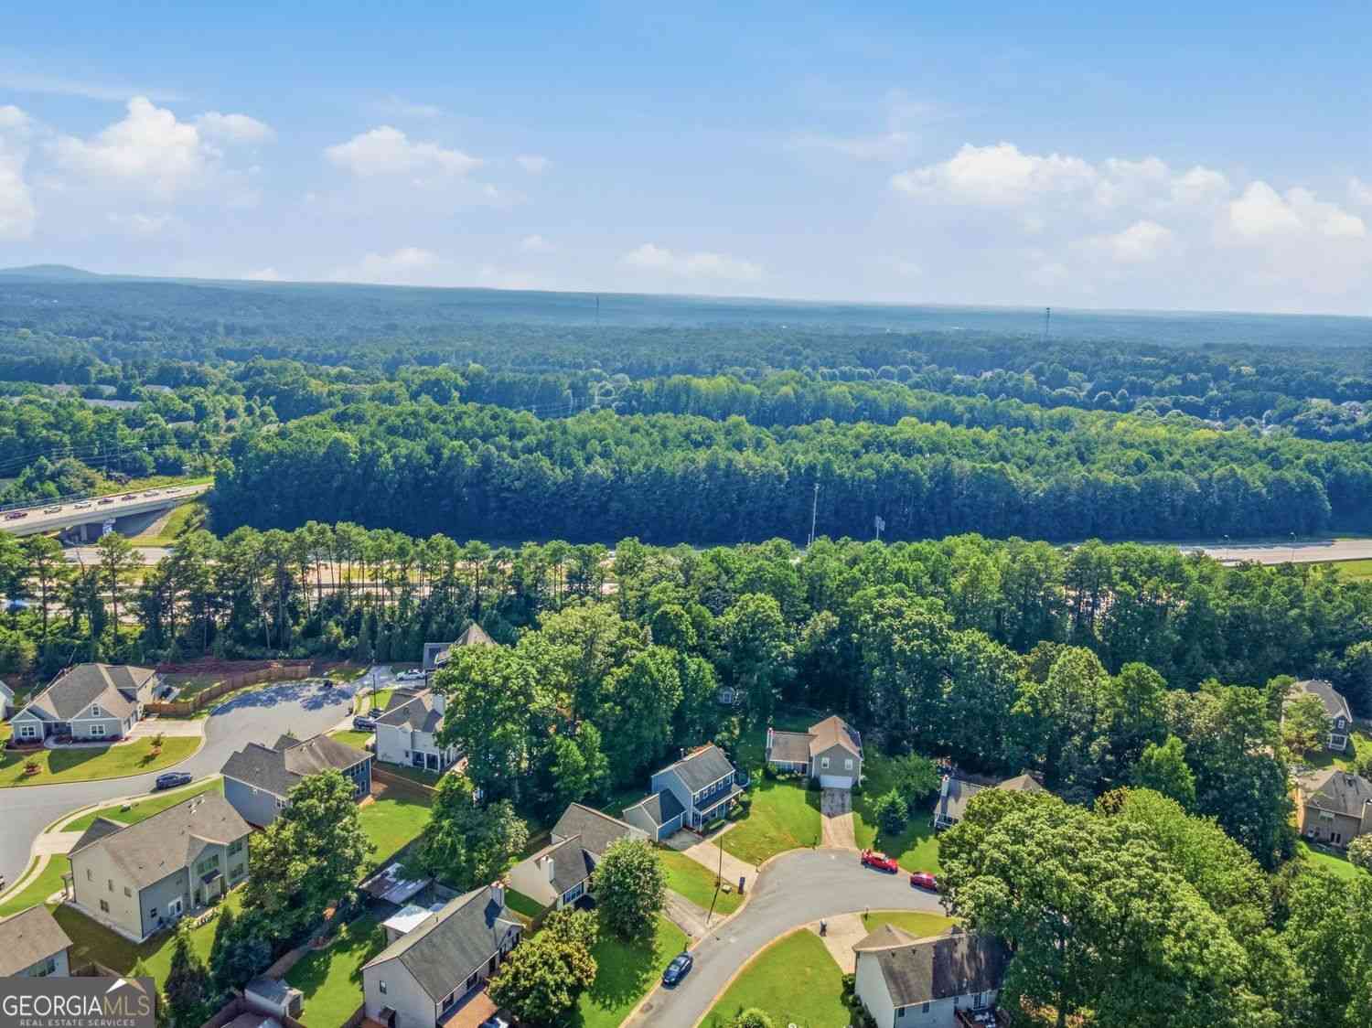
Welcome to 1162 Buice Lake Parkway, Acworth, GA 30102-an exceptional opportunity to own a beautifully appointed three-story townhome in Stanley Martin's highly sought-after Waverly at Buice Lake master-planned community. This elegant residence seamlessly blends luxury, comfort, and modern functionality, ideally located just minutes from Downtown Acworth, Downtown Woodstock, and Downtown Canton. The open-concept main level is designed for effortless entertaining, featuring a gourmet kitchen with stunning two-tone white and gray cabinetry, Arctic White quartz countertops, a spacious center island with breakfast seating, and a large walk-in pantry. The bright and inviting great room flows seamlessly to the covered rear deck, creating the perfect setting for relaxing, grilling, or outdoor dini

 Property Details
 Map
Map
 Map
Map
What's Nearby
Nearby Areas
 Features
-
Bedroom Information
Total Bedrooms: 3 Bedrooms On Upper Level: 3 Bedrooms On Lower Level: 0 Main Bedrooms: 0 Room Type: Exercise Room,Family Room,Office Window Features: Insulated WindowsBathroom Information
Total Baths: 2 Full Baths: 2 Half Baths: 2 Full Baths Main: 0 Baths Full Lower: 0 Baths Full Upper: 2Water/Sewer
Water Source: Public Sewer: Public Sewer -
Kitchen Information
Kitchen: Breakfast Room,Kitchen Island,Pantry Dining Room: Open ConceptInterior Features
Double Vanity,Tray Ceiling(s),Walk-In Closet(s) Flooring: Carpet,HardwoodAppliances
Dishwasher,Disposal,MicrowaveUtilities
Electricity Available,Natural Gas Available,Phone Available,Sewer Available,Underground Utilities,Water Available -
Cooling Features
Central AirEnergy
Green Energy: Appliances,ThermostatHeating Source
Forced AirFireplace
Number of Fireplaces: 1 Fireplace Features: Factory Built,Family Room,Gas Starter
-
Building Information
Built Year: 2022 Roof Type: Composition Basement: None Common Walls: 2+ Common Walls Levels: Three Or More Property Age: 4 -
Exterior Features
OtherFoundation
SlabSecurity Features
Smoke Detector(s) -
Laundry Features
Upper Level,OtherPatio And Porch
DeckConstruction Materials
Concrete,StoneProperty Condition
Resale
-
Lot Information
Lot Size (Acr): 0.1 Land Lot: 1046 Lot Size Source: Owner Lot Features: Level -
Property Information
Property Type: Residential Property Sub Type: Townhouse Structure Type: House Subdivision: WAVERLY AT BUICE LAKE City: Acworth State: GA Directions: USE GPS Property Status: Active
-
Listing Price Information
Original List Price: $340,000
-
Tax Information
Annual Tax: $3879 Tax Year: 2025 Tax Lot: 165 -
Home Warranty
Home Warranty Paid: No
-
Parking Information
Parking: 2 Parking Features: Attached -
Homeowners Association Information
Association: Yes Annual Association Fee: 0 Calculated Total Monthly Association Fees: 0 Association Fee Includes: Maintenance Grounds,Reserve Fund,Tennis,Trash Community Features: Clubhouse,Street Lights,Tennis Court(s),Playground,Pool,Sidewalks
-
School Information
Elementary School: Oak Grove High School: Etowah Middle School: Booth Source Neighborhood: WAVERLY AT BUICE LAKE
How much is this property worth?
Curious about this home's true market value? Use our free Home Evaluation Tool to instantly get a personalized Comparative Market Analysis (CMA) report. Make smarter, data-driven decisions before you buy.

Nearby Home Value
| Address | Estimate | Bed | Bath | Sq. Ft | Lot Size |
|---|---|---|---|---|---|
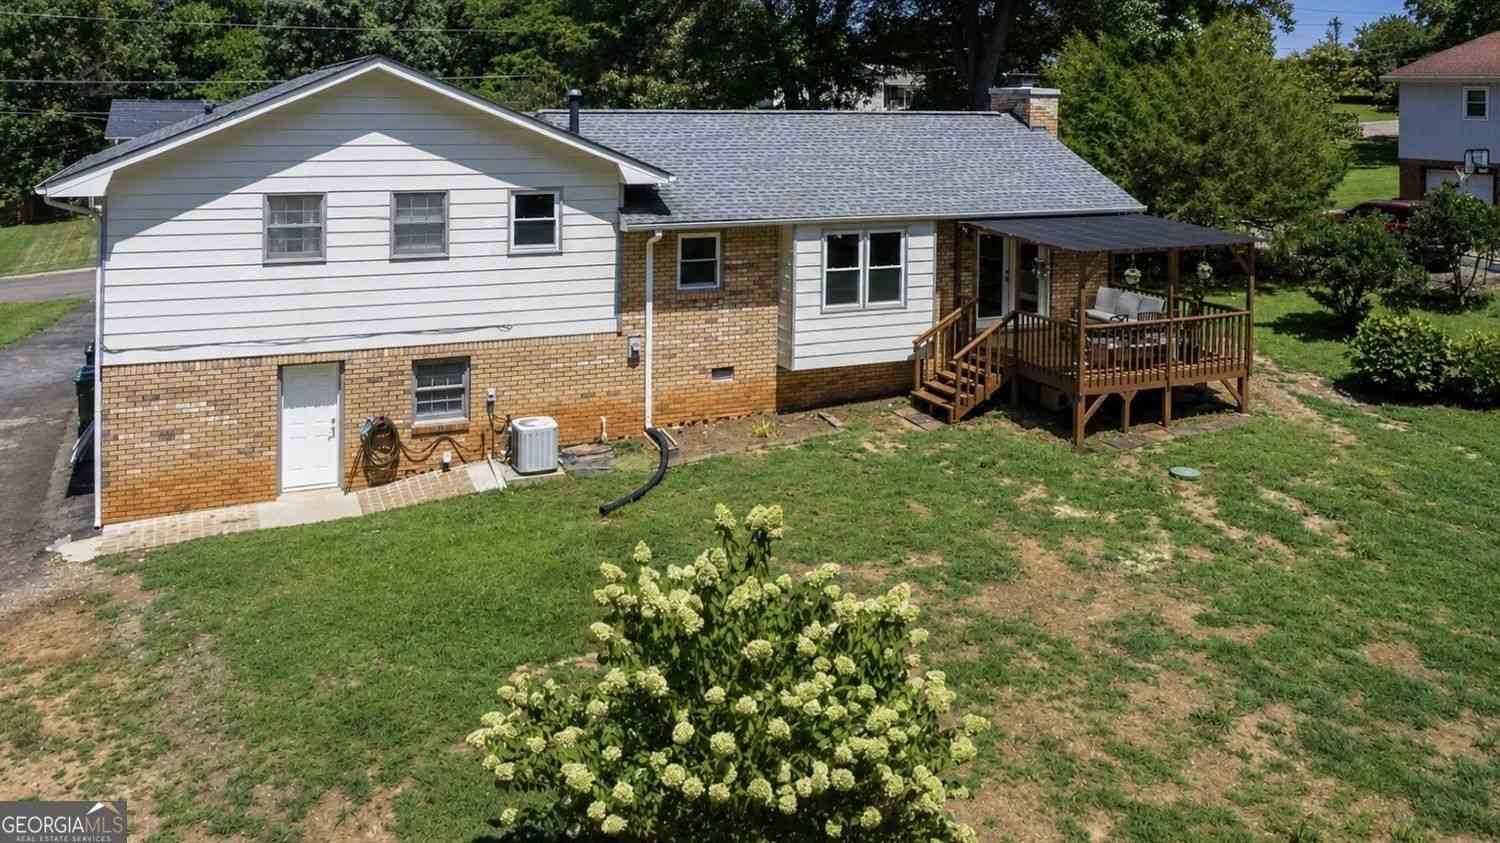
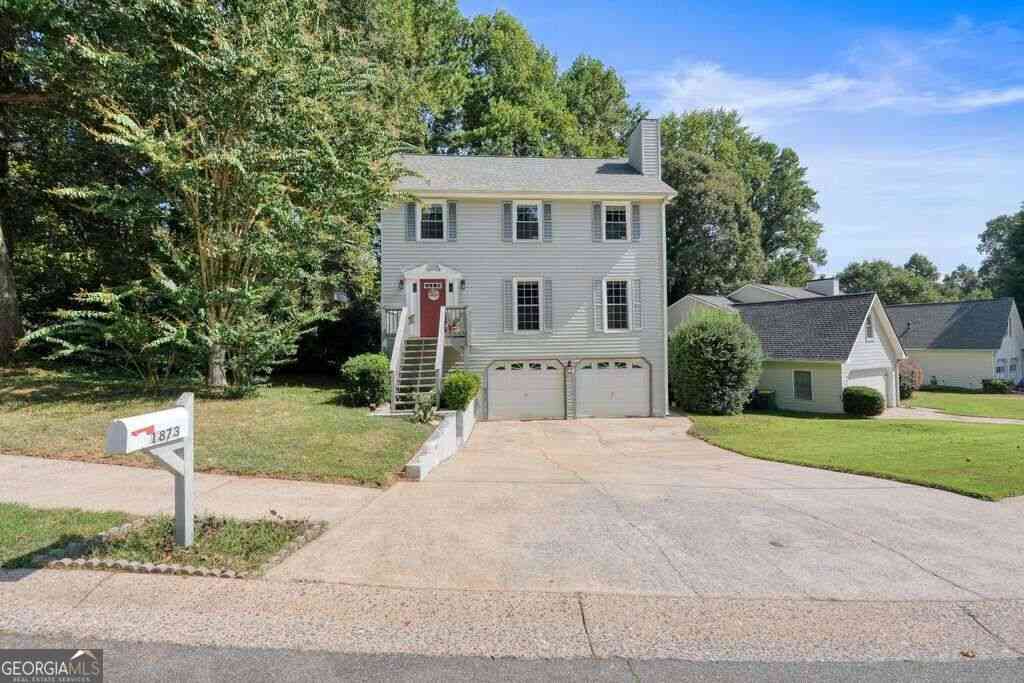
| 155 Linton Drive, Acworth, GA, 30102 | $270,000 | 3 | 2 | 1,564 | 0.07 Acre |
| 251 Derby Court, Acworth, GA, 30102 | $325,000 | 3 | 4 | 2,000 | 0.05 Acre |
| 251 Derby Court, Acworth, GA, 30102 | $325,000 | 3 | 3 | 2,000 | 0.05 Acre |
| 127 Linton Drive, Acworth, GA, 30102 | $299,000 | 3 | 3 | 1,585 | 0.11 Acre |
| 127 Linton Drive, Acworth, GA, 30102 | $299,000 | 3 | 2 | 1,585 | 0.11 Acre |
| 100 Red Barn Lane, Acworth, GA, 30102 | $315,000 | 3 | 2 | 1,880 | 0.02 Acre |
| 100 Red Barn Lane, Acworth, GA, 30102 | $315,000 | 3 | 3 | 1,880 | 0.02 Acre |
| 800 Cameron Trail, Acworth, GA, 30102 | $385,000 | 3 | 4 | 2,772 | -- |
| 331 Maltibie Drive, Acworth, GA, 30102 | $360,000 | 3 | 4 | -- | 0.02 Acre |
| 540 Hardy Drive, Acworth, GA, 30102 | $350,000 | 3 | 4 | 2,000 | 0.02 Acre |
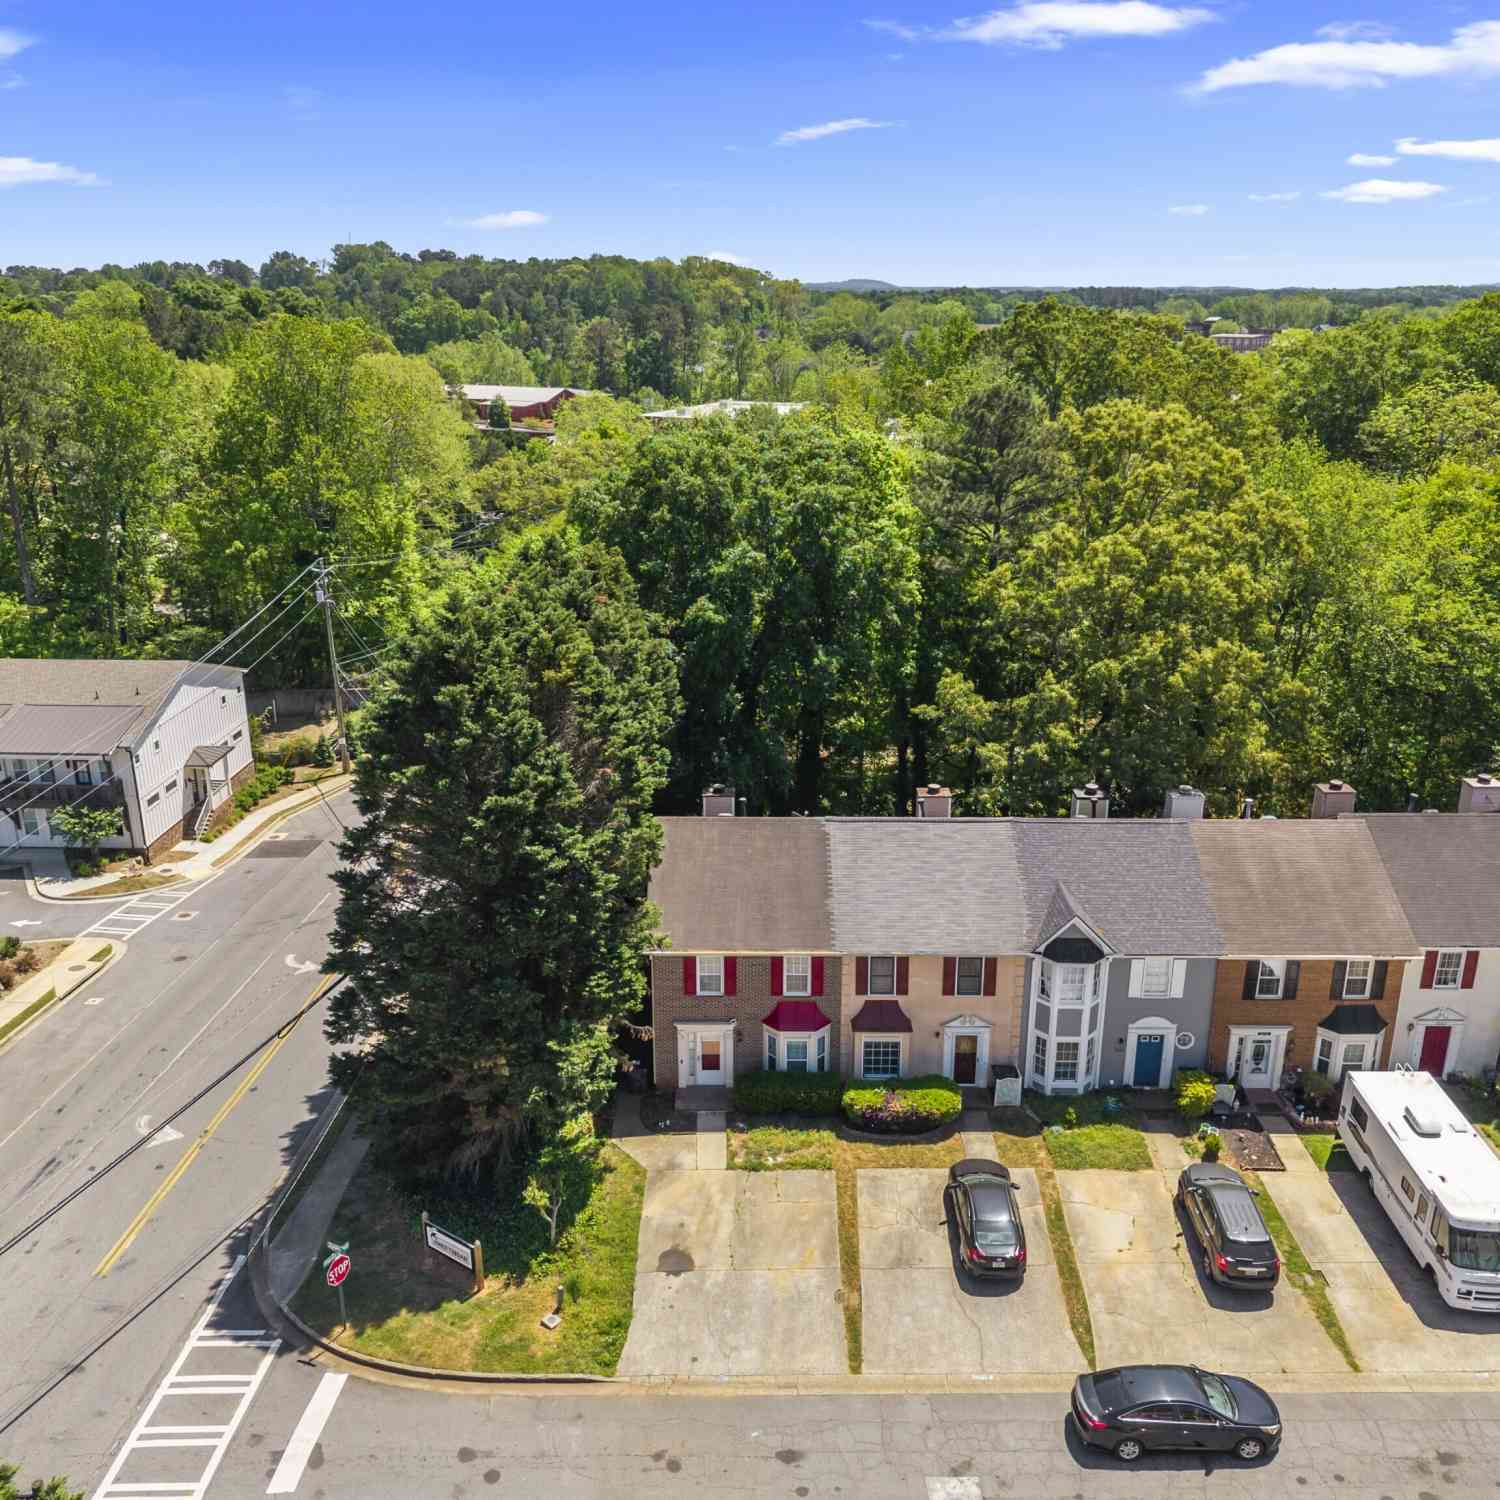
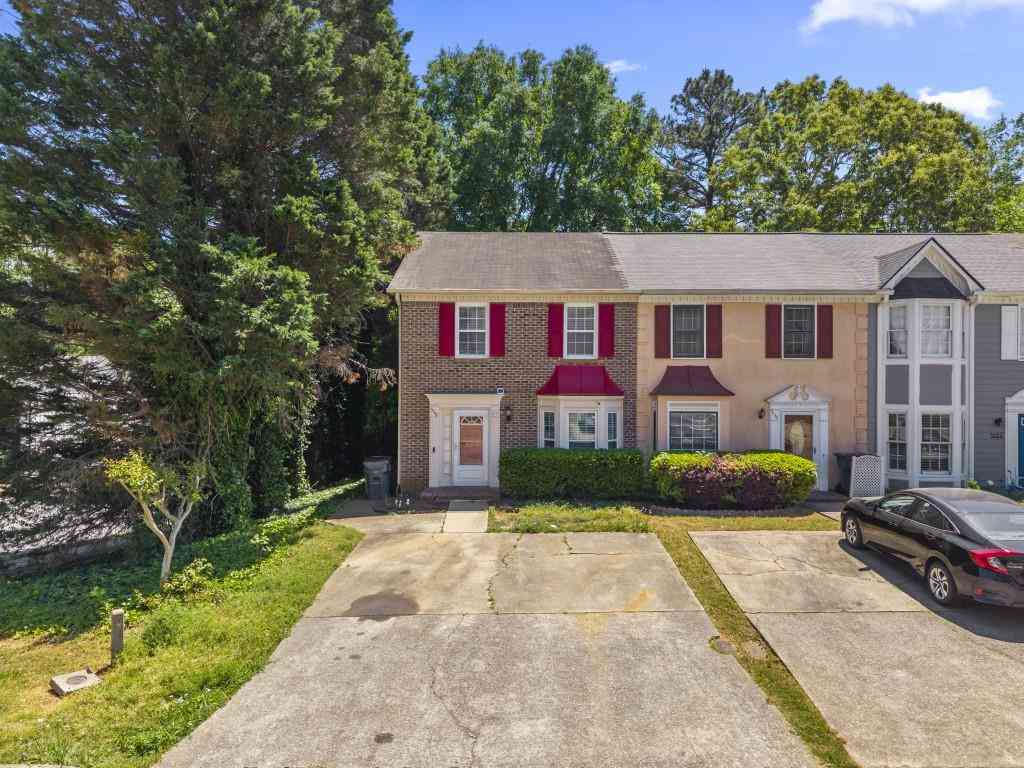
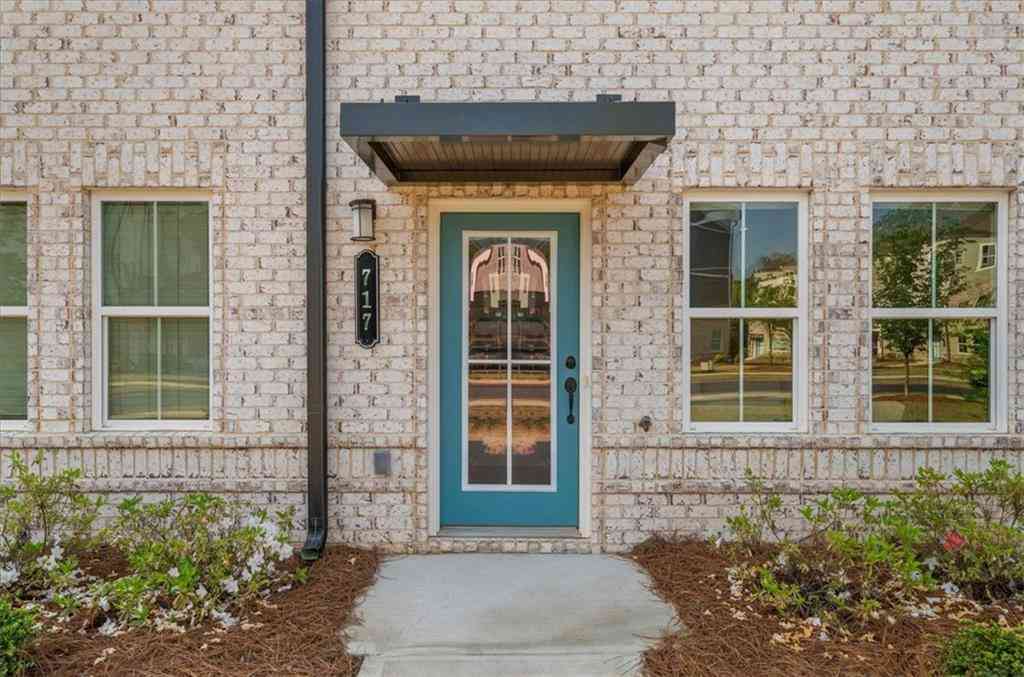
Similar Townhouse To 1162 Buice Lake Parkway
Nearby For Sale


The data relating to real estate for sale on this web site comes in part from the Broker Reciprocity Program of Georgia MLS. Real estate listings held by brokerage firms other than Byowner are marked with the Broker Reciprocity logo and detailed information about them includes the name of the listing brokers. Information deemed reliable but not guaranteed. Copyright 2026 Georgia MLS. All rights reserved.
ByOwner last updated this listing 10/04/2026 @ 06:01
More Cities with for Sale by Owner Homes
- Acworth Homes For Sale By Owner
- Emerson Homes For Sale By Owner
- Kennesaw Homes For Sale By Owner
- Dallas Homes For Sale By Owner
- Powder Springs Homes For Sale By Owner
- Marietta Homes For Sale By Owner
- Hiram Homes For Sale By Owner
- Cartersville Homes For Sale By Owner
- Austell Homes For Sale By Owner
- Holly Springs Homes For Sale By Owner
- Woodstock Homes For Sale By Owner
- White Homes For Sale By Owner
- Smyrna Homes For Sale By Owner
- Taylorsville Homes For Sale By Owner
- Mableton Homes For Sale By Owner
- Canton Homes For Sale By Owner
- Lithia Springs Homes For Sale By Owner
- Roswell Homes For Sale By Owner
- Rockmart Homes For Sale By Owner
- Milton Homes For Sale By Owner
Homes around $340,000










Verify Your Email
Please enter the 6-digit verification code
sent to your email address.
Verify Your Phone Number
Please enter the 6-digit verification code
sent to your mobile phone.