
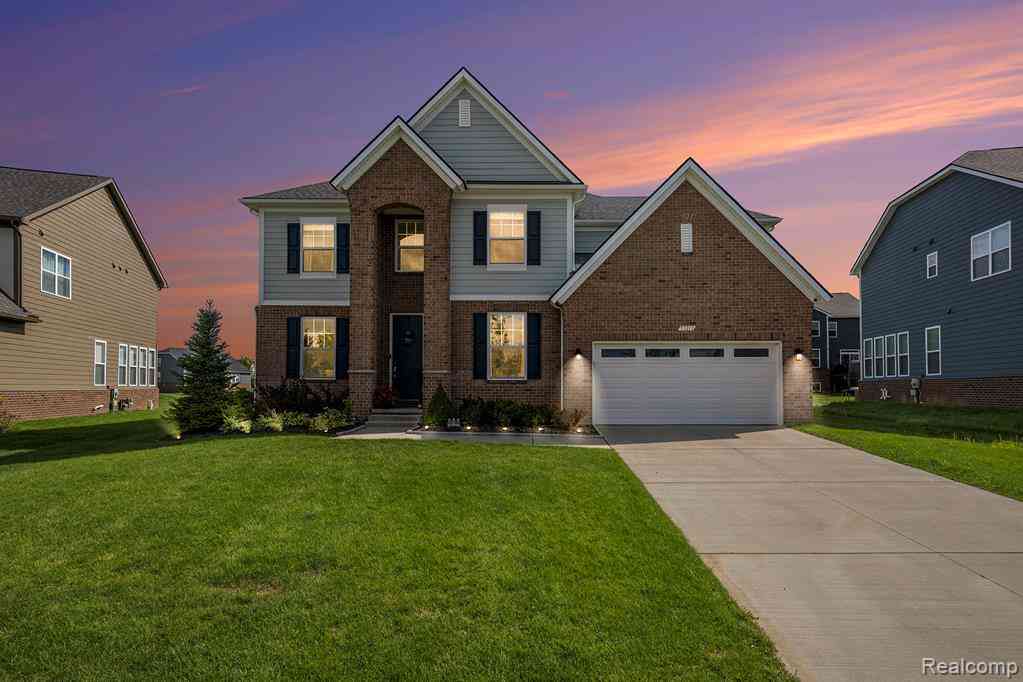
53213 Bay Laurel Lane
South Lyon, Michigan 48178

 5
5
Bed
 3.5
3.5
Bath
 3,577
3,577Sqft
 0.27
0.27Acre(Lot)
North Facing, Move-in ready, this beautiful house features 5 bedrooms and 3.5 baths, including a convenient in-law suite with its own bedroom and bath on the first floor. Adorned with stunning hardwood floors, the home boasts a gourmet kitchen with an island, perfect for culinary enthusiasts. The spacious, open-concept kitchen is a chef's dream, featuring quartz countertops, upgraded stainless steel appliances, and a walk-in pantry, with an adjacent dining area. Overlooking the kitchen is a cozy family room complete with a gas fireplace. Spanning 3,577 sq. ft. and built in 2021, this residence is truly ready for you to move in. Enjoy cozy evenings by the fireplace and the spacious loft upstairs. The master bedroom features an elegant tray ceiling, while the master bath includes both a luxu

 Property Details
 Map
Map
 Map
Map
What's Nearby
Nearby Areas
 Features
-
Bedroom Information
Total Bedrooms: 5Bathroom Information
Total Baths: 3.5 Full Baths: 3 Half Baths: 1 -
Room Information
Total Rooms: 16Interior Features
Basement Description: Unfinished Fireplace: Yes -
Heating & Cooling
Cooling: Central Air Heating: Forced Air Heating Fuel: Natural GasFireplace
Living Room
-
Building Information
Year Built: 2021 Building Stories: 2 Story Fireplace: Living Room Foundation/Basement: Basement Architecture: Colonial -
Exterior Features
Construction: Brick,Other -
Utility Features
Sewer: Sewer at Street -
Water
Water at Street
-
Lot Information
Lot Size: 0.27 Lot Dimensions: 66x139 Frontage Feet: 66 -
Property Information
SQ ft: 3577 Subdivision: Oak Rdg Lndgs/Condos Financing: Lease
-
Listing Price Information
Original List Price: $5,000 -
Listing Information
Possession: At Close Legal Description: T1N, R7E, SEC 23 OAKLAND COUNTY CONDOMINIUM PLAN NO 2255 OAK RIDGE LANDINGS UNIT 43 L 52328 P 182 1-3-19 FR 400-008 -
Lease Information
Lease Term: 12 Months,13-24 Months
-
Tax Information
Annual Tax: $0 Parcel Number: 2123402043Terms/Deposits/Fees
Assoc Fee Freq: $Quarterly -
Possession
At Close -
Legal Information
Legal Description: Section: T1N, R7E, SEC 23 OAKLAND COUNTY CONDOMINIUM PLAN NO 2255 OAK RIDGE LANDINGS UNIT 43 L 52328 P 182 1-3-19 FR 400-008
-
Parking Information
Has Garage: Yes Garage Size: 2 Car Garage Description: Attached -
Multi-Unit Information
Road Frontage: Paved
-
School Information
School District: South Lyon -
Fire Place Information
Fire Place: Yes Fire Place Location: Living Room Fire Place Type: Gas -
Utility Information
Water: Water at Street Sewer: Sewer at Street
Nearby Home Value
| Address | Estimate | Bed | Bath | Sq. Ft | Lot Size |
|---|---|---|---|---|---|
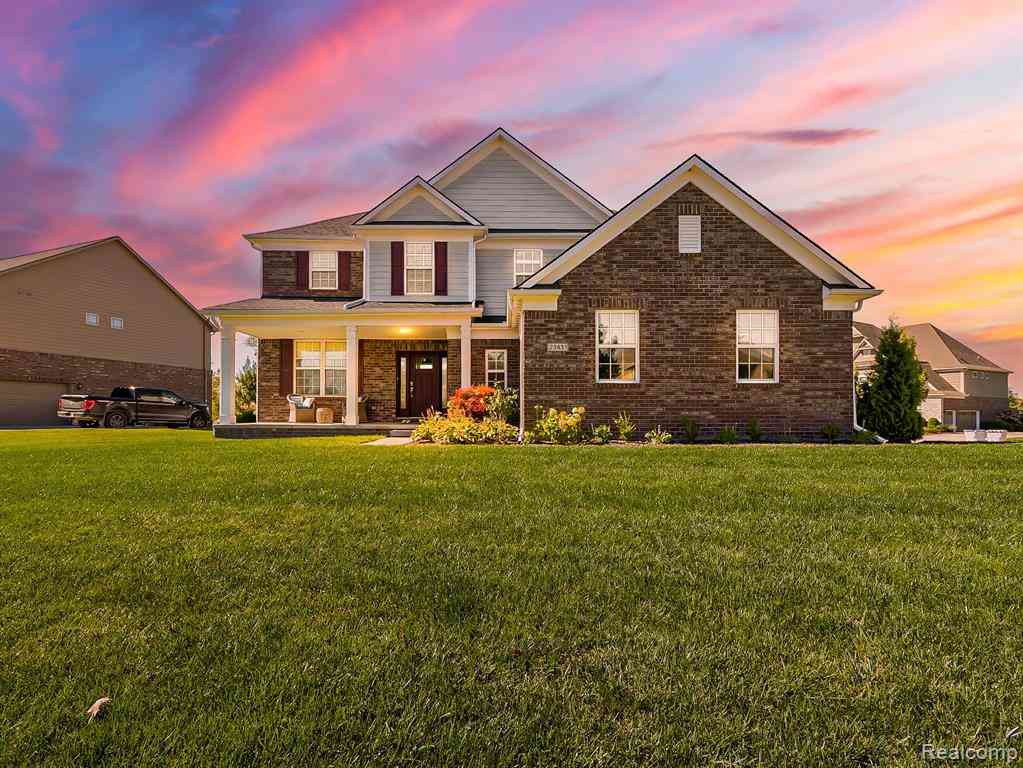
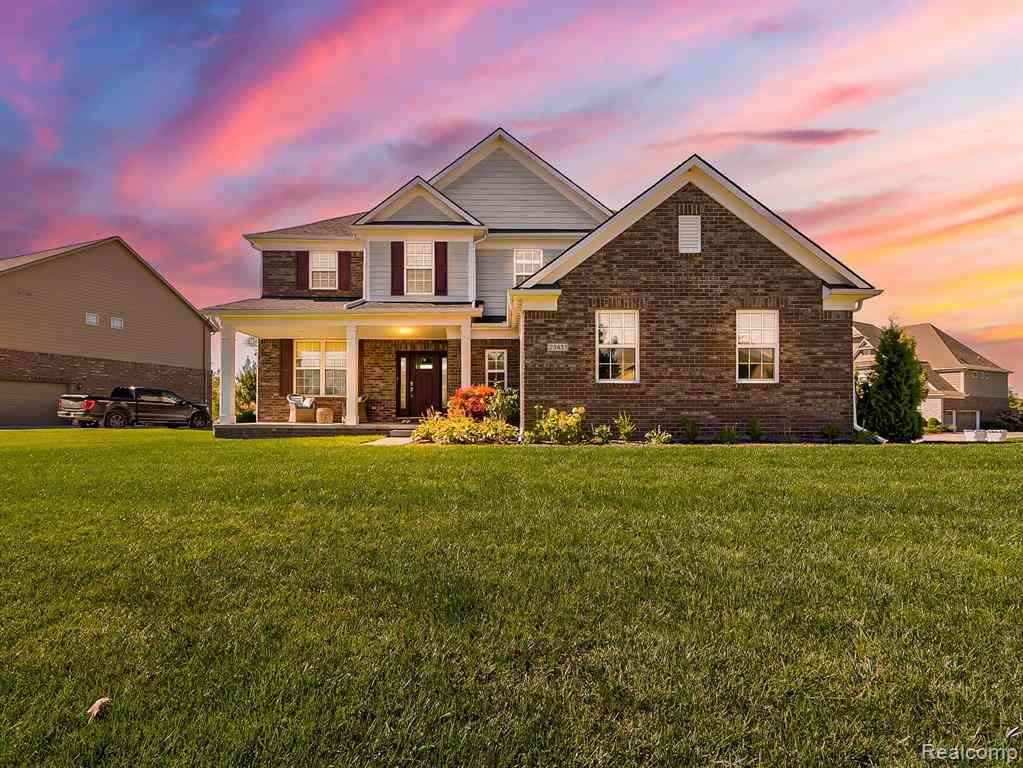
| 23431 S Crooked Tree Co.., South Lyon, MI, 48178 | $4,500 | 4 | 2.5 | 3,222 | 0.37 Acre |
| 21716 N Lyon Trail , South Lyon, MI, 48178 | $3,590 | 4 | 2.5 | 2,494 | 0.69 Acre |
| 12991 12 Mile Road , South Lyon, MI, 48178 | $2,850 | 4 | 2 | 1,370 | 0.50 Acre |
| 11270 Rushton #2 Road , South Lyon, MI, 48178 | $1,650 | 2 | 1 | 1,000 | 1.06 Acres |
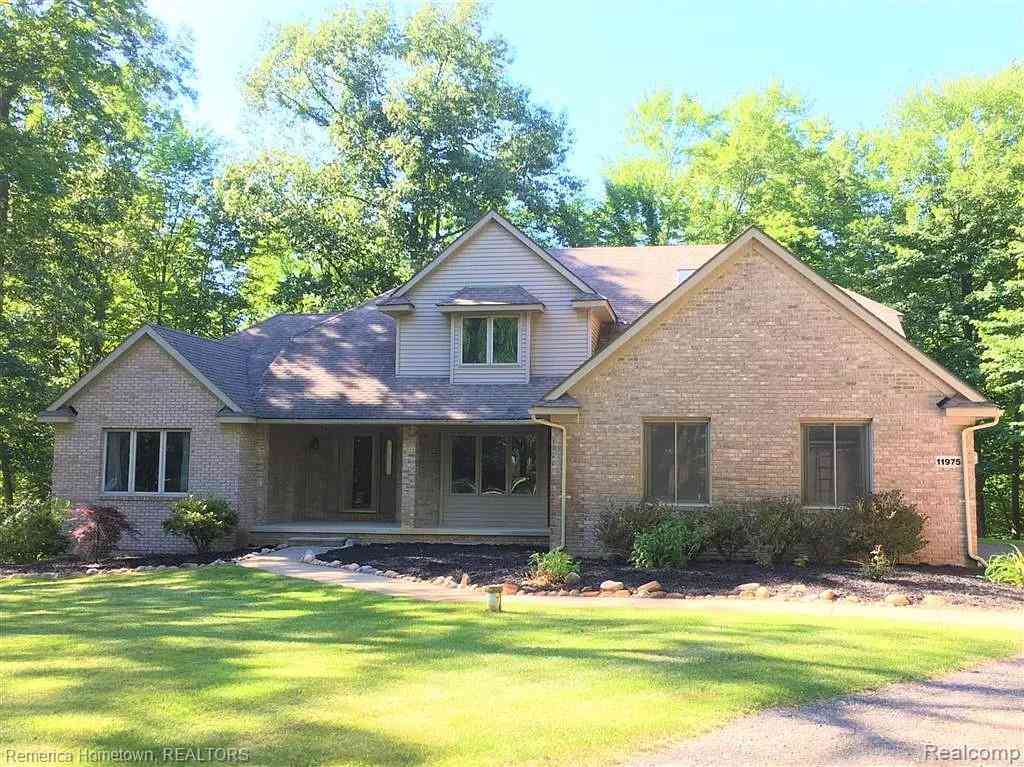
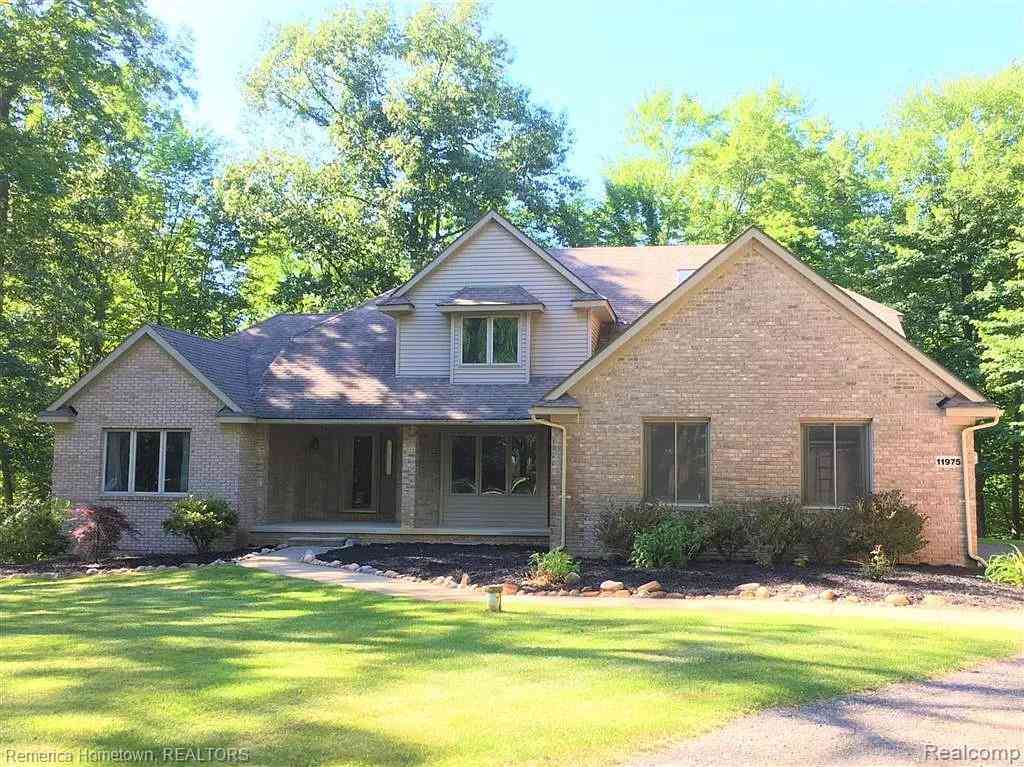
| 11975 Cody Creek Court , South Lyon, MI, 48178 | $3,950 | 5 | 3.5 | 2,765 | 3.85 Acres |
Similar Homes To 53213 Bay Laurel Lane
Nearby For Rent



Disclosure: The accuracy of all information, regardless of source, is not guaranteed or warranted. All information should be independently verified. Any use of search facilities of data on the site, other than by a consumer looking to purchase real estate, is prohibited. IDX provided courtesy of Realcomp II Ltd., via ByOwner.com and REALCOMP, Copyright 2026 Realcomp II Ltd. Shareholders. REALTOR (R) licensed in the state of Michigan. The listing broker’s offer of compensation is made only to participants of the MLS where the listing is filed and to participants of any data share partner MLS.
ByOwner last updated this listing 09/30/2026 @ 16:34
More Cities with for Rent by Owner Homes
- South Lyon Homes for Rent By Owner
- Novi Homes for Rent By Owner
- Wixom Homes for Rent By Owner
- Brighton Homes for Rent By Owner
- Plymouth Homes for Rent By Owner
- Northville Homes for Rent By Owner
- Walled Lake Homes for Rent By Owner
- Commerce Twp Homes for Rent By Owner
- Farmington Homes for Rent By Owner
- Dexter Homes for Rent By Owner
- Ypsilanti Homes for Rent By Owner
- Canton Homes for Rent By Owner
- Westland Homes for Rent By Owner
- Ann Arbor Homes for Rent By Owner
- West Bloomfield Homes for Rent By Owner
- White Lake Homes for Rent By Owner
- Livonia Homes for Rent By Owner
- Farmington Hills Homes for Rent By Owner
- Howell Homes for Rent By Owner
- Redford Homes for Rent By Owner
Homes around $5,000







Verify Your Email
Please enter the 6-digit verification code
sent to your email address.
Verify Your Phone Number
Please enter the 6-digit verification code
sent to your mobile phone.

 734-992-5515