

5132 Willow Point Parkway
Marietta, GA 30068

 5
5
Bed
 4
4
Bath
 3,796
3,796Sqft
 0.25
0.25Acre(Lot)
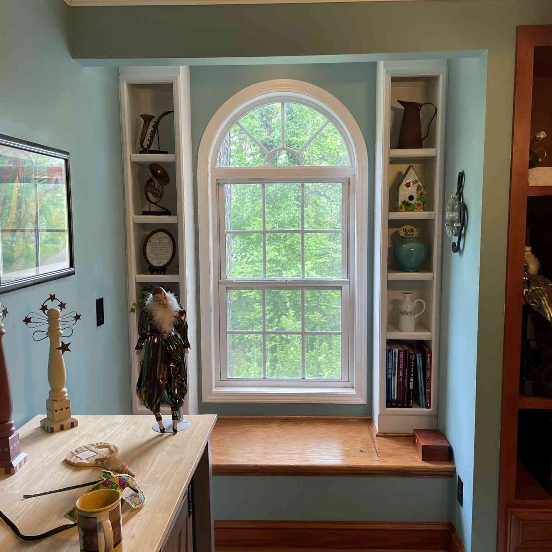
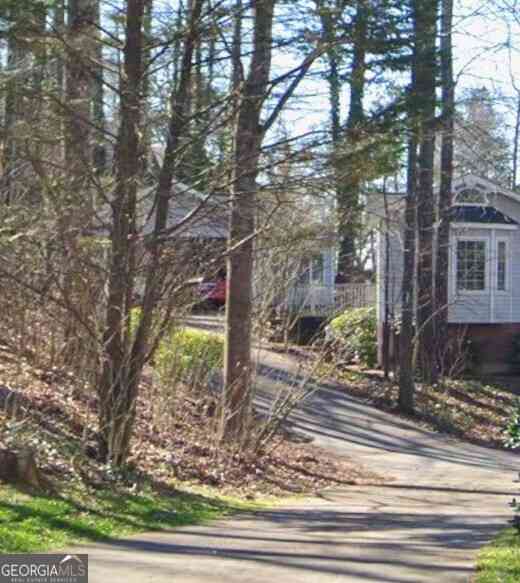
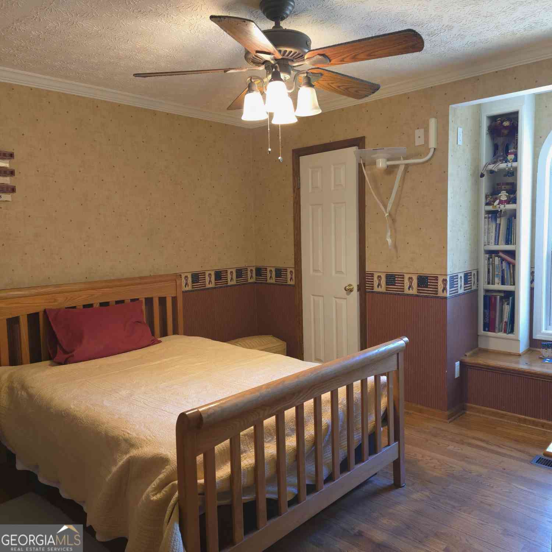
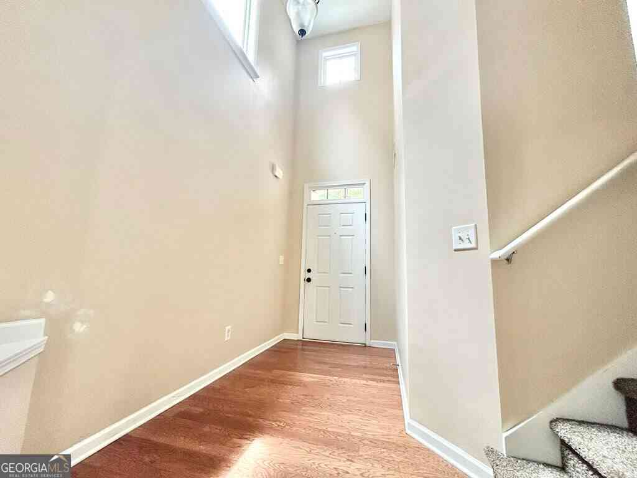
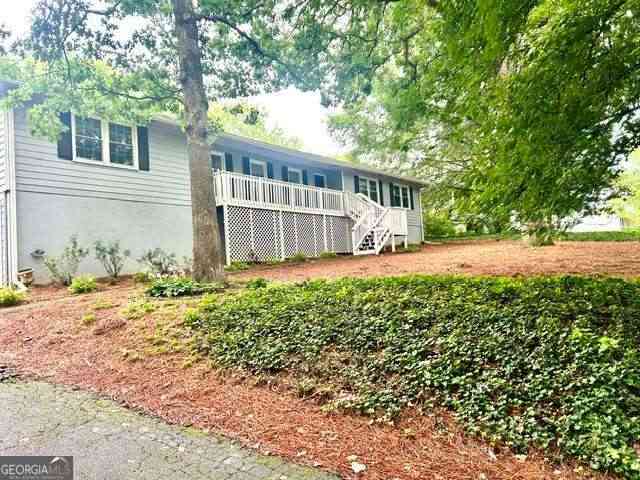
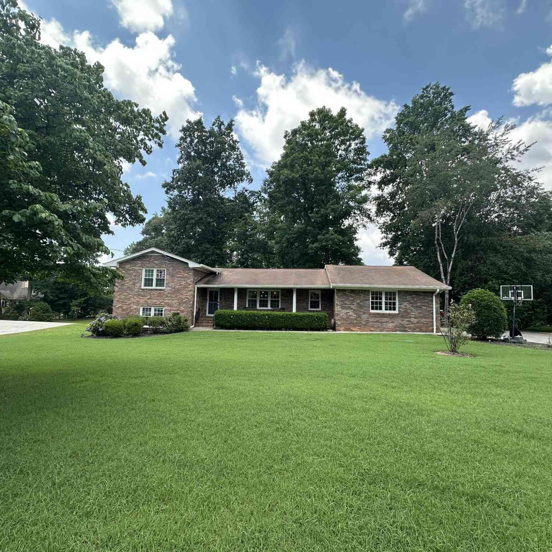
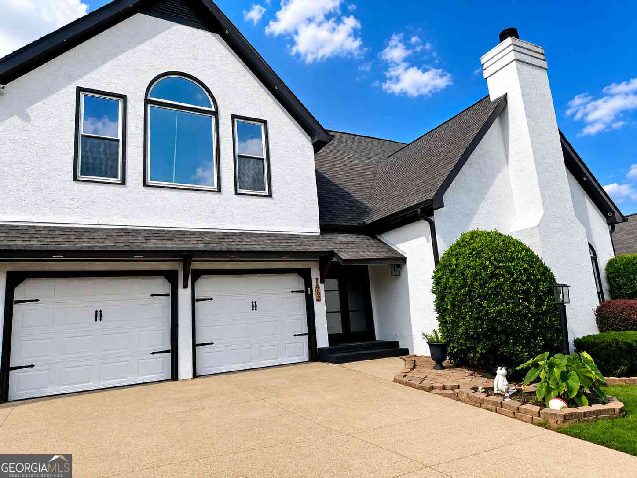
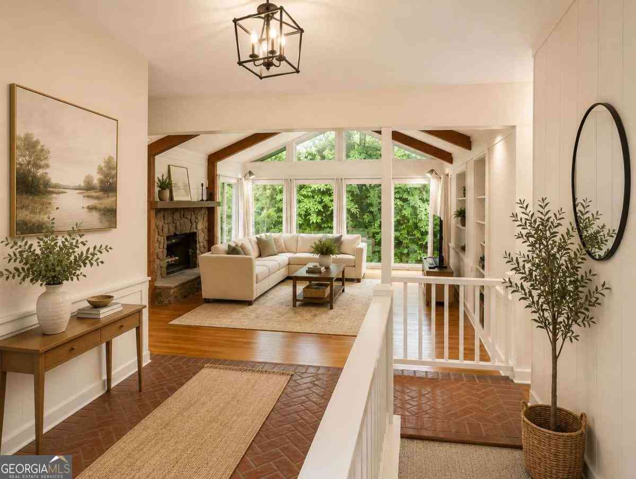
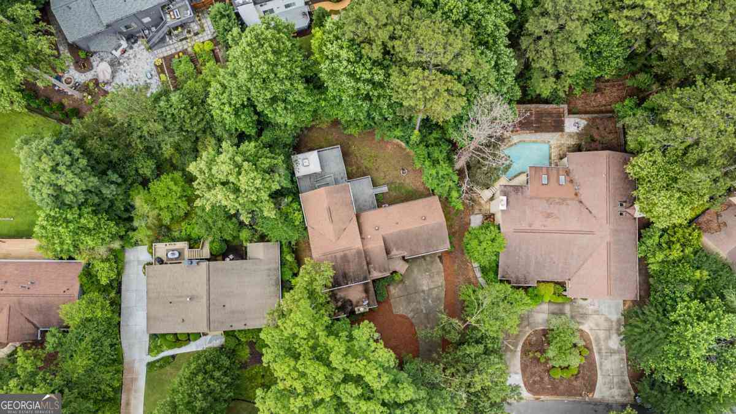
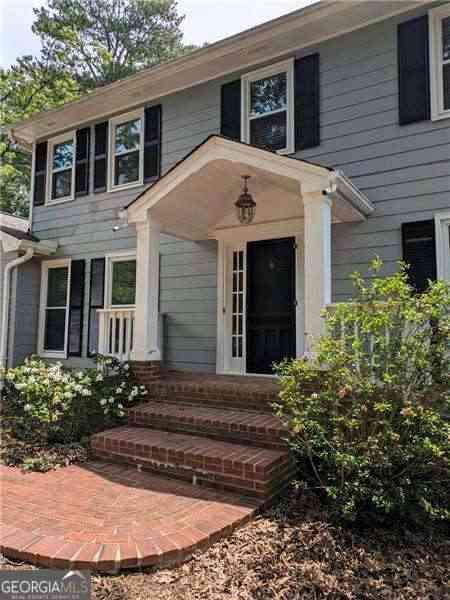
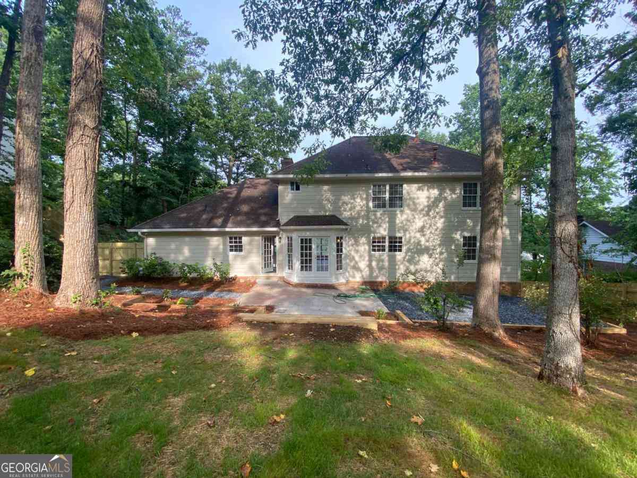
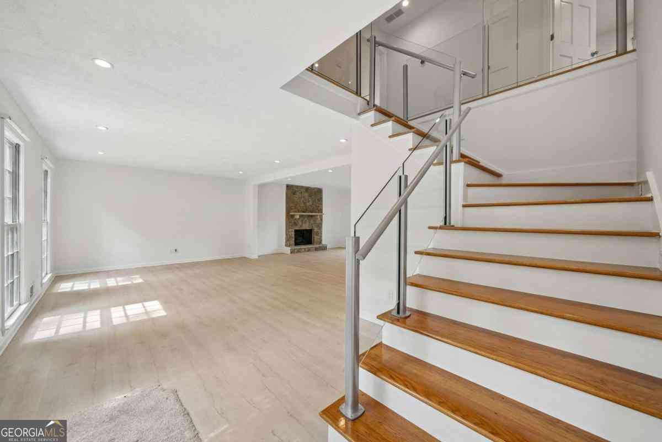
Renovated lakefront home for lease in close-in East Cobb — Walton school district. Behind a classic center-entrance façade, a bright, open-plan main level in gallery white and wide-plank pickled white-oak flooring flows to triple sliding glass doors and a western view of Willow Point Lake. Reimagined kitchen with custom European-style cabinetry, grey marble counters, and high-end stainless; the island faces the breakfast room and the view, with a walk-in pantry, breakfast nook overlooking the water, and laundry off the two-car garage. A 50-ft entertainer's deck spans the rear above a grassed yard sloping to the lake. Four generous bedrooms up, including a primary with dual closets and a spa-style ensuite with a frameless glass shower, plus a full hall bath with soaking tub. Full finished w

 Property Details
 Map
Map
 Map
Map
What's Nearby
Nearby Areas
 Features
-
Bedroom Information
Total beds: 5Bathroom Information
Total Baths: 4 Full Baths: 3 Half Baths: 1Room Information
Has Basement: Yes Basement: Daylight, Exterior Entry, Finished, Full, Interior Entry -
Flooring Information
Hardwood, Laminate -
Roofing Information
Composition -
Interior Features
Eat-in Kitchen, Pantry, Entrance Foyer, High Speed Internet, Low Flow Plumbing Fixtures Roof: Composition Appliances: Dishwasher, Disposal, Electric Cooktop, Electric Oven, Electric Water Heater, Microwave, Range Hood, Refrigerator, Self Cleaning Oven, Other Laundry Features: Laundry Room, Lower Level Window Features: Double Pane Windows, Insulated Windows -
Heating & Cooling
Has Heating: Yes Heating: Forced Air Has Cooling: Yes Cooling: Central Air Water front: 1
-
Building Information
Year Built: 1974 Building Area Total: 3796 Construction Materials: Wood Siding Frontage Length: 100 Patio And Porch Features: Deck, Patio Pool Features: None Private Pool: No Water front Features: Lake Front View: Lake -
Exterior Features
Exterior Features: Private Yard, Other
-
Lot Information
Lot Dimensions: 100x300 Lot Size Acres: 0.25 Lot Size Source: Assessor Lot Description: Back Yard, Level, Private, SlopedProperty Information
Subdivision: Willow Point Source Property Type: Residential Lease Property SubType: Single Family Residence Levels: Two Property Age: 52
-
Listing Price Information
Listing Price: $4500
-
Tax Information
Parcel Number: 01016100070
-
Parking Information
Parking Total: 2 Attached, Garage, Garage Door Opener, StorageGarage Information
Has Garage: Yes Has Attached Garage: Yes Garage Space: 2 Pets Allowed: Call
-
School Information
Elementary School: Mount BethelJunior High School: DickersonSenior High School: Walton -
Utility Information
Cable Available, Electricity Available, Natural Gas Available, Phone Available, Underground Utilities, Water Available -
Location Information
Direction: Roswell Rd toward East Cobb, turn Right at Timber Ridge Rd, then turn Right at Little Willeo Rd. Turn Left on Willow Point. The home is on the Right hand side. Security Features: Carbon Monoxide Detector(s)
Similar Other To 5132 Willow Point Parkway
Nearby For Rent
Listings on this website come from the FMLS IDX Compilation and may be held by brokerage firms other than the owner of this website. The listing brokerage is identified in any listing details. Information is deemed reliable but is not guaranteed. If you believe any FMLS listing contains material that infringes your copyrighted work, please (https://www.fmls.com/dmca.htm) to review our DMCA policy and learn how to submit a takedown request. © 2026 FMLS.
ByOwner last updated this listing 07/12/2026 @ 04:01
More Cities with for Rent by Owner Homes
- Marietta Homes for Rent By Owner
- Smyrna Homes for Rent By Owner
- Kennesaw Homes for Rent By Owner
- Sandy Springs Homes for Rent By Owner
- Austell Homes for Rent By Owner
- Mableton Homes for Rent By Owner
- Powder Springs Homes for Rent By Owner
- Brookhaven Homes for Rent By Owner
- Acworth Homes for Rent By Owner
- Roswell Homes for Rent By Owner
- Dunwoody Homes for Rent By Owner
- Woodstock Homes for Rent By Owner
- Atlanta Homes for Rent By Owner
- Lithia Springs Homes for Rent By Owner
- Doraville Homes for Rent By Owner
- Hiram Homes for Rent By Owner
- Chamblee Homes for Rent By Owner
- Milton Homes for Rent By Owner
- Peachtree Corners Homes for Rent By Owner
- Douglasville Homes for Rent By Owner
Homes around $4,500







Verify Your Email
Please enter the 6-digit verification code
sent to your email address.

 770-928-4966