
27101 Meadowmore Court
Whitney, Texas 76692

 2
2
Bed
 2
2
Bath
 1,464
1,464Sqft
 0.16
0.16Acre(Lot)
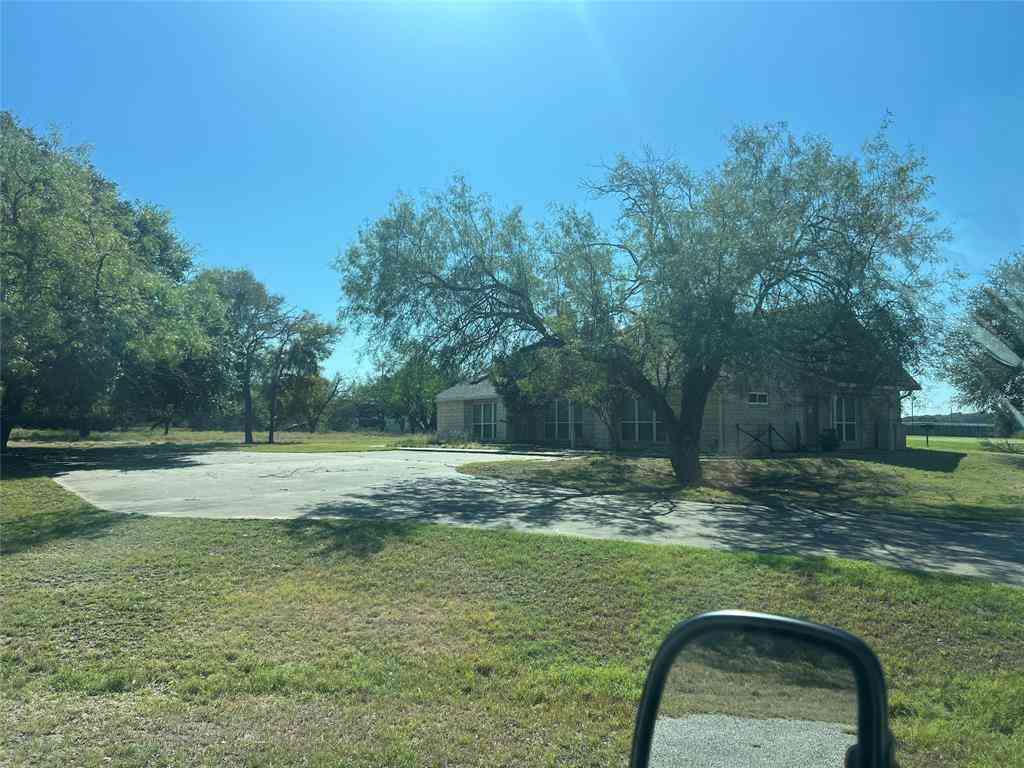
Wake up to sweeping golf course views in this bright, cheerful condo nestled inside the resort-style community of White Bluff. Expansive living area windows flood the space with natural light while framing peaceful green fairways—creating a setting that feels both open and serene. Inside, the home has been thoughtfully refreshed with new vinyl plank flooring throughout the bedrooms, closets, and bathrooms, fresh interior paint, updated sink faucets, a new patio door, and a new living room window. The spacious back patio is perfect for entertaining, relaxing, or simply enjoying the quiet beauty of the course and surrounding wildlife. A one-car built-in garage offers convenient access directly into the kitchen, with additional guest parking nearby. With over 3,500 acres to explore by golf

 Property Details
 Map
Map
 Map
Map
What's Nearby
Nearby Areas
 Features
-
Bedroom Information
Total Bedrooms: 2 Window Features: Window CoveringsBathroom Information
Total Baths: 2 Full Baths: 2 Half Baths: 0 -
Interior Features
Built-in Features,Cable TV Available,Decorative Lighting,Double Vanity,Pantry,Walk-In Closet(s)Appliances
Electric Range,Microwave,RefrigeratorUtilities
Asphalt,Cable Available,City Water,Co-op Electric,Community Mailbox,Electricity Available,Electricity Connected,Individual Water Meter,Outside City Limits,Phone Available,Private Sewer,Underground Utilities -
Cooling Features
Central AirHeating Source
Electric,Fireplace(s)Fireplace
Number of Fireplaces: 1 Fireplace Features: Living Room,Metal,Wood Burning
-
Building Information
Built Year: 1999 Construction: Brick,Concrete,Rock/Stone Roof Type: Asphalt -
Exterior Features
Covered Deck,Covered Patio/PorchFoundation
SlabSecurity Features
Gated Community,Security Gate,Security Guard,Smoke Detector(s) -
Accessibility Features
Accessible Bath - Full,Accessible Bath - Half+Hall,Accessible Bedroom,Accessible Doors,Accessible Entrance,Accessible Hallway(s),Accessible KitchenPatio And Porch
Covered,Patio,Side PorchFencing
NoneConstruction Materials
Brick,Concrete,Rock/Stone
-
Lot Information
Lot Size (Acr): 0.1580 Lot Size Units: Acres Lot Size Square Feet: 6,882 Lot Size Source: Assessor Lot Features: Few Trees,Landscaped,On Golf Course -
Property Information
SQ ft (Living Area): 1,464 Property Type: Residential Lease Property Sub Type: Condominium Architectural Style: Traditional Subdivision: White Bluff #27 City: Whitney State: Texas Directions: White Bluff is located off of Hwy 933 between Whitney and Blum. Register at the gate with security. Take White Bluff Drive to Rustic Drive and turn right. Left on Stonewood and right on Meadowmore Dr. Meadowmore condos down the street on the right. Unit 301 is in the last building on the left. Property Status: Active Levels: One Property Age: 27
-
Listing Price Information
Original List Price: $2,250 List Price Tot SqFt: $2
-
Tax Information
Parcel Number: 240315 Tax Block: 27 Tax Legal Description: WHITE BLUFF #27 LT 100A & 101B (UNIT #301 & 25%) Tax Lot: 100A
-
Parking Information
Has Garage Garage Space: 1 Carport Spaces: 0 Parking Features: Additional Parking,Asphalt,Assigned,Concrete,Driveway,Garage,Garage Door Opener,Garage Faces Front,Garage Single Door,Guest,Kitchen Level,Lighted,Outside,Paved,Unassigned -
Homeowners Association Information
Included Fees: Maintenance Grounds,Security HOA Type: Mandatory HOA: $2,586.00 HOA Frequency: Semi-Annual
-
School Information
Elementary School: Whitney Middle School: Whitney High School: Whitney Intermediate School: Whitney School District: Whitney ISD -
Utility Information
Utilities: Asphalt,Cable Available,City Water,Co-op Electric,Community Mailbox,Electricity Available,Electricity Connected,Individual Water Meter,Outside City Limits,Phone Available,Private Sewer,Underground Utilities

Disclosure: Listing information provided in part by the North Texas Real Estate Information Systems, Inc, for personal, non-commercial use by viewers of this site and may not be reproduced or redistributed. All information is deemed reliable but not guaranteed. Copyright © NTREIS 2026. All rights reserved
ByOwner last updated this listing 10/02/2026 @ 01:21
More Cities with for Rent by Owner Homes
- Whitney Homes for Rent By Owner
- Cleburne Homes for Rent By Owner
- Waco Homes for Rent By Owner
- Keene Homes for Rent By Owner
- Alvarado Homes for Rent By Owner
- Joshua Homes for Rent By Owner
- Venus Homes for Rent By Owner
- Godley Homes for Rent By Owner
- Burleson Homes for Rent By Owner
- Midlothian Homes for Rent By Owner
- Granbury Homes for Rent By Owner
- Waxahachie Homes for Rent By Owner
- Crowley Homes for Rent By Owner
- Mansfield Homes for Rent By Owner
- Forest Hill Homes for Rent By Owner
- Everman Homes for Rent By Owner
- Arlington Homes for Rent By Owner
- Cresson Homes for Rent By Owner
- Kennedale Homes for Rent By Owner
- Cedar Hill Homes for Rent By Owner
Homes around $2,250






Verify Your Email
Please enter the 6-digit verification code
sent to your email address.
Verify Your Phone Number
Please enter the 6-digit verification code
sent to your mobile phone.

 972-489-4783