
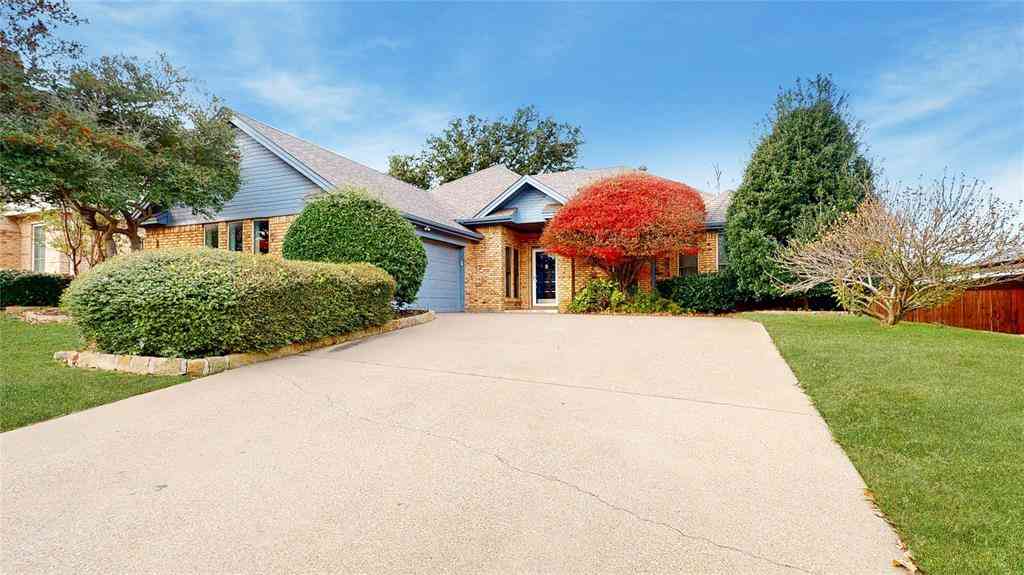
3812 Walnut Drive
Bedford, Texas 76021

 3
3
Bed
 2
2
Bath
 1,853
1,853Sqft
 0.18
0.18Acre(Lot)
 Property Details
 Map
Map
 Map
Map
What's Nearby
Nearby Areas
 Features
-
Bedroom Information
Total Bedrooms: 3Bathroom Information
Total Baths: 2 Full Baths: 2 Half Baths: 0 -
Interior Features
Cable TV Available,Decorative Lighting,Pantry,Walk-In Closet(s),Wet BarAppliances
Dishwasher,Disposal,Electric Oven,Electric RangeUtilities
Asphalt,City Sewer,City Water,Curbs,Sidewalk -
Fireplace
Number of Fireplaces: 1 Fireplace Features: Wood Burning
-
Building Information
Built Year: 1979 Construction: Brick Roof Type: Composition -
Exterior Features
Outdoor Grill,Outdoor KitchenFoundation
Slab -
Laundry Features
Electric Dryer Hookup,Full Size W/D Area,Washer HookupFencing
WoodConstruction Materials
Brick
-
Lot Information
Lot Size (Acr): 0.1780 Lot Size Units: Acres Lot Size Square Feet: 7,754 Lot Features: Interior Lot,Sprinkler System,Subdivision -
Property Information
SQ ft (Living Area): 1,853 Property Type: Residential Lease Property Sub Type: Single Family Residence Architectural Style: Traditional Subdivision: Whisperwood Add City: Bedford State: Texas Directions: Off 121 and Harwood Property Status: Active Levels: One Property Age: 47
-
Listing Price Information
Original List Price: $2,300 List Price Tot SqFt: $1
-
Tax Information
Parcel Number: 03511421 Tax Block: 6 Tax Legal Description: WHISPERWOOD ADDITION BLOCK 6 LOT 14 Tax Lot: 14
-
Parking Information
Has Garage Garage Space: 2 Carport Spaces: 0 Parking Features: Driveway,Garage,Garage Door Opener -
Homeowners Association Information
HOA Type: None
-
School Information
Elementary School: Midwaypark High School: Trinity Junior High School: Harwood School District: Hurst-Euless-Bedford ISD -
Utility Information
Utilities: Asphalt,City Sewer,City Water,Curbs,Sidewalk

Disclosure: Listing information provided in part by the North Texas Real Estate Information Systems, Inc, for personal, non-commercial use by viewers of this site and may not be reproduced or redistributed. All information is deemed reliable but not guaranteed. Copyright © NTREIS 2026. All rights reserved
ByOwner last updated this listing 10/07/2026 @ 03:19
More Cities with for Rent by Owner Homes
- Bedford Homes for Rent By Owner
- Colleyville Homes for Rent By Owner
- Hurst Homes for Rent By Owner
- Euless Homes for Rent By Owner
- North Richland Hills Homes for Rent By Owner
- Richland Hills Homes for Rent By Owner
- Grapevine Homes for Rent By Owner
- Southlake Homes for Rent By Owner
- Watauga Homes for Rent By Owner
- Haltom City Homes for Rent By Owner
- Keller Homes for Rent By Owner
- Irving Homes for Rent By Owner
- Grand Prairie Homes for Rent By Owner
- Roanoke Homes for Rent By Owner
- Trophy Club Homes for Rent By Owner
- Saginaw Homes for Rent By Owner
- Flower Mound Homes for Rent By Owner
- Coppell Homes for Rent By Owner
- Fort Worth Homes for Rent By Owner
- Haslet Homes for Rent By Owner
Homes around $2,300





Verify Your Email
Please enter the 6-digit verification code
sent to your email address.
Verify Your Phone Number
Please enter the 6-digit verification code
sent to your mobile phone.

 800-257-1242