
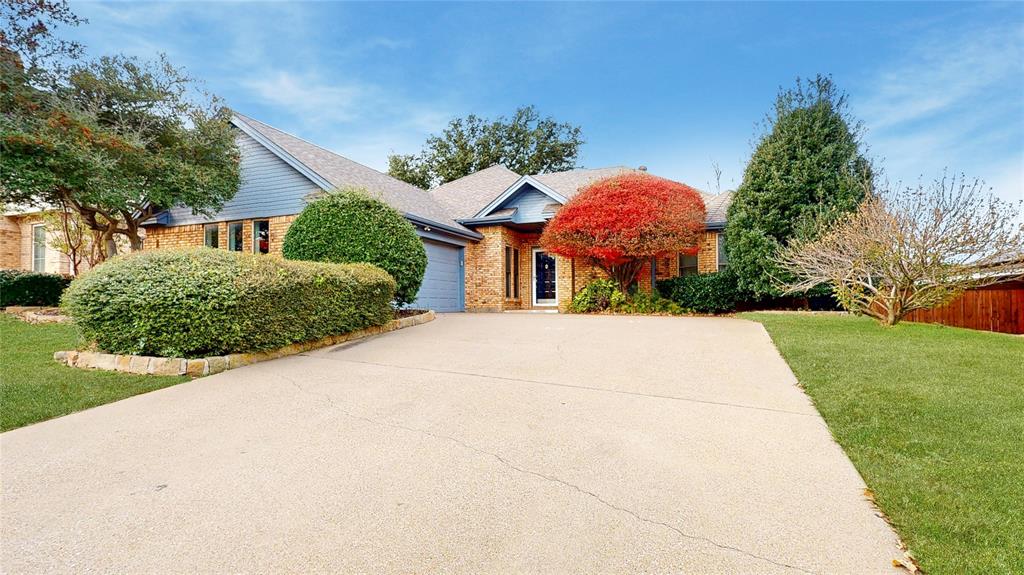
3713 Teal Lane
Bedford, Texas 76021

 4
4
Bed
 4
4
Bath
 2,666
2,666Sqft
 0.19
0.19Acre(Lot)
MOVE IN READY! Renovated January 2026! Beautifully updated 1.5-story in an established Bedford neighborhood, just minutes from numerous dining, shopping, and entertainment options and only a short distance to DFW Airport! Terrific drive-up appeal is enhanced with a beautiful brick elevation, mature trees, and immaculate landscaping! Inside you will find 4 bedrooms with private baths, a formal dining area, second living space, and 2-car garage! Upgrades and amenities include rich hand-scraped hardwoods throughout main living areas, neutral paint tones, extensive molding and woodwork throughout, tiered and vaulted ceilings, cozy stone fireplace, and MORE! Kitchen boasts quartz countertops with a decorative backsplash, an abundance of bright white cabinetry, stainless appliances with double o

 Property Details
 Map
Map
 Map
Map
What's Nearby
Nearby Areas
 Features
-
Bedroom Information
Total Bedrooms: 4 Window Features: Window CoveringsBathroom Information
Total Baths: 4 Full Baths: 4 Half Baths: 0 -
Interior Features
Built-in Features,Cable TV Available,Decorative Lighting,Double Vanity,Eat-in Kitchen,High Speed Internet Available,Kitchen Island,Pantry,Vaulted Ceiling(s),Walk-In Closet(s)Appliances
Dishwasher,Disposal,Electric Cooktop,Electric Oven,Microwave,Double OvenUtilities
City Sewer,City Water,Concrete,Curbs,Sidewalk -
Cooling Features
Ceiling Fan(s),Central Air,ElectricHeating Source
CentralFireplace
Number of Fireplaces: 1 Fireplace Features: Living Room,Stone
-
Building Information
Built Year: 1987 Construction: Block,Siding Roof Type: Composition,Shingle -
Exterior Features
Covered Patio/Porch,Rain Gutters,Lighting,Private YardFoundation
SlabSecurity Features
Smoke Detector(s) -
Laundry Features
Utility Room,Full Size W/D Area,Dryer Hookup,Washer HookupPatio And Porch
Covered,PatioFencing
Back Yard,Fenced,WoodConstruction Materials
Block,Siding
-
Lot Information
Lot Size (Acr): 0.1900 Lot Size Units: Acres Lot Size Square Feet: 8,276 Lot Features: Few Trees,Interior Lot,Landscaped,Sprinkler System,Subdivision -
Property Information
SQ ft (Living Area): 2,666 Property Type: Residential Lease Property Sub Type: Single Family Residence Architectural Style: Traditional Subdivision: Cross Timbers Add City: Bedford State: Texas Directions: Head West on Cheek Sparger from 121 S. Left on Teal Ln. Home is on your right! Property Status: Active Levels: One and One Half Property Age: 39 Year Built Details: Preowned
-
Listing Price Information
Original List Price: $4,250 List Price Tot SqFt: $2
-
Tax Information
Parcel Number: 00670049 Tax Block: 1 Tax Legal Description: CROSS TIMBERS ADDITION BLOCK 1 LOT 15 Tax Lot: 15
-
Parking Information
Has Garage Garage Space: 2 Carport Spaces: 0 Parking Features: Covered,Driveway,Epoxy Flooring,Garage,Garage Door Opener,Garage Double Door,Garage Faces Side,Inside Entrance -
Homeowners Association Information
HOA Type: None
-
School Information
Elementary School: Spring Garden High School: Trinity Junior High School: Harwood School District: Hurst-Euless-Bedford ISD -
Utility Information
Utilities: City Sewer,City Water,Concrete,Curbs,Sidewalk

Disclosure: Listing information provided in part by the North Texas Real Estate Information Systems, Inc, for personal, non-commercial use by viewers of this site and may not be reproduced or redistributed. All information is deemed reliable but not guaranteed. Copyright © NTREIS 2026. All rights reserved
ByOwner last updated this listing 10/07/2026 @ 10:07
More Cities with for Rent by Owner Homes
- Bedford Homes for Rent By Owner
- Colleyville Homes for Rent By Owner
- Hurst Homes for Rent By Owner
- Euless Homes for Rent By Owner
- North Richland Hills Homes for Rent By Owner
- Richland Hills Homes for Rent By Owner
- Grapevine Homes for Rent By Owner
- Southlake Homes for Rent By Owner
- Watauga Homes for Rent By Owner
- Haltom City Homes for Rent By Owner
- Keller Homes for Rent By Owner
- Irving Homes for Rent By Owner
- Grand Prairie Homes for Rent By Owner
- Roanoke Homes for Rent By Owner
- Trophy Club Homes for Rent By Owner
- Saginaw Homes for Rent By Owner
- Flower Mound Homes for Rent By Owner
- Coppell Homes for Rent By Owner
- Fort Worth Homes for Rent By Owner
- Haslet Homes for Rent By Owner
Homes around $4,250



Verify Your Email
Please enter the 6-digit verification code
sent to your email address.
Verify Your Phone Number
Please enter the 6-digit verification code
sent to your mobile phone.

 817-858-0055