
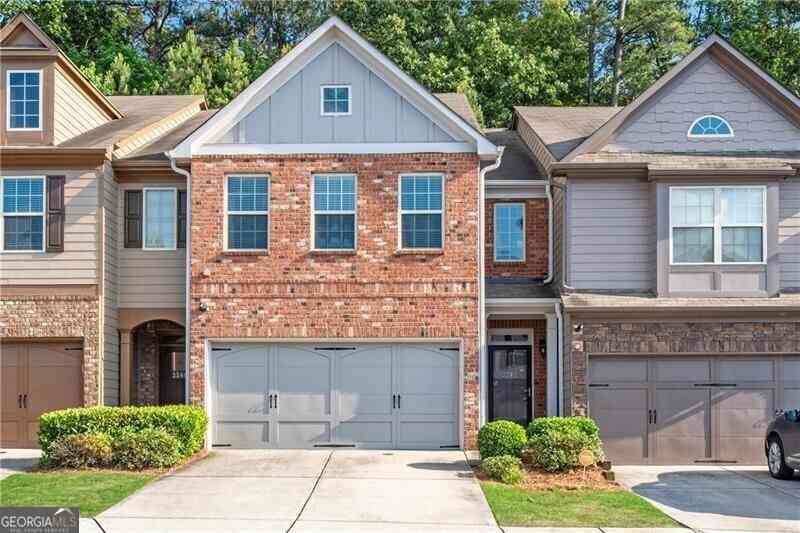
2242 Knoxhill View SE
Smyrna, GA 30082

 3
3
Bed
 2
2
Bath
 0.06
0.06Acre(Lot)
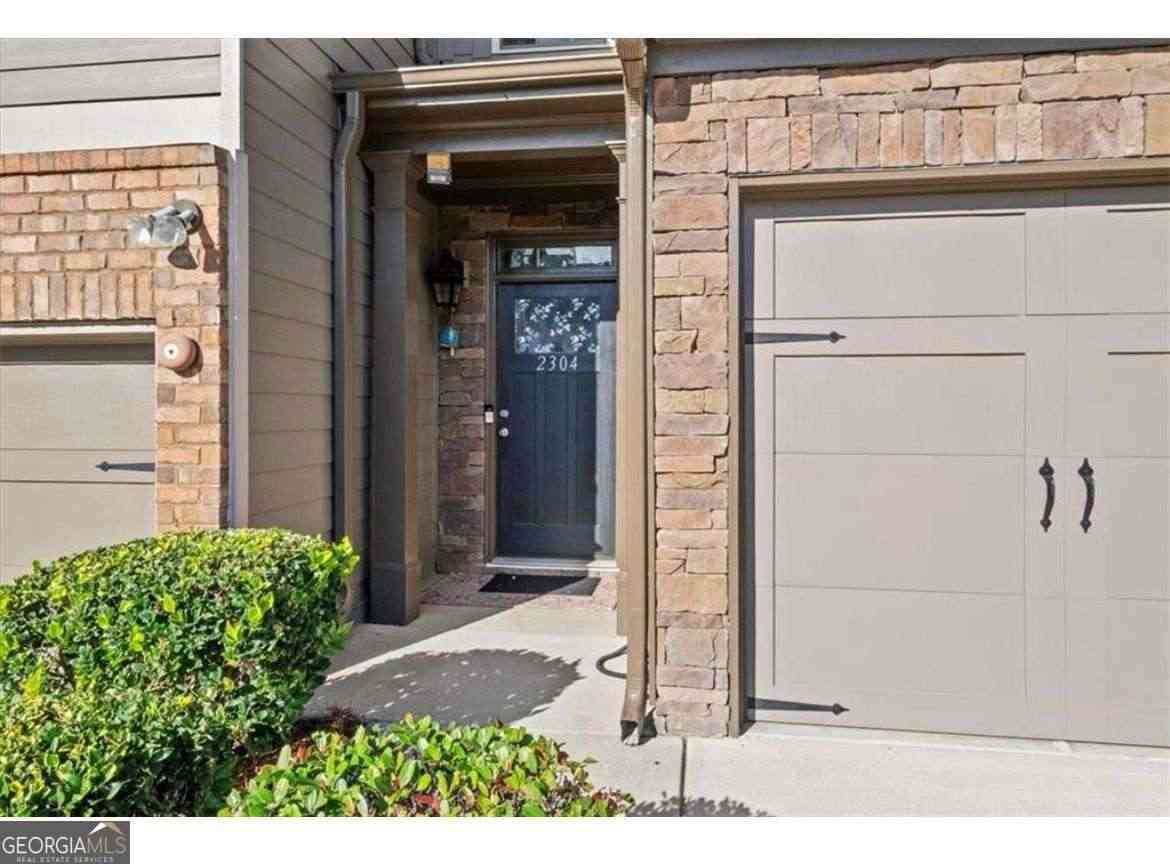
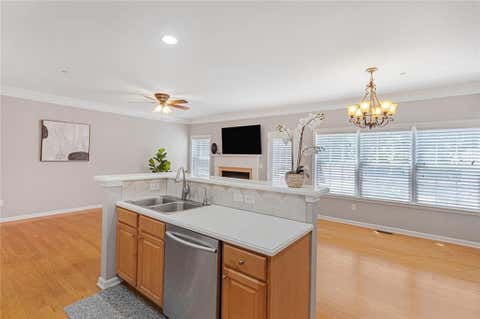
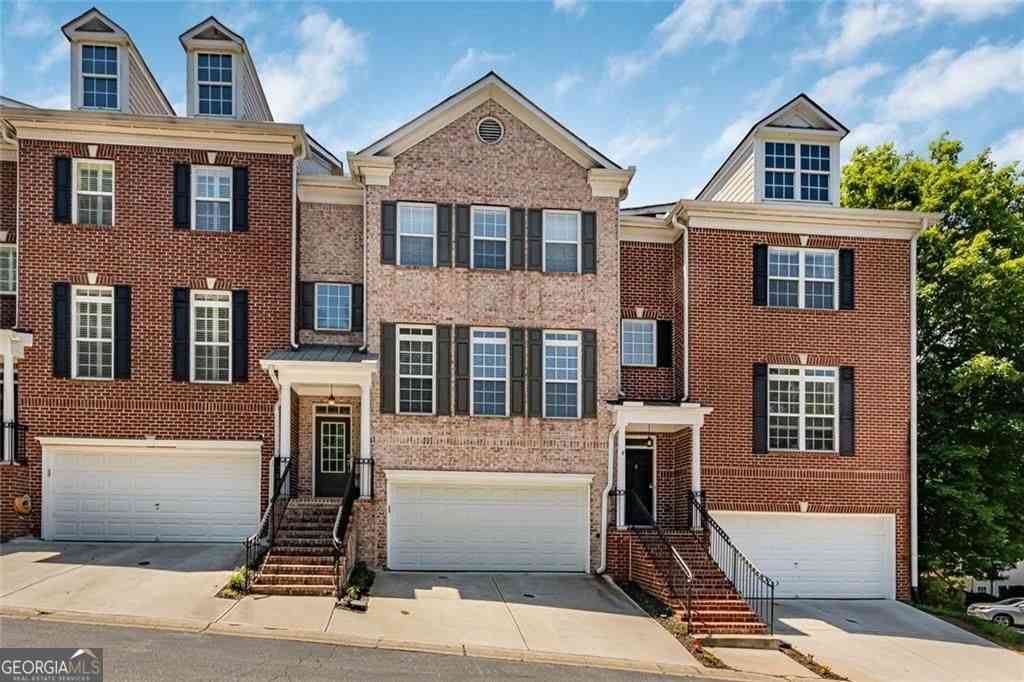
Townhouse w/rare fenced back patio! Neutral paint through-out entire unit! Wide-plank hardwood flooring on entire main level. Living Room w/gas fireplace and bookcase views the dining room. Lawn maintenance and water included in lease! Granite island kitchen features walkin pantry, SS appliances including french door fridge and gas range. 2" blinds. Upstairs features HUGE loft as well as upstairs laundry room w/washer & dryer included. Vaulted primary suite w/adjustable walk-in closet, tile bath, tile shower, frameless shower doors and jetted tub. Both secondary bedrooms feature ceiling fans and share a tile hall bath.
 Property Details
 Map
Map
 Map
Map
What's Nearby
Nearby Areas
 Features
-
Bedroom Information
Total Bedrooms: 3 Bedrooms On Upper Level: 3 Bedrooms On Lower Level: 0 Main Bedrooms: 0 Room Type: Foyer,Great Room,Loft Window Features: Double Pane WindowsBathroom Information
Total Baths: 2 Full Baths: 2 Half Baths: 1 Full Baths Main: 0 Baths Full Lower: 0 Baths Full Upper: 2Water/Sewer
Water Source: Public Water BodyName: None Sewer: Public Sewer -
Kitchen Information
DiningRoom: Separate RoomInterior Features
Bookcases,Pulldown Attic Stairs,Separate Shower,Split Bedroom Plan,Vaulted Ceiling(s),Walk-In Closet(s)Appliances
Dishwasher,Disposal,Electric Water Heater,Microwave,RefrigeratorUtilities
Cable Available,Electricity Available,High Speed Internet,Natural Gas Available,Phone Available,Sewer Available,Water Available -
Cooling Features
Ceiling Fan(s),Central AirHeating Source
ElectricFireplace
Number of Fireplaces: 1 Fireplace Features: Factory Built,Gas Log,Other
-
Building Information
Built Year: 2013 Roof Type: Composition Basement: None Flooring: Carpet,Hardwood Total Square Feet Living: 0 Property Age: 13 BelowGradeFinishedArea: 0 Levels: Two House Style: Brick Front -
Security Features
Fire Sprinkler System,Open Access,Smoke Detector(s) -
Laundry Features
Upper LevelPatio And Porch
PatioFencing
Back Yard,Fenced,Privacy,WoodConstruction Materials
OtherProperty Condition
Resale
-
Lot Information
Lot Size (Acr): 0.06 Lot Size Source: Public Records Lot Features: Level,Private -
Property Information
Property Type: Residential Lease Property Sub Type: Townhouse Structure Type: Other Subdivision: Westhill City: Smyrna State: GA Directions: I-285 to Exit 15 South Cobb Dr., Make the first left onto Oak Drive then left on Westhill Property Status: New Source Neighborhood: Westhill
-
Listing Price Information
Original List Price: $2,800 Parcel Number: 17075300390 Availability Date: 2026-09-01
-
Parking Information
Parking: 0 Parking Features: Attached,Garage,Garage Door Opener,Kitchen LevelHomeowners Association Information
Association: No Association Fee Includes: Other Community Features: Pool,Sidewalks,Street Lights
-
School Information
Elementary School: Nickajack High School: Campbell High School Bus: No Middle School: Campbell Middle School Bus: No

The data relating to real estate for sale on this web site comes in part from the Broker Reciprocity Program of Georgia MLS. Real estate listings held by brokerage firms other than Byowner are marked with the Broker Reciprocity logo and detailed information about them includes the name of the listing brokers. Information deemed reliable but not guaranteed. Copyright 2026 Georgia MLS. All rights reserved.
ByOwner last updated this listing 08/06/2026 @ 05:50
More Cities with for Rent by Owner Homes
- Smyrna Homes for Rent By Owner
- Mableton Homes for Rent By Owner
- Sandy Springs Homes for Rent By Owner
- Marietta Homes for Rent By Owner
- Brookhaven Homes for Rent By Owner
- Austell Homes for Rent By Owner
- Atlanta Homes for Rent By Owner
- Lithia Springs Homes for Rent By Owner
- Dunwoody Homes for Rent By Owner
- Powder Springs Homes for Rent By Owner
- Doraville Homes for Rent By Owner
- Kennesaw Homes for Rent By Owner
- Chamblee Homes for Rent By Owner
- Decatur Homes for Rent By Owner
- Roswell Homes for Rent By Owner
- East Point Homes for Rent By Owner
- Douglasville Homes for Rent By Owner
- Hiram Homes for Rent By Owner
- College Park Homes for Rent By Owner
- Hapeville Homes for Rent By Owner
Homes around $2,800













Verify Your Email
Please enter the 6-digit verification code
sent to your email address.

 770-350-7373