
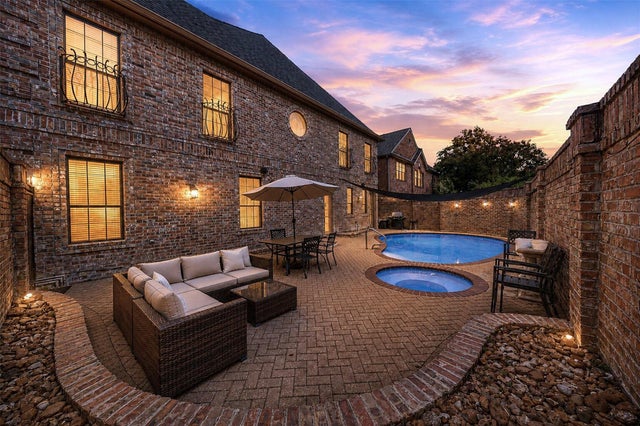
2510 Potomac Drive #A
Houston, TX 77057

 4
4
Bed
 4
4
Bath
 5,049
5,049Sqft
 0.13
0.13Acre(Lot)
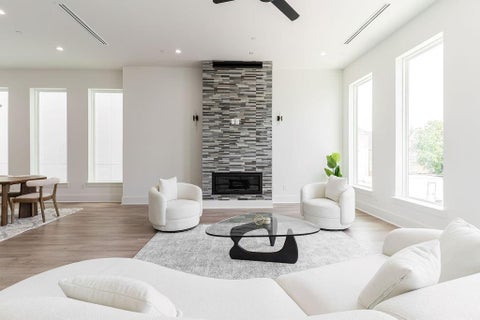
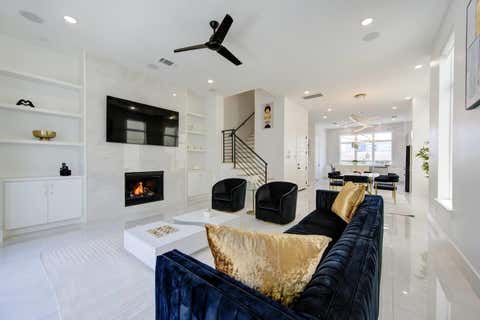
Wow! Check out this fully furnished show stopper in the Galleria area! Upon entering, you will be greeted by an expansive living room with high ceilings and a fireplace. Great for entertaining, you will also find a wet bar and mini fridge. You will love preparing meals in the fully equipped kitchen with granite counter tops and double oven. The primary suite is located downstairs with a primary bathroom that has double sinks, separate shower and jetted tub. When you climb the spiral staircase, you will find 3 additional bedrooms and a huge 23x19 game room that has access to a stairway that leads to the kitchen and garage. In the backyard, you will find a pool that is perfect for cooling off after a long day in Houston's sizzling heat. The property affords you easy access to first cl

 Property Details
 Map
Map
 Map
Map
What's Nearby
Nearby Areas
 Features
-
Bedroom Information
Total beds: 4Bathroom Information
Total Baths: 4 Full Baths: 3 Half Baths: 1Room Information
Rooms Total: 8 -
Flooring Information
Carpet, Marble, Wood -
Interior Features
Crown Molding, High Ceilings, Wet Bar, Breakfast Bar, Kitchen Island, Pantry, Bidet, Master Downstairs, Double Vanity, Smart Thermostat Appliances: Disposal, Double Oven, Gas Oven, Microwave, Gas Range, Dryer, Refrigerator, Washer, Dishwasher Laundry Features: Electric Dryer Hookup, Washer Hookup -
Heating & Cooling
Has Heating: Yes Heating: Natural Gas Has Cooling: Yes Cooling: Ceiling Fan(s), Electric
-
Building Information
Year Built: 1990 Building Area Total: 5049 Stories: 2 Pool Features: Gunite Private Pool: Yes
-
Lot Information
Main Square Feet: 0.1326 Acres Lot Size Acres: 0.1326 Lot Size Square Feet: 5776.056Property Information
Subdivision: Westhaven Estates Sec 01 Source Property Type: Residential Lease Postal Code Plus 4: 4574 Property SubType: Townhouse Property Age: 36
-
Listing Price Information
Listing Price: $7500 Original Price: $8000
-
Tax Information
Parcel Number: 0761790040013 Tax Legal Desc: TR 13 BLK 4 WESTHAVEN ESTATES SEC 1
-
Parking Information
Parking Total: 3 Attached, Gated, Additional Parking, Garage Door OpenerGarage Information
Has Garage: Yes Has Attached Garage: Yes Garage Space: 3 Pets Allowed: Call
-
School Information
Elementary School: Briargrove Elementary SchoolJunior High School: Tanglewood Middle SchoolSenior High School: Wisdom High School -
Location Information
Direction: From Loop 610 South, exit Westheimer Rd., turn right and travel to Potomac Dr (there is a Smoothie King on the corner of Westheimer and Potomac), right on Potomac. Property will be on the left. WaterSource: Public
Similar Other To 2510 Potomac Drive #A
Nearby For Rent



Copyright 2026, Houston REALTORS® Information Service, Inc. The information provided is exclusively for consumers’ personal, non-commercial use, and may not be used for any purpose other than to identify prospective properties consumers may be interested in purchasing. Information is deemed reliable but not guaranteed.
ByOwner last updated this listing 10/10/2026 @ 19:35
More Cities with for Rent by Owner Homes
- Houston Homes for Rent By Owner
- Galena Park Homes for Rent By Owner
- South Houston Homes for Rent By Owner
- Pasadena Homes for Rent By Owner
- Deer Park Homes for Rent By Owner
- Channelview Homes for Rent By Owner
- Pearland Homes for Rent By Owner
- Highlands Homes for Rent By Owner
- Webster Homes for Rent By Owner
- La Porte Homes for Rent By Owner
- Friendswood Homes for Rent By Owner
- Bellaire Homes for Rent By Owner
- North Houston Homes for Rent By Owner
- Seabrook Homes for Rent By Owner
- Baytown Homes for Rent By Owner
- Crosby Homes for Rent By Owner
- League City Homes for Rent By Owner
- Kemah Homes for Rent By Owner
- Manvel Homes for Rent By Owner
- Fresno Homes for Rent By Owner
Homes around $7,500








Verify Your Email
Please enter the 6-digit verification code
sent to your email address.
Verify Your Phone Number
Please enter the 6-digit verification code
sent to your mobile phone.

 281-444-3900