
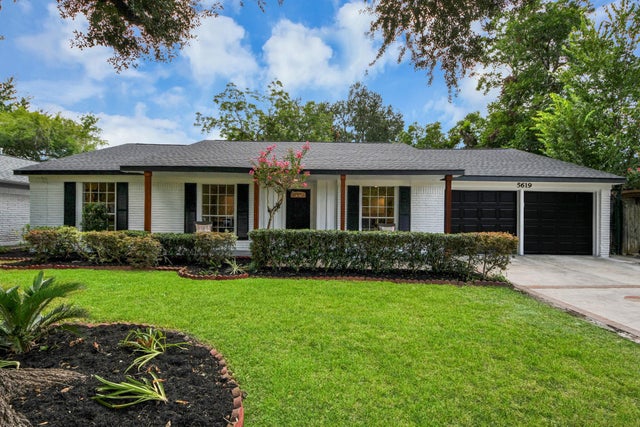
5619 Duxbury Street
Houston, TX 77035

 3
3
Bed
 2
2
Bath
 1,705
1,705Sqft
 0.20
0.20Acre(Lot)
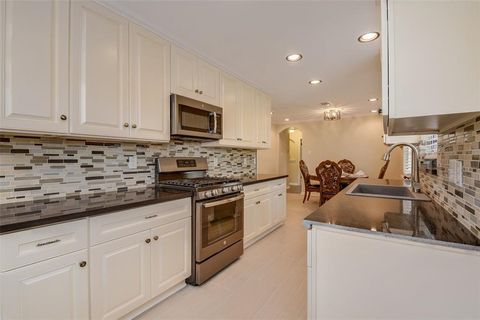
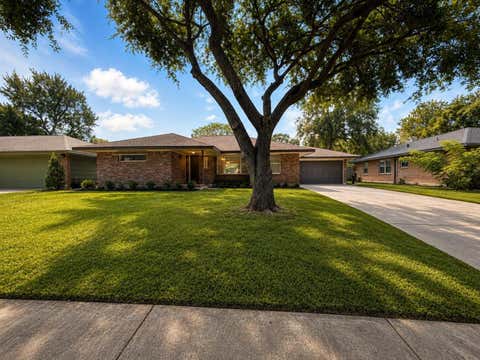
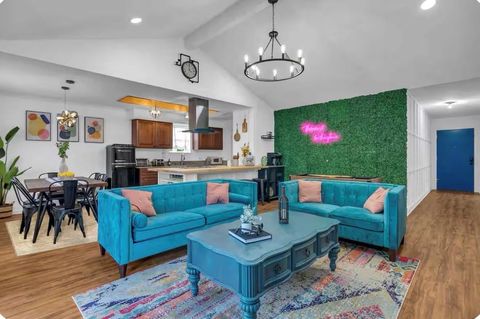
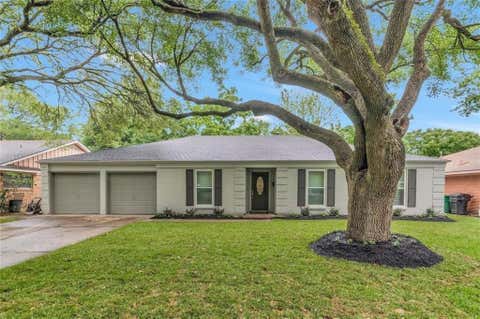
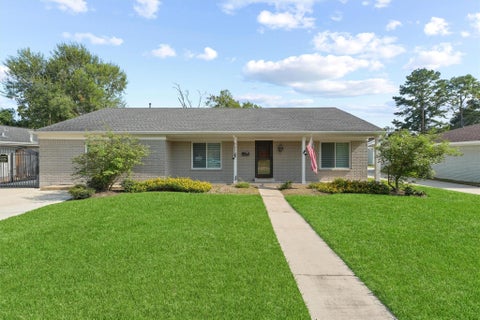
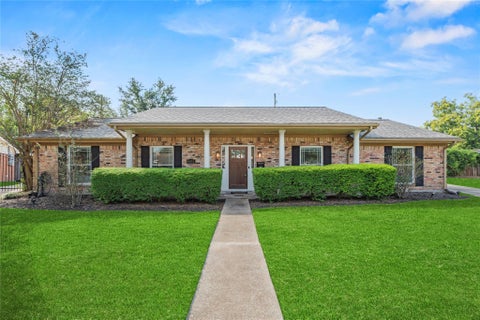
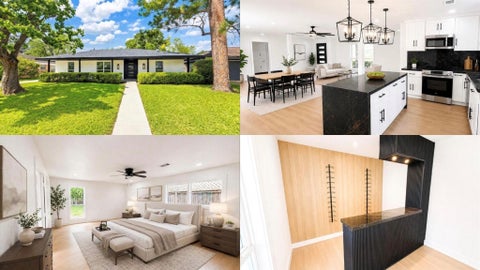
Welcome to this modernized ranch-style home at 5619 Duxbury Street! Featuring a fully updated open-concept design, this pristine 3-bedroom, 2-bathroom residence seamlessly pairs curb appeal with contemporary finishes. Step inside to discover a bright, airy floor plan featuring light-toned flooring, fresh neutral paint, and recessed lighting throughout. The spacious living and dining areas flow effortlessly into a chef-inspired gourmet kitchen equipped with sleek quartz countertops, stainless steel appliances, white shaker cabinets, and a subway tile backsplash. Both bathrooms have been upgraded with modern vanities, matte black hardware, and tile accents, including a glass-enclosed shower. Out back, a spacious backyard and patio offer a perfect canvas for outdoor entertaining, gardening, o

 Property Details
 Map
Map
 Map
Map
What's Nearby
Nearby Areas
 Features
-
Bedroom Information
Total beds: 3Bathroom Information
Total Baths: 2 Full Baths: 2Room Information
Rooms Total: 10 -
Flooring Information
Laminate, Tile -
Interior Features
Pantry, Double Vanity, Soaking Tub, Smart Thermostat Appliances: Gas Oven, Gas Range, Dishwasher Laundry Features: Electric Dryer Hookup, Gas Dryer Hookup, Washer Hookup -
Heating & Cooling
Has Heating: Yes Heating: Natural Gas Has Cooling: Yes Cooling: Electric
-
Building Information
Year Built: 1965 Building Area Total: 1705 Stories: 1 Private Pool: No
-
Lot Information
Main Square Feet: 0.1983 Acres Lot Size Acres: 0.1983 Lot Size Square Feet: 8637.948 Lot Description: SubdividedProperty Information
Subdivision: Westbury Source Property Type: Residential Lease Postal Code Plus 4: 4335 Property SubType: Single Family Residence Property Age: 61
-
Listing Price Information
Listing Price: $2800
-
Tax Information
Parcel Number: 0871450000002 Tax Legal Desc: LT 2 BLK 112 WESTBURY SEC 4
-
Parking Information
Parking Total: 2 AttachedGarage Information
Has Garage: Yes Has Attached Garage: Yes Garage Space: 2 Pets Allowed: NoHomeowners Association InformationAssociation Amenities: Park, Picnic Area, Playground
-
School Information
Elementary School: Anderson Elementary School (Houston)Junior High School: Meyerland Middle SchoolSenior High School: Westbury High School -
Location Information
Direction: From 610 South, pass Meyerland while on South Post Oak and make a right onto W. Belfort. Make a left onto Chimney Rock ad a right onto Ludington Drive. Make a left onto Atwell Drive then a right onto Duxbury. The home is on the left. WaterSource: Public Security Features: Security Service
Similar Other To 5619 Duxbury Street
Nearby For Rent




Copyright 2026, Houston REALTORS® Information Service, Inc. The information provided is exclusively for consumers’ personal, non-commercial use, and may not be used for any purpose other than to identify prospective properties consumers may be interested in purchasing. Information is deemed reliable but not guaranteed.
ByOwner last updated this listing 09/26/2026 @ 19:17
More Cities with for Rent by Owner Homes
- Houston Homes for Rent By Owner
- Galena Park Homes for Rent By Owner
- South Houston Homes for Rent By Owner
- Pasadena Homes for Rent By Owner
- Deer Park Homes for Rent By Owner
- Channelview Homes for Rent By Owner
- Pearland Homes for Rent By Owner
- Highlands Homes for Rent By Owner
- Webster Homes for Rent By Owner
- La Porte Homes for Rent By Owner
- Friendswood Homes for Rent By Owner
- Bellaire Homes for Rent By Owner
- North Houston Homes for Rent By Owner
- Seabrook Homes for Rent By Owner
- Baytown Homes for Rent By Owner
- Crosby Homes for Rent By Owner
- League City Homes for Rent By Owner
- Kemah Homes for Rent By Owner
- Manvel Homes for Rent By Owner
- Fresno Homes for Rent By Owner
Homes around $2,800







Verify Your Email
Please enter the 6-digit verification code
sent to your email address.
Verify Your Phone Number
Please enter the 6-digit verification code
sent to your mobile phone.

 888-519-7431