

816 Asylum Street
Flint, Michigan 48503

 1
1
Bed
 1
1
Bath
 469
469Sqft
 0.20
0.20Acre(Lot)
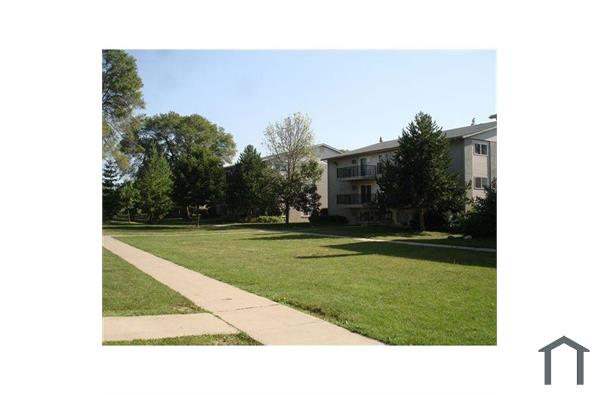
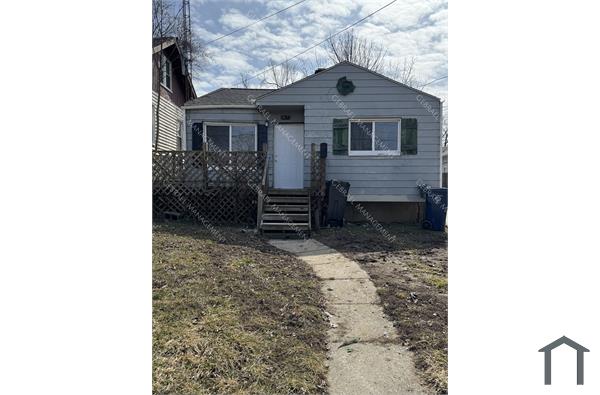
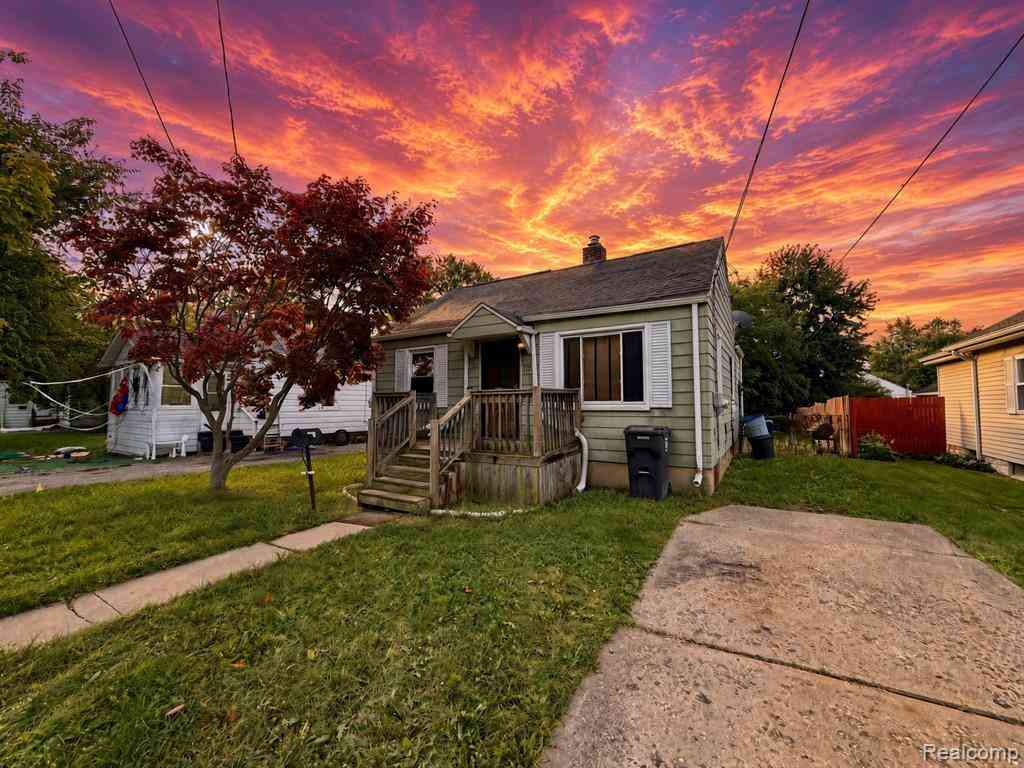
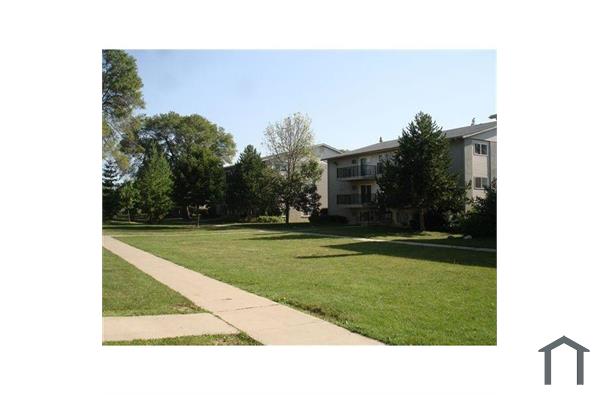
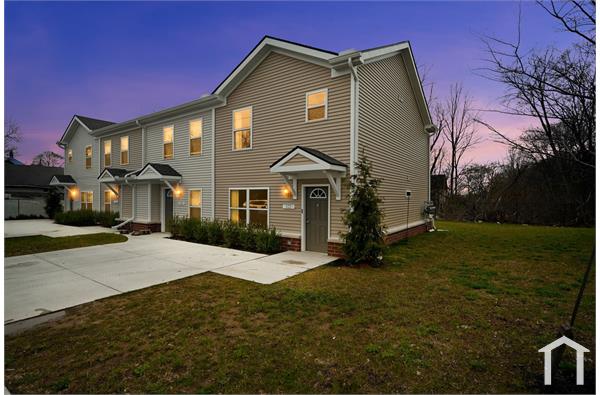
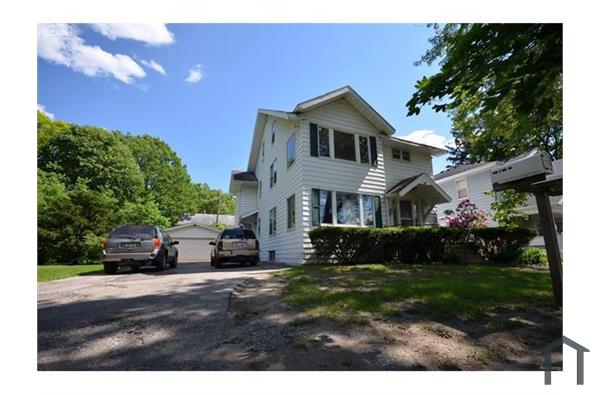
Updated 1-Bedroom Apartment | Quiet 6-Unit Community Enjoy comfortable living in this beautifully updated 1-bedroom apartment offering ample storage, a stove/oven, and a refrigerator. Located in a quiet, well-maintained 6-unit community, this property provides a peaceful residential atmosphere. Community & Apartment Features: On-site laundry facilities Private balcony or patio Assigned parking space Utilities: Residents are responsible for gas and electricity Water & Sewer included PLUS furnace filter/cleaning included in rent Location Highlights: Conveniently located near I-75 with easy access to shopping, dining, Hurley & McLaren Hospitals, Kettering University, University of Michigan–Flint, Mott Community College, and Downtown Flint—making commuting and daily errands effortless. NO

 Property Details
 Map
Map
 Map
Map
What's Nearby
Nearby Areas
 Features
-
Bedroom Information
Total Bedrooms: 1Bathroom Information
Total Baths: 1 Full Baths: 1 -
Room Information
Total Rooms: 5 Porches: Deck,CoveredInterior Features
Furnished - No Roof: Asphalt Appliances: Dryer,Free-Standing Electric Oven,Free-Standing Refrigerator,Range Hood,Washer -
Heating & Cooling
Cooling: Central Air Heating: Forced Air Heating Fuel: Natural GasWater Heater
Natural Gas
-
Building Information
Year Built: 1973 Building Stories: 2 Story Roof: Asphalt Foundation/Basement: Slab Architecture: Contemporary -
Exterior Features
Construction: Vinyl -
Utility Features
Sewer: Sewer (Sewer-Sanitary) -
Water
Public (Municipal) Water Heat: Natural Gas
-
Lot Information
Lot Size: 0.20 Lot Dimensions: 55 x 160 Frontage Feet: 55 -
Property Information
SQ ft: 469 Subdivision: West Flint Financing: Lease
-
Listing Price Information
Original List Price: $800 -
Listing Information
Possession: At Close Legal Description: WEST FLINT BEG AT A PT ON THE W LINE OF ASYLUM ST 228.6 FT NLY FROM THE NW COR OF COURT AND ASYLUM STS; TH SLY ALG THE W LINE OF ASYLUM ST, 54.4 FT; TH WLY 162 FT TO A PT 173.7 FT NLY FROM THE N LINE OF COURT ST SD DISTANCE MEAS = TO THE E LINE OF HA ZELTON ST; TH NLY 56 FT TO A PT 160.5 FT WLY FROM POB; TH ELY 160.5 FT TO POB. BEING PART OF LOTS 21 AND 22, BLK 6. -
Lease Information
Lease Term: 12 Months
-
Tax Information
Annual Tax: $0 Parcel Number: 4013403036 -
Possession
At Close -
Legal Information
Legal Description: Section: WEST FLINT BEG AT A PT ON THE W LINE OF ASYLUM ST 228.6 FT NLY FROM THE NW COR OF COURT AND ASYLUM STS; TH SLY ALG THE W LINE OF ASYLUM ST, 54.4 FT; TH WLY 162 FT TO A PT 173.7 FT NLY FROM THE N LINE OF COURT ST SD DISTANCE MEAS = TO THE E LINE OF HA ZELTON ST; TH NLY 56 FT TO A PT 160.5 FT WLY FROM POB; TH ELY 160.5 FT TO POB. BEING PART OF LOTS 21 AND 22, BLK 6.
-
Parking Information
Garage Size: No Garage -
Multi-Unit Information
Road Frontage: Paved
-
School Information
School District: Flint -
Utility Information
Water: Public (Municipal) Sewer: Sewer (Sewer-Sanitary)
Nearby Home Value
| Address | Estimate | Bed | Bath | Sq. Ft | Lot Size |
|---|---|---|---|---|---|
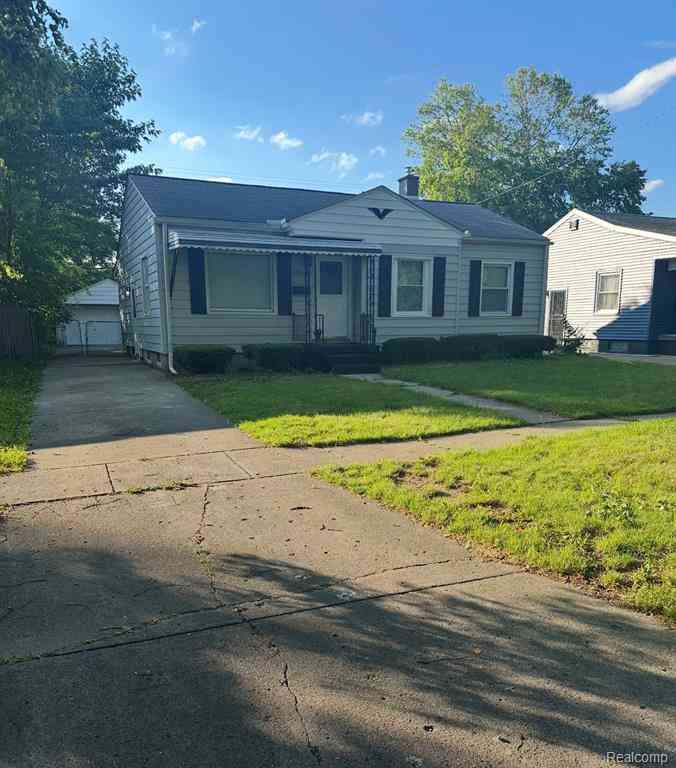
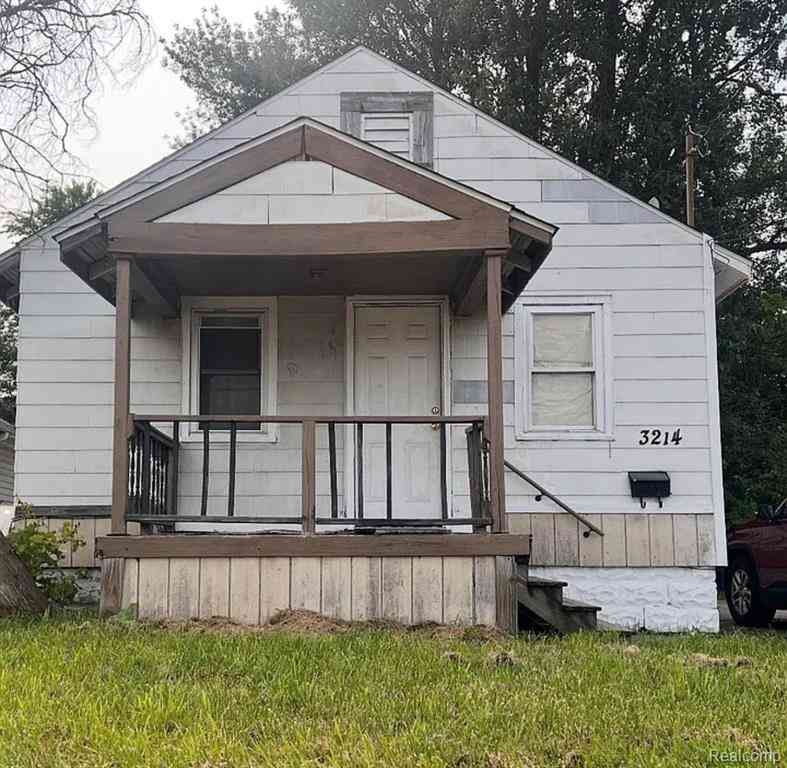
| 2917 Brandon Street , Flint, MI, 48503 | $1,100 | 2 | 1 | 720 | 0.21 Acre |
| 3301 Clairmont Street , Flint, MI, 48503 | $850 | 2 | 1 | 900 | 0.11 Acre |
Similar Homes To 816 Asylum Street
Nearby For Rent



Disclosure: The accuracy of all information, regardless of source, is not guaranteed or warranted. All information should be independently verified. Any use of search facilities of data on the site, other than by a consumer looking to purchase real estate, is prohibited. IDX provided courtesy of Realcomp II Ltd., via ByOwner.com and REALCOMP, Copyright 2026 Realcomp II Ltd. Shareholders. REALTOR (R) licensed in the state of Michigan. The listing broker’s offer of compensation is made only to participants of the MLS where the listing is filed and to participants of any data share partner MLS.
ByOwner last updated this listing 09/30/2026 @ 09:31
More Cities with for Rent by Owner Homes
- Flint Homes for Rent By Owner
- Swartz Creek Homes for Rent By Owner
- Grand Blanc Homes for Rent By Owner
- Fenton Homes for Rent By Owner
- Holly Homes for Rent By Owner
- Clarkston Homes for Rent By Owner
- White Lake Homes for Rent By Owner
- Howell Homes for Rent By Owner
- Lake Orion Homes for Rent By Owner
- Waterford Homes for Rent By Owner
- Commerce Twp Homes for Rent By Owner
- Brighton Homes for Rent By Owner
- Saginaw Homes for Rent By Owner
- Wixom Homes for Rent By Owner
- Walled Lake Homes for Rent By Owner
- Auburn Hills Homes for Rent By Owner
- Pontiac Homes for Rent By Owner
- West Bloomfield Homes for Rent By Owner
- South Lyon Homes for Rent By Owner
- Novi Homes for Rent By Owner
Homes around $750








Verify Your Email
Please enter the 6-digit verification code
sent to your email address.
Verify Your Phone Number
Please enter the 6-digit verification code
sent to your mobile phone.

 810-238-8888