
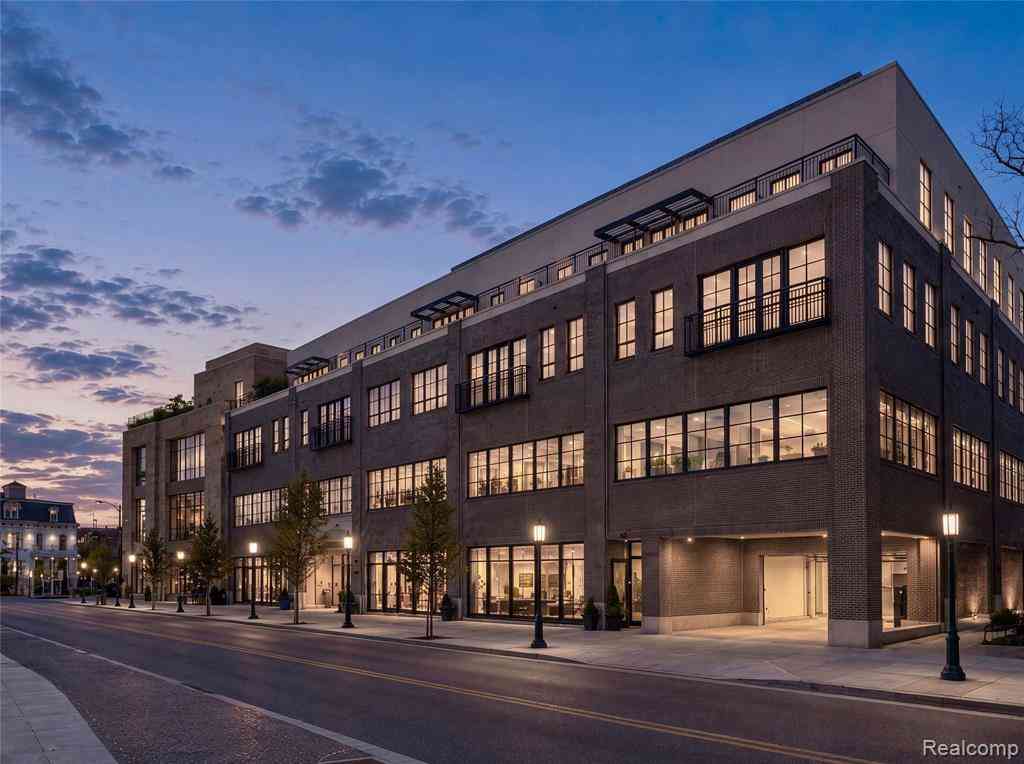
370 E Brown Street #401
Birmingham, Michigan 48009

 2
2
Bed
 3
3
Bath
 2,254
2,254Sqft
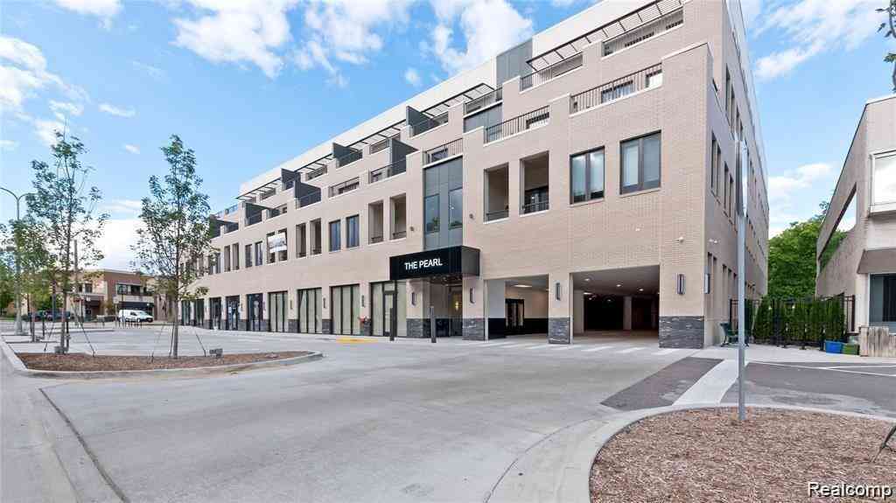
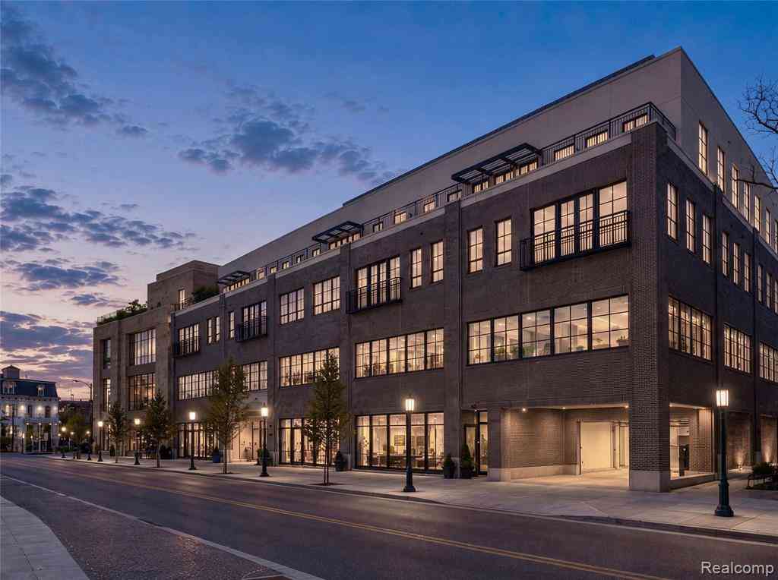
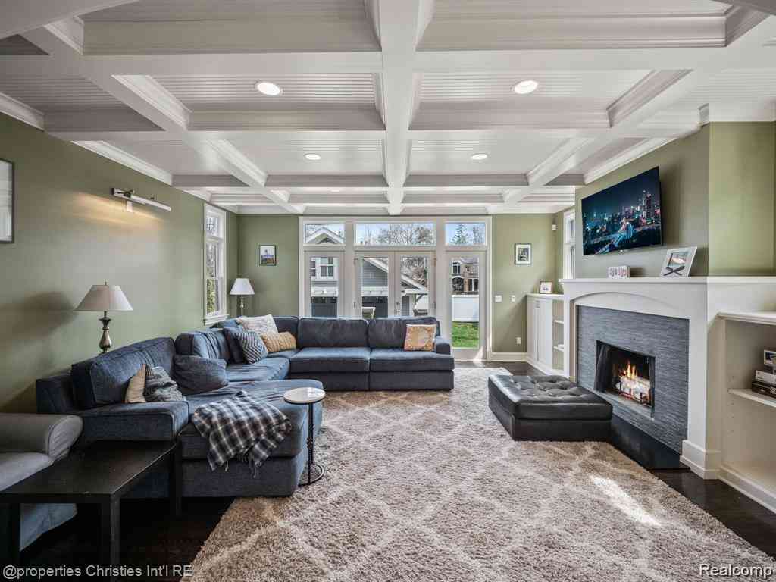
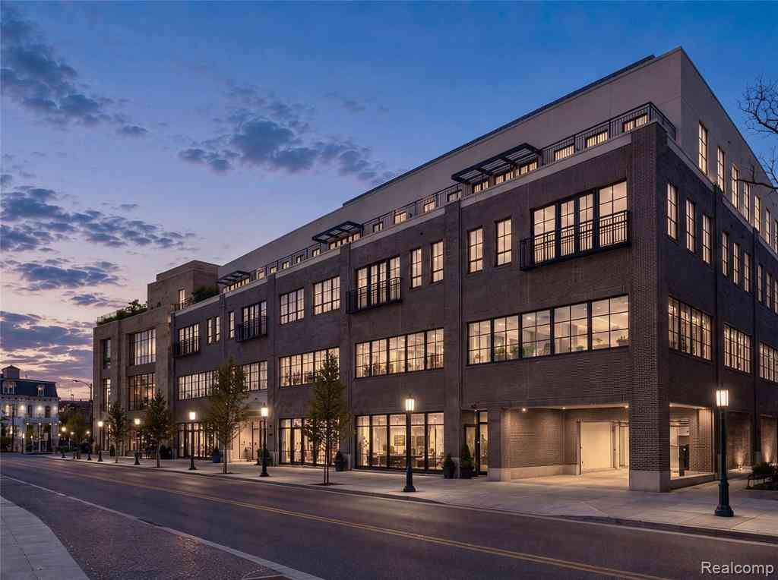
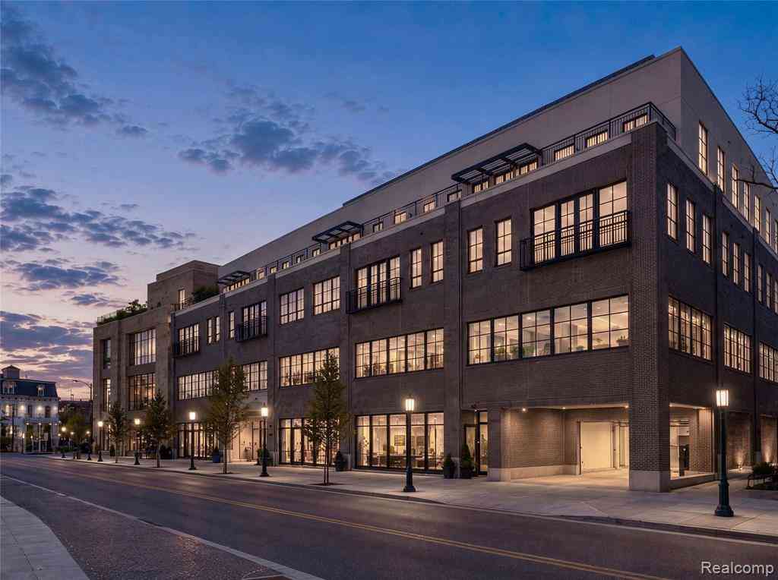
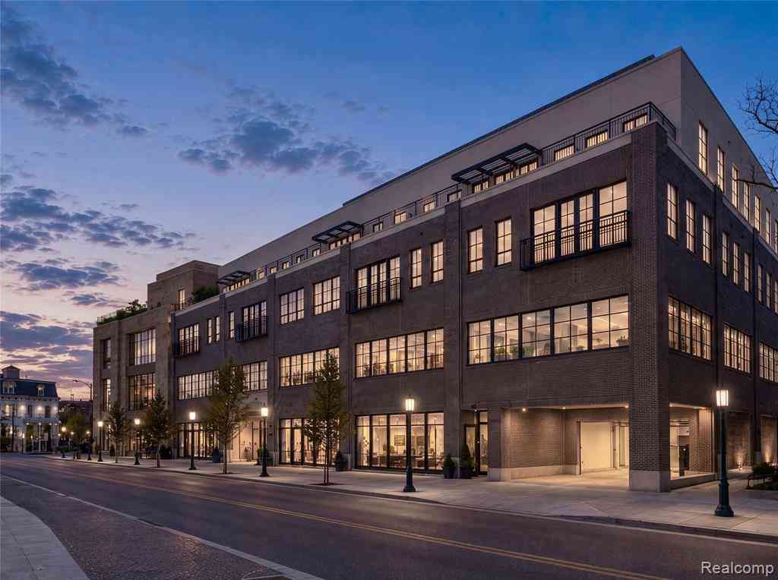
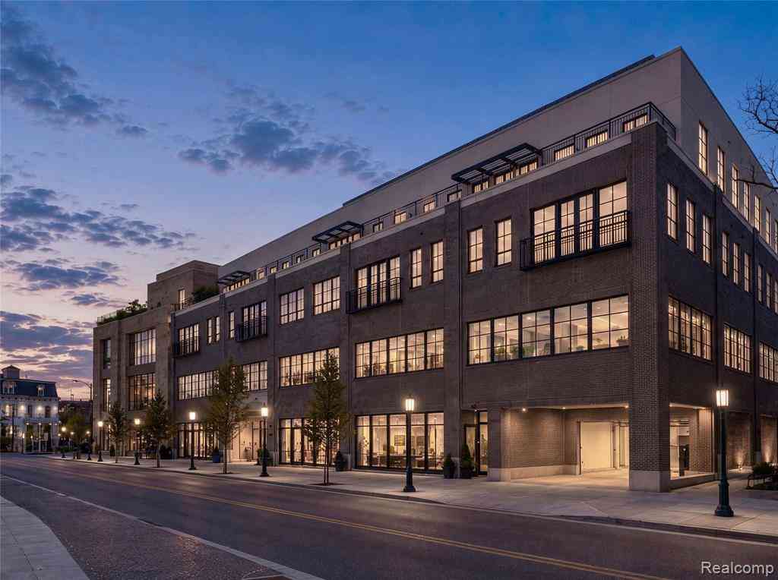
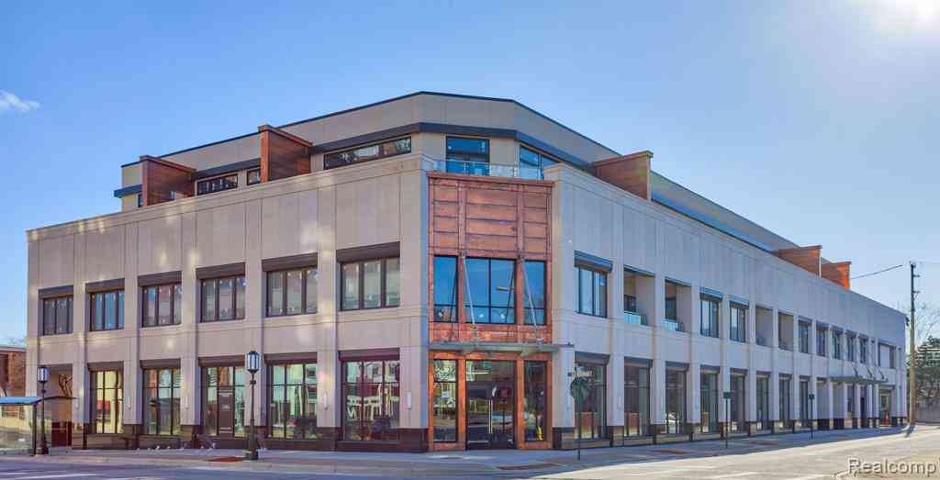
A generous 356-square-foot private terrace overlooking Brown Street is the defining feature of this sophisticated three-bedroom residence, offering an exceptional setting for outdoor dining, entertaining, and everyday living. The terrace connects seamlessly to the expansive living and dining areas, while the thoughtfully designed kitchen features an oversized island, abundant cabinetry, and a spacious pantry. Privately positioned, the primary suite offers a generous walk-in closet and beautifully appointed bath, complemented by two additional bedrooms and full baths. A dedicated laundry room, exceptional storage, and abundant natural light complete this refined fourth-floor home.Twenty-two unique homes come together to create Birmingham's most iconic boutique condominium development in the

 Property Details
 Map
Map
 Map
Map
What's Nearby
Nearby Areas
 Features
-
Bedroom Information
Total Bedrooms: 2Bathroom Information
Total Baths: 3 Full Baths: 3 -
Room Information
Total Rooms: 10 Porches: TerraceInterior Features
Building Security Appliances: Built-In Electric Oven,Dishwasher,Dryer,Electric Cooktop,Microwave,Range Hood,Stainless Steel Appliance(s),Washer,Bar Fridge -
Heating & Cooling
Heating: Forced Air Heating Fuel: Natural Gas
-
Building Information
Year Built: 2026 Building Stories: 1 Story Amenities: Laundry In-Unit Foundation/Basement: Slab Architecture: Common Entry Building -
Exterior Features
Construction: Brick -
Utility Features
Sewer: Sewer (Sewer-Sanitary) -
Water
Public (Municipal)
-
Property Information
SQ ft: 2254 Subdivision: Browns Add Financing: Lease
-
Listing Price Information
Original List Price: $17,905 -
Listing Information
Possession: Negotiable Common/Club Amenities: Laundry In-Unit Legal Description: T2N, R10E, SEC 36 BROWN'S ADD E 1/2 OF LOT 11, ALSO PART OF LOT 12, ALSO ALL OF VAC ANN ST ADJ TO SAME, ALSO OF 'BROWN'S ADD NO. 1' PART OF LOT 15, ALSO E 1/2 OF LOT 16, ALSO ALL OF VAC ANN ST ADJ TO SAME ALL DESC AS BEG AT PT DIST S 62-00-00 W 119.3 7 FT FROM NE COR OF LOT 13 OF SD ''BROWN'S ADD,' TH S 35-35-52 E 200 FT, TH S 62-00-00 W 169.64 FT, TH N 36-14-00 W 200.31 FT, TH N 62-00-00 E 171.88 FT TO BEG 7-26-21 FR 006 & 021 -
Lease Information
Lease Term: 12 Months,13-24 Months,25-36 Months
-
Tax Information
Annual Tax: $0 Parcel Number: 1936204026 -
Possession
Negotiable -
Legal Information
Legal Description: Section: T2N, R10E, SEC 36 BROWN'S ADD E 1/2 OF LOT 11, ALSO PART OF LOT 12, ALSO ALL OF VAC ANN ST ADJ TO SAME, ALSO OF 'BROWN'S ADD NO. 1' PART OF LOT 15, ALSO E 1/2 OF LOT 16, ALSO ALL OF VAC ANN ST ADJ TO SAME ALL DESC AS BEG AT PT DIST S 62-00-00 W 119.3 7 FT FROM NE COR OF LOT 13 OF SD ''BROWN'S ADD,' TH S 35-35-52 E 200 FT, TH S 62-00-00 W 169.64 FT, TH N 36-14-00 W 200.31 FT, TH N 62-00-00 E 171.88 FT TO BEG 7-26-21 FR 006 & 021
-
Parking Information
Has Garage: Yes Garage Size: 2 Car Garage Description: Heated,Attached,Parking Structure -
Multi-Unit Information
Road Frontage: Paved
-
School Information
School District: Birmingham -
Utility Information
Water: Public (Municipal) Sewer: Sewer (Sewer-Sanitary)
Nearby Home Value
| Address | Estimate | Bed | Bath | Sq. Ft | Lot Size |
|---|---|---|---|---|---|
| 541 E 14 Mile Road , Birmingham, MI, 48009 | $1,850 | 2 | 1 | 900 | -- |
| 1050 N Adams Road #107, Birmingham, MI, 48009 | $1,250 | 1 | 1 | 750 | -- |
| 311 N Eton Street #D, Birmingham, MI, 48009 | $1,650 | 1 | 1 | 660 | -- |
| 526 Graten Street #13, Birmingham, MI, 48009 | $3,500 | 2 | 2.5 | 1,880 | -- |
| 420 Lewis Court , Birmingham, MI, 48009 | $3,400 | 2 | 2.5 | 1,610 | -- |
| 1682 Graefield Road , Birmingham, MI, 48009 | $1,700 | 2 | 1 | 906 | -- |
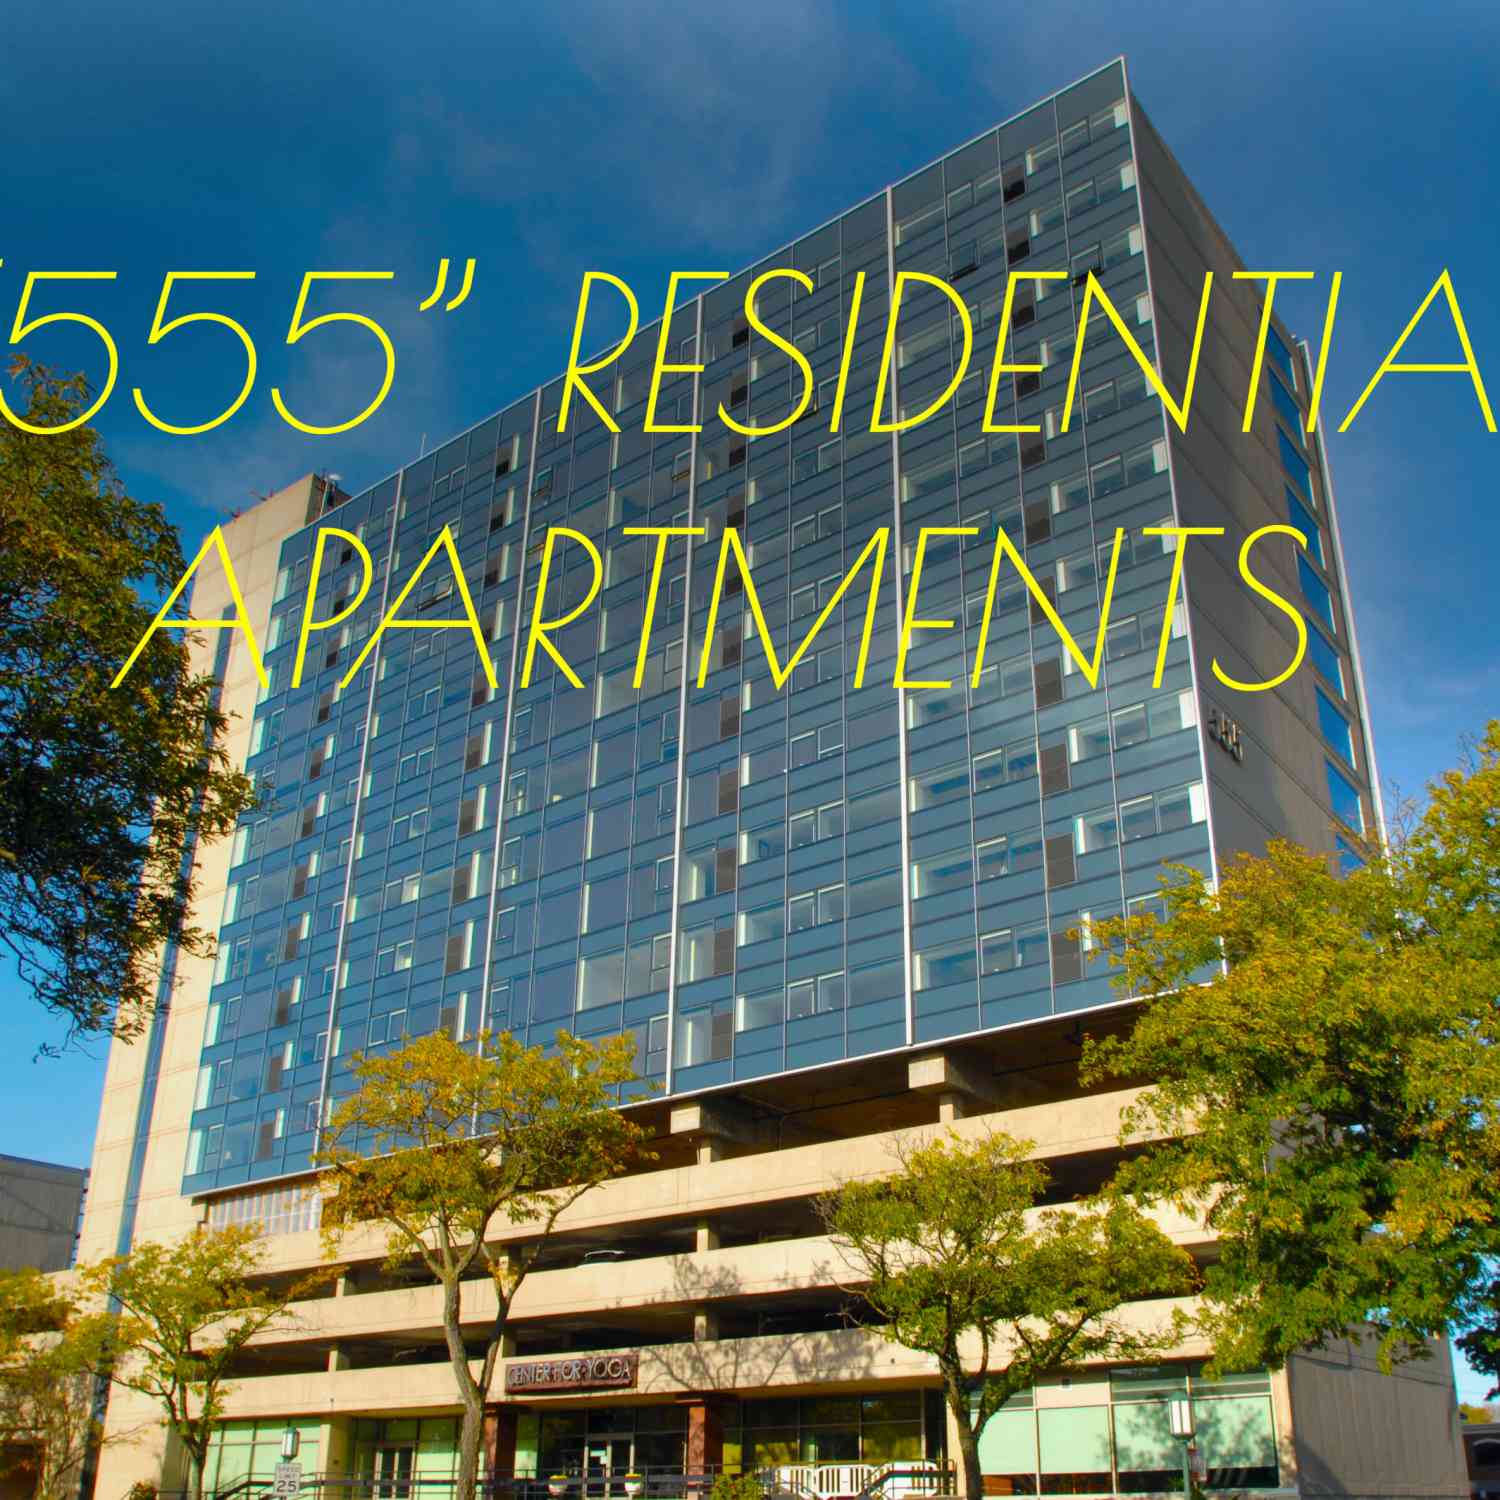

| 555 S Old Woodward Aven.., Birmingham, MI, 48009 | $6,175 | 3 | 2 | 1,776 | -- |
| 555 S Old Woodward Aven.., Birmingham, MI, 48009 | $3,966 | 2 | 2 | 1,250 | -- |
| 555 S Old Woodward Aven.., Birmingham, MI, 48009 | $6,412 | 3 | 2 | 1,776 | -- |
| 555 S Old Woodward Aven.., Birmingham, MI, 48009 | $2,720 | 1 | 1 | 822 | -- |
Similar Condos To 370 E Brown Street #401
Nearby For Rent




Disclosure: The accuracy of all information, regardless of source, is not guaranteed or warranted. All information should be independently verified. Any use of search facilities of data on the site, other than by a consumer looking to purchase real estate, is prohibited. IDX provided courtesy of Realcomp II Ltd., via ByOwner.com and REALCOMP, Copyright 2026 Realcomp II Ltd. Shareholders. REALTOR (R) licensed in the state of Michigan. The listing broker’s offer of compensation is made only to participants of the MLS where the listing is filed and to participants of any data share partner MLS.
ByOwner last updated this listing 09/23/2026 @ 18:05
More Cities with for Rent by Owner Homes
- Birmingham Homes for Rent By Owner
- Clawson Homes for Rent By Owner
- Berkley Homes for Rent By Owner
- Bloomfield Hills Homes for Rent By Owner
- Troy Homes for Rent By Owner
- Royal Oak Homes for Rent By Owner
- Oak Park Homes for Rent By Owner
- Madison Heights Homes for Rent By Owner
- Southfield Homes for Rent By Owner
- Ferndale Homes for Rent By Owner
- Pontiac Homes for Rent By Owner
- Hazel Park Homes for Rent By Owner
- West Bloomfield Homes for Rent By Owner
- Rochester Homes for Rent By Owner
- Auburn Hills Homes for Rent By Owner
- Farmington Hills Homes for Rent By Owner
- Redford Homes for Rent By Owner
- Highland Park Homes for Rent By Owner
- Center Line Homes for Rent By Owner
- Farmington Homes for Rent By Owner
Homes around $17,905





Verify Your Email
Please enter the 6-digit verification code
sent to your email address.
Verify Your Phone Number
Please enter the 6-digit verification code
sent to your mobile phone.

 248-590-0800