
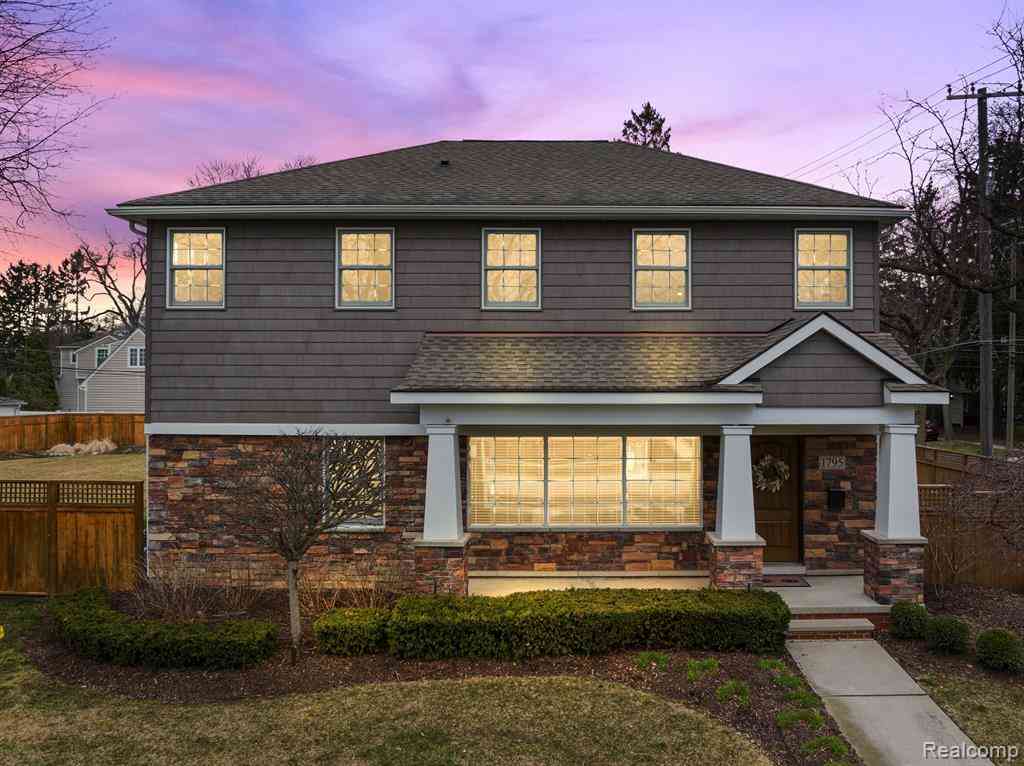
1795 Hazel Street
Birmingham, Michigan 48009

 4
4
Bed
 4.5
4.5
Bath
 3,250
3,250Sqft
 0.21
0.21Acre(Lot)
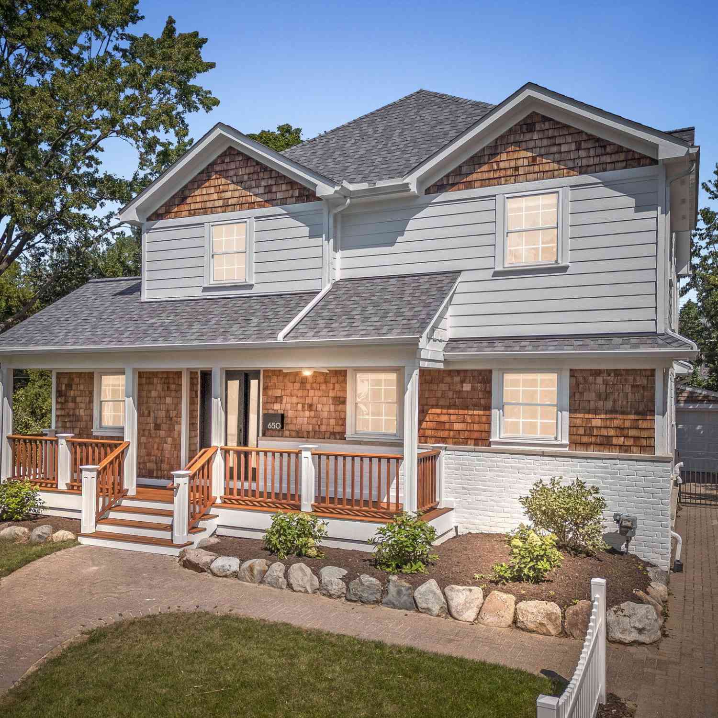
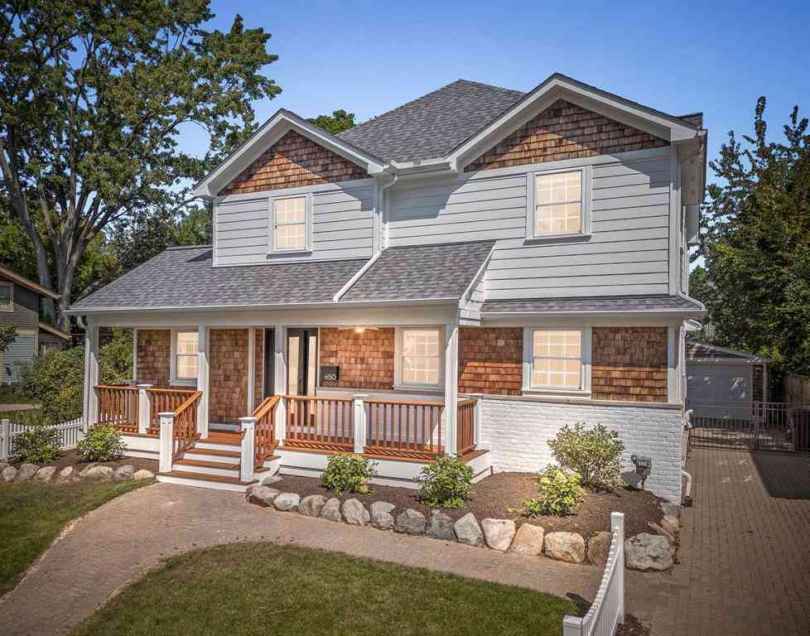
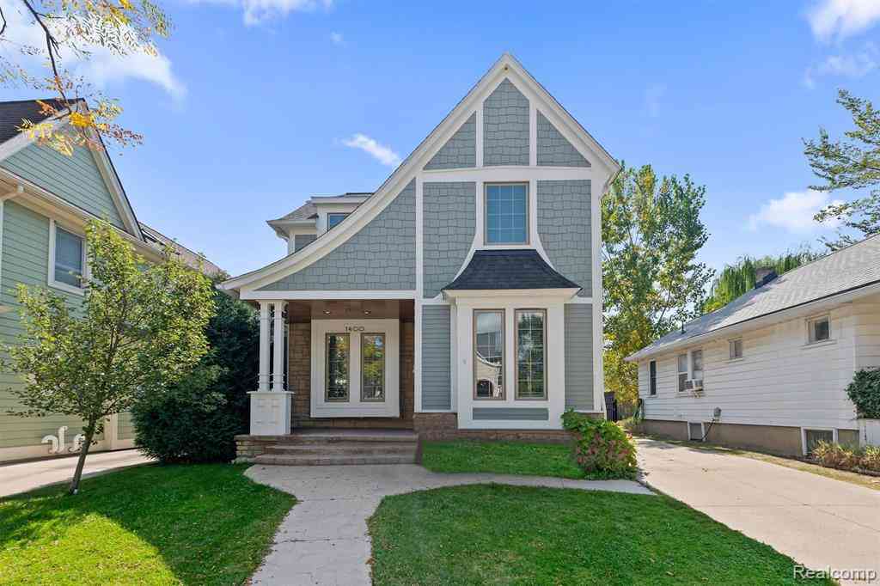
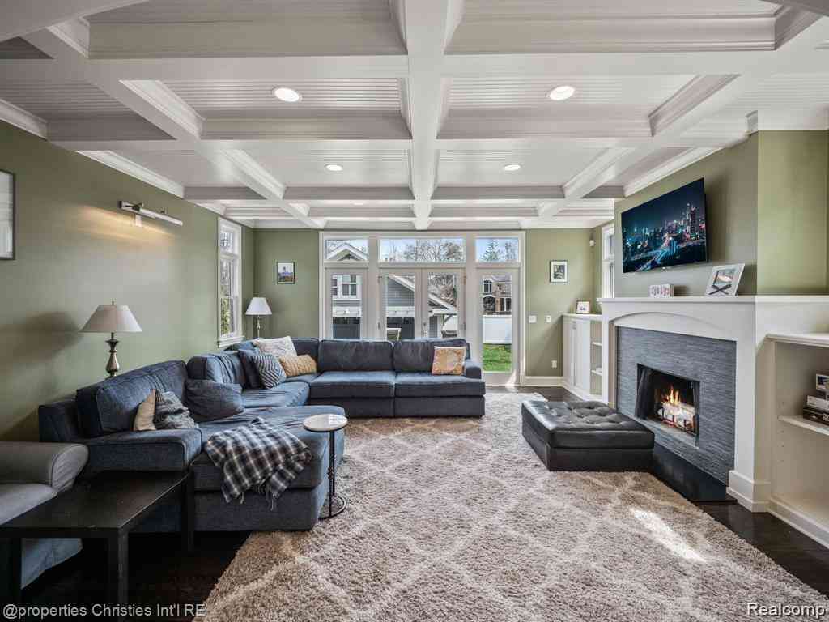
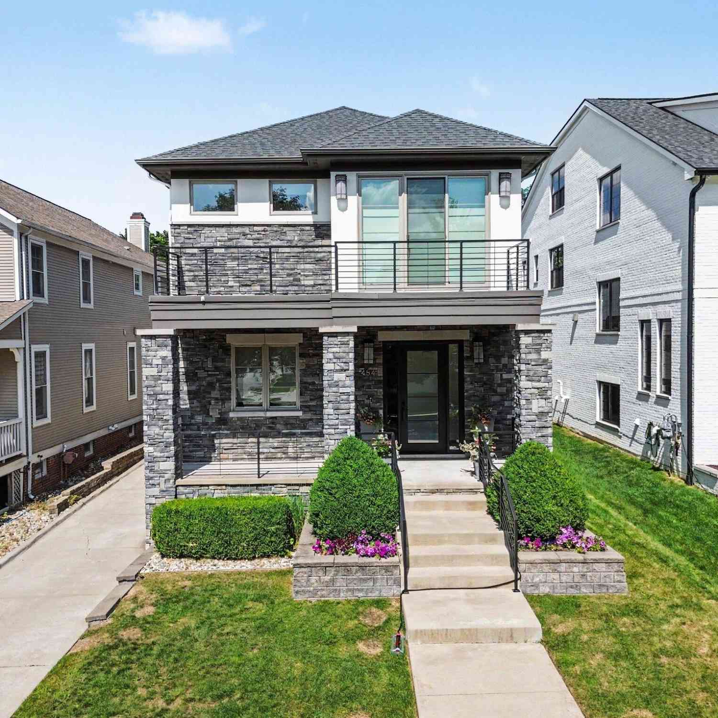
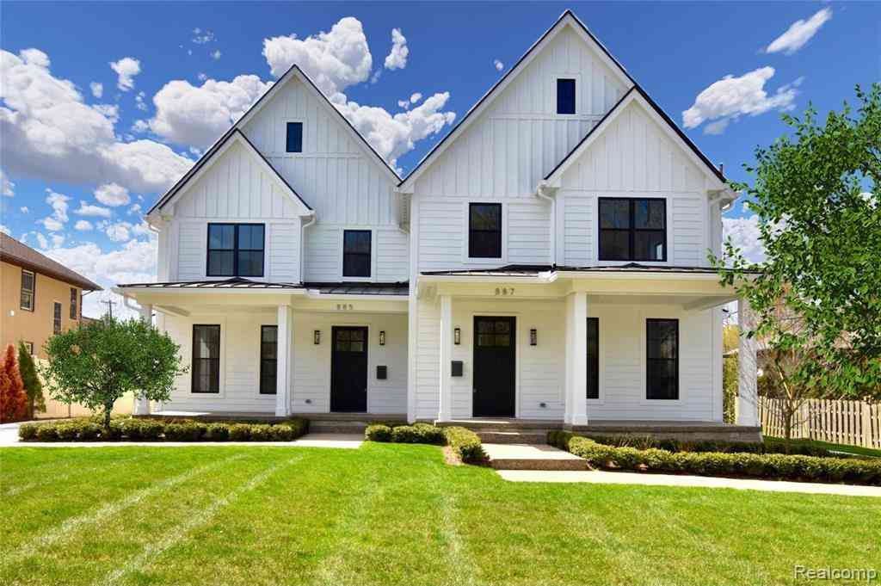
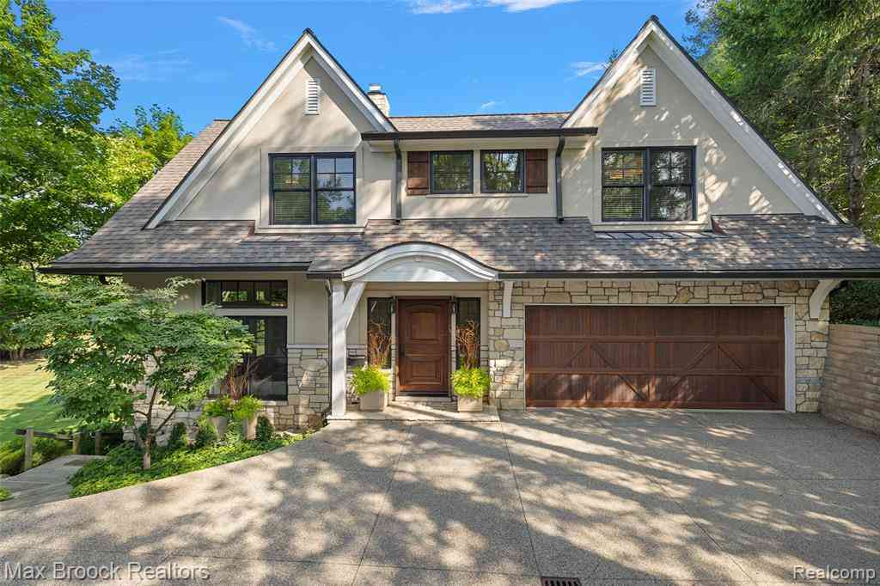
Welcome to an unparalleled living experience in the heart of Birmingham, where the city's neighborly charm & convenient lifestyle converge effortlessly. This recently redesigned executive rental home is a testament to modern-classic luxury, meticulously crafted for the discerning Executive seeking both sophistication & functionality. Professionally decorated & fully furnished, this 4-bedroom, 4.5-bathroom residence boasts a seamless fusion of classic elegance & contemporary comfort. From the fully finished basement to the beautifully appointed apartment above the garage with full bath & kitchenette, every inch of this home exudes quality & style. Step inside to discover an inviting open floor plan that effortlessly connects the main living areas, including a spacious kitchen, dining area,

 Property Details
 Map
Map
 Map
Map
What's Nearby
Nearby Areas
 Features
-
Bedroom Information
Total Bedrooms: 4Bathroom Information
Total Baths: 4.5 Full Baths: 4 Half Baths: 1 -
Room Information
Total Rooms: 20 Porches: Porch - Covered,Patio,Porch,Patio - Covered,CoveredInterior Features
Cable Available,Egress Window(s),High Spd Internet Avail,Programmable Thermostat,Sound System,Furnished - Yes,24 Hour Security,Exterior Video Surveillance Roof: Asphalt Basement Description: Finished Fireplace: Yes Appliances: Vented Exhaust Fan,Built-In Gas Oven,Built-In Gas Range,Dishwasher,Disposal,Dryer,Exhaust Fan,Ice Maker,Microwave,Range Hood,Stainless Steel Appliance(s),Washer,Refrigerator Under Counter/Drawer -
Heating & Cooling
Cooling: Central Air Heating: Forced Air Heating Fuel: Natural GasFireplace
Basement,Family Room,Great RoomWater Heater
Natural Gas
-
Building Information
Year Built: 1957 Building Stories: 2 Story Fireplace: Basement,Family Room,Great Room Roof: Asphalt Foundation/Basement: Basement Architecture: Colonial -
Exterior Features
Lighting,Fenced Construction: Brick,Other -
Utility Features
Sewer: Sewer (Sewer-Sanitary) -
Water
Public (Municipal) Water Heat: Natural Gas
-
Lot Information
Lot Size: 0.21 Lot Dimensions: 55.00 x 137.00 Lot Features: Corner Lot,Sprinkler(s) Frontage Feet: 55 -
Property Information
SQ ft: 3250 Subdivision: ADAMS VILLAGE SUB Financing: Lease
-
Listing Price Information
Original List Price: $12,000 -
Listing Information
Possession: At Close Legal Description: T2N, R11E, SEC 31 ADAMS VILLAGE SUB LOT 53 -
Lease Information
Lease Term: Negotiable,Other,11 Months Or Less
-
Tax Information
Annual Tax: $0 Parcel Number: 2031103064 -
Possession
At Close -
Legal Information
Legal Description: Section: T2N, R11E, SEC 31 ADAMS VILLAGE SUB LOT 53
-
Parking Information
Has Garage: Yes Garage Size: 2 Car Garage Description: Side Entrance,Electricity,Door Opener,Attached -
Multi-Unit Information
Road Frontage: Paved,Pub. Sidewalk
-
School Information
School District: Birmingham -
Fire Place Information
Fire Place: Yes Fire Place Location: Basement,Family Room,Great Room Fire Place Type: Electric,Gas -
Utility Information
Water: Public (Municipal) Sewer: Sewer (Sewer-Sanitary)
Nearby Home Value
| Address | Estimate | Bed | Bath | Sq. Ft | Lot Size |
|---|---|---|---|---|---|
| 287 Oakland Avenue , Birmingham, MI, 48009 | $2,900 | 3 | 1.5 | 1,647 | 0.17 Acre |
| 1200 W Lincoln Street , Birmingham, MI, 48009 | $13,000 | 4 | 4.5 | 3,528 | 0.42 Acre |
| 1581 Cheltenham Road , Birmingham, MI, 48009 | $3,000 | 4 | 2 | 1,150 | 0.14 Acre |
| 1823 Bradford Road , Birmingham, MI, 48009 | $2,499 | 3 | 1 | 1,302 | 0.16 Acre |
| 1424 Smith Avenue , Birmingham, MI, 48009 | $1,800 | 2 | 1 | 832 | 0.11 Acre |
| 1475 Webster Street , Birmingham, MI, 48009 | $2,495 | 3 | 2 | 1,691 | 0.11 Acre |
| 1400 Holland Street , Birmingham, MI, 48009 | $8,500 | 3 | 3.5 | 2,172 | 0.11 Acre |
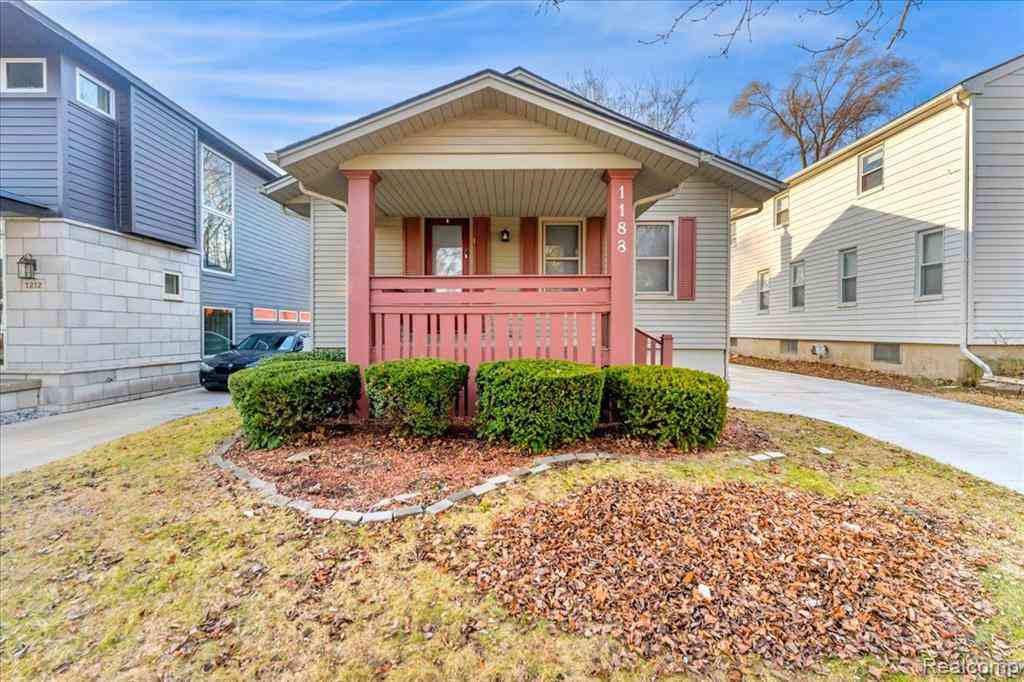
| 1188 Ruffner Avenue , Birmingham, MI, 48009 | $2,300 | 2 | 1 | 849 | 0.11 Acre |
| 1244 Holland Street , Birmingham, MI, 48009 | $1,800 | 2 | 1 | 708 | 0.11 Acre |
| 1112 Bennaville Avenue , Birmingham, MI, 48009 | $7,500 | 4 | 2.5 | 2,328 | 0.11 Acre |
Similar Homes To 1795 Hazel Street
Nearby For Rent



Disclosure: The accuracy of all information, regardless of source, is not guaranteed or warranted. All information should be independently verified. Any use of search facilities of data on the site, other than by a consumer looking to purchase real estate, is prohibited. IDX provided courtesy of Realcomp II Ltd., via ByOwner.com and REALCOMP, Copyright 2026 Realcomp II Ltd. Shareholders. REALTOR (R) licensed in the state of Michigan. The listing broker’s offer of compensation is made only to participants of the MLS where the listing is filed and to participants of any data share partner MLS.
ByOwner last updated this listing 09/23/2026 @ 18:04
More Cities with for Rent by Owner Homes
- Birmingham Homes for Rent By Owner
- Clawson Homes for Rent By Owner
- Berkley Homes for Rent By Owner
- Bloomfield Hills Homes for Rent By Owner
- Troy Homes for Rent By Owner
- Royal Oak Homes for Rent By Owner
- Oak Park Homes for Rent By Owner
- Madison Heights Homes for Rent By Owner
- Southfield Homes for Rent By Owner
- Ferndale Homes for Rent By Owner
- Pontiac Homes for Rent By Owner
- Hazel Park Homes for Rent By Owner
- West Bloomfield Homes for Rent By Owner
- Rochester Homes for Rent By Owner
- Auburn Hills Homes for Rent By Owner
- Farmington Hills Homes for Rent By Owner
- Redford Homes for Rent By Owner
- Highland Park Homes for Rent By Owner
- Center Line Homes for Rent By Owner
- Farmington Homes for Rent By Owner
Homes around $12,000



Verify Your Email
Please enter the 6-digit verification code
sent to your email address.
Verify Your Phone Number
Please enter the 6-digit verification code
sent to your mobile phone.

 248-733-5893