
6801 Corporate Drive #A2
Plano, Texas 75024

 2
2
Bed
 3
3
Bath
 2,350
2,350Sqft
 4.98
4.98Acres(Lot)
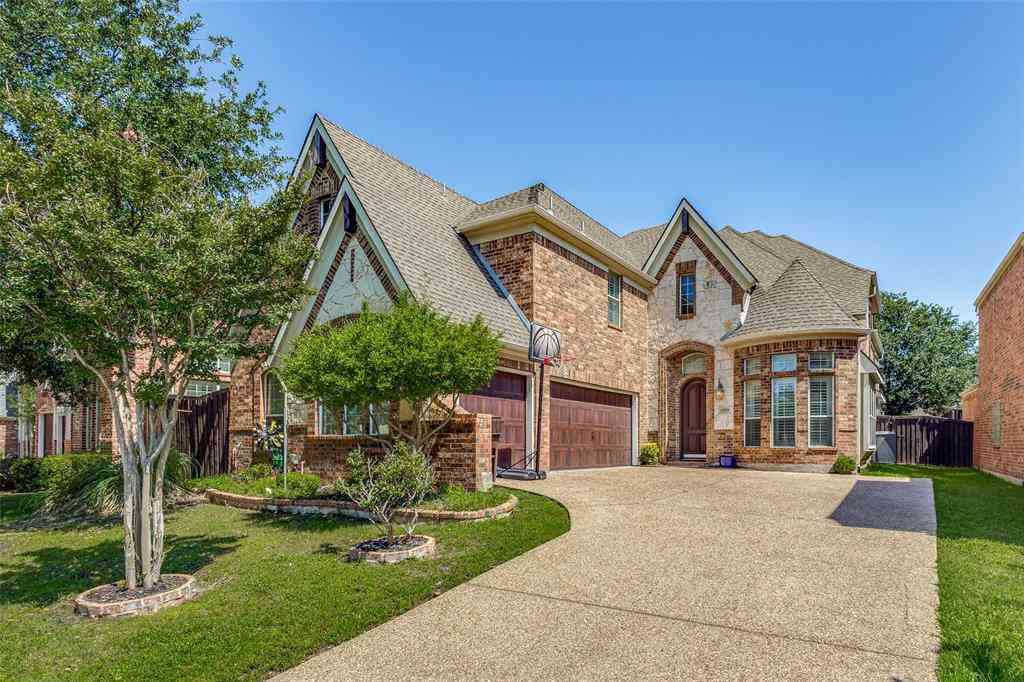
Sur le Lac at Normandy Estates — Now Available for Lease! Designed by acclaimed Dallas architect Lloyd Lumpkins, Sur le Lac offers an exceptional lock-and-leave lifestyle within the gated privacy of prestigious Normandy Estates. Step inside to an open, airy floorplan where soaring ceilings and abundant natural light create a sense of effortless elegance. Every detail has been finished to the highest standard, from the sleek lines of the living spaces to the chef-caliber kitchen outfitted with premium Sub-Zero and Wolf appliances — a dream for both everyday living and entertaining. Retreat to the luxury primary suite, a private haven designed for comfort and calm. Two deeded underground parking spaces plus a private 10' x 5' storage unit, offering the security and convenience. Residents

 Property Details
 Map
Map
 Map
Map
What's Nearby
Nearby Areas
 Features
-
Bedroom Information
Total Bedrooms: 2 Window Features: Window CoveringsBathroom Information
Total Baths: 2.5 Full Baths: 2 Half Baths: 1 -
Interior Features
Built-in Wine Cooler,Cable TV Available,Decorative Lighting,Flat Screen Wiring,High Speed Internet Available,Kitchen Island,Open Floorplan,PantryAppliances
Built-in Refrigerator,Commercial Grade Range,Commercial Grade Vent,Dishwasher,Disposal,Gas Range,Microwave,Plumbed For Gas in Kitchen,Refrigerator,Tankless Water Heater,Vented Exhaust FanUtilities
City Sewer,City Water,Community Mailbox,Individual Gas Meter,Individual Water Meter,Private Road,Sidewalk,Underground Utilities -
Cooling Features
Central Air,ElectricEnergy
Green Energy: HVAC,Insulation,Mechanical Fresh Air,Thermostat,Waterheater,WindowsHeating Source
Central,ElectricFireplace
Number of Fireplaces: 1 Fireplace Features: Masonry,Ventless
-
Building Information
Built Year: 2020 Construction: Rock/Stone Roof Type: Composition -
Exterior Features
Covered Patio/PorchFoundation
OtherSecurity Features
Carbon Monoxide Detector(s),Fire Sprinkler System,Gated Community,Security Gate,Security System,Smoke Detector(s) -
Laundry Features
Utility Room,Full Size W/D AreaPatio And Porch
Covered,ScreenedFencing
MetalConstruction Materials
Rock/Stone
-
Lot Information
Lot Size (Acr): 4.9810 Lot Size Units: Acres Lot Size Square Feet: 216,972 Lot Features: Interior Lot -
Property Information
SQ ft (Living Area): 2,350 Property Type: Residential Lease Property Sub Type: Condominium Architectural Style: French Subdivision: Sur Le Lac Condo City: Plano State: Texas Directions: The Sur Le Lac condos are located within the gated community of Normandy Estates. Enter off of Spring Creek Road just West of Midway. Property Status: Pending Levels: One Property Age: 6
-
Listing Price Information
Original List Price: $8,100 List Price Tot SqFt: $3
-
Tax Information
Parcel Number: R1282800A00A21 Tax Block: A Tax Legal Description: SUR LE LAC CONDOMINIUMS (CPL), BLDG A, UNIT A2
-
Parking Information
Has Garage Garage Space: 2 Carport Spaces: 0 Parking Features: Assigned,Secured,Underground -
Homeowners Association Information
Included Fees: Maintenance Structure,Management Fees HOA Type: Mandatory
-
School Information
Elementary School: Barksdale Middle School: Renner High School: Shepton School District: Plano ISD -
Utility Information
Utilities: City Sewer,City Water,Community Mailbox,Individual Gas Meter,Individual Water Meter,Private Road,Sidewalk,Underground Utilities Green Energy Efficient: HVAC,Insulation,Mechanical Fresh Air,Thermostat,Waterheater,Windows

Disclosure: Listing information provided in part by the North Texas Real Estate Information Systems, Inc, for personal, non-commercial use by viewers of this site and may not be reproduced or redistributed. All information is deemed reliable but not guaranteed. Copyright © NTREIS 2026. All rights reserved
ByOwner last updated this listing 09/23/2026 @ 14:33
More Cities with for Rent by Owner Homes
- Plano Homes for Rent By Owner
- Lucas Homes for Rent By Owner
- Murphy Homes for Rent By Owner
- Allen Homes for Rent By Owner
- Richardson Homes for Rent By Owner
- McKinney Homes for Rent By Owner
- Addison Homes for Rent By Owner
- The Colony Homes for Rent By Owner
- Frisco Homes for Rent By Owner
- Sachse Homes for Rent By Owner
- Carrollton Homes for Rent By Owner
- Garland Homes for Rent By Owner
- Wylie Homes for Rent By Owner
- Farmers Branch Homes for Rent By Owner
- Prosper Homes for Rent By Owner
- Rowlett Homes for Rent By Owner
- Oak Point Homes for Rent By Owner
- Little Elm Homes for Rent By Owner
- Savannah Homes for Rent By Owner
- University Park Homes for Rent By Owner
Homes around $8,100





Verify Your Email
Please enter the 6-digit verification code
sent to your email address.
Verify Your Phone Number
Please enter the 6-digit verification code
sent to your mobile phone.

 469-677-9777