
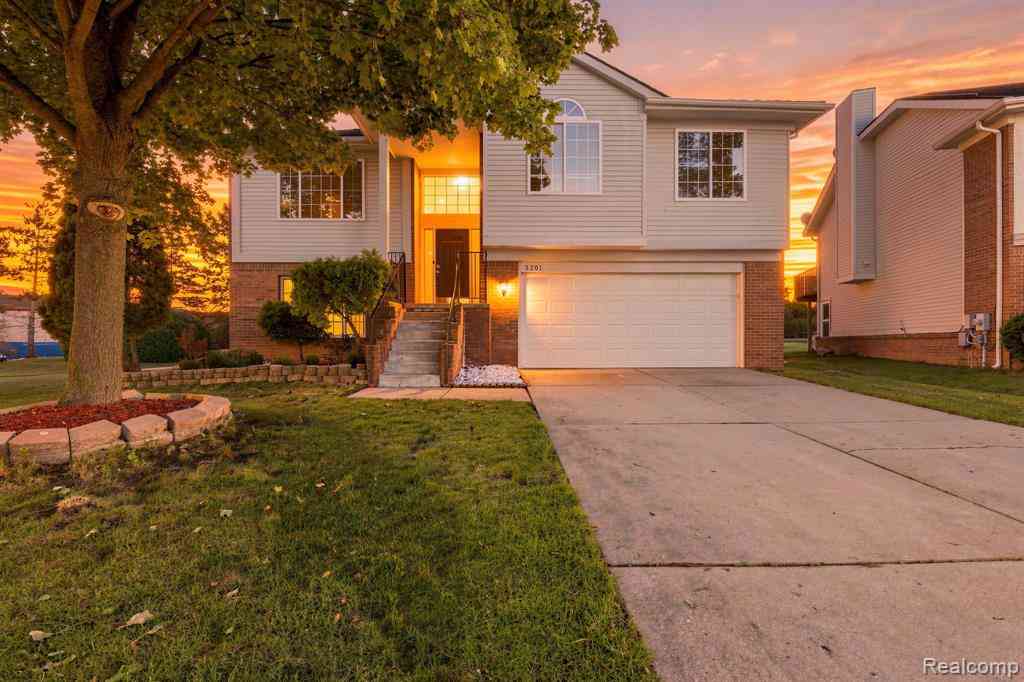
3201 Lynhurst Court
Rochester, Michigan 48306

 3
3
Bed
 2.5
2.5
Bath
 2,442
2,442Sqft
 0.34
0.34Acre(Lot)
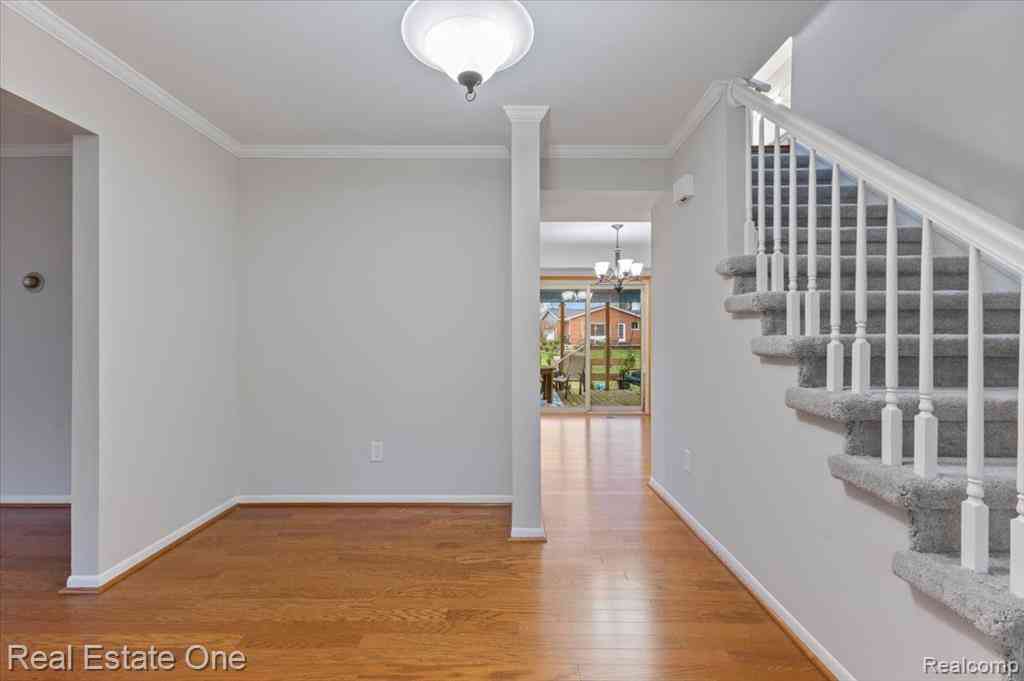
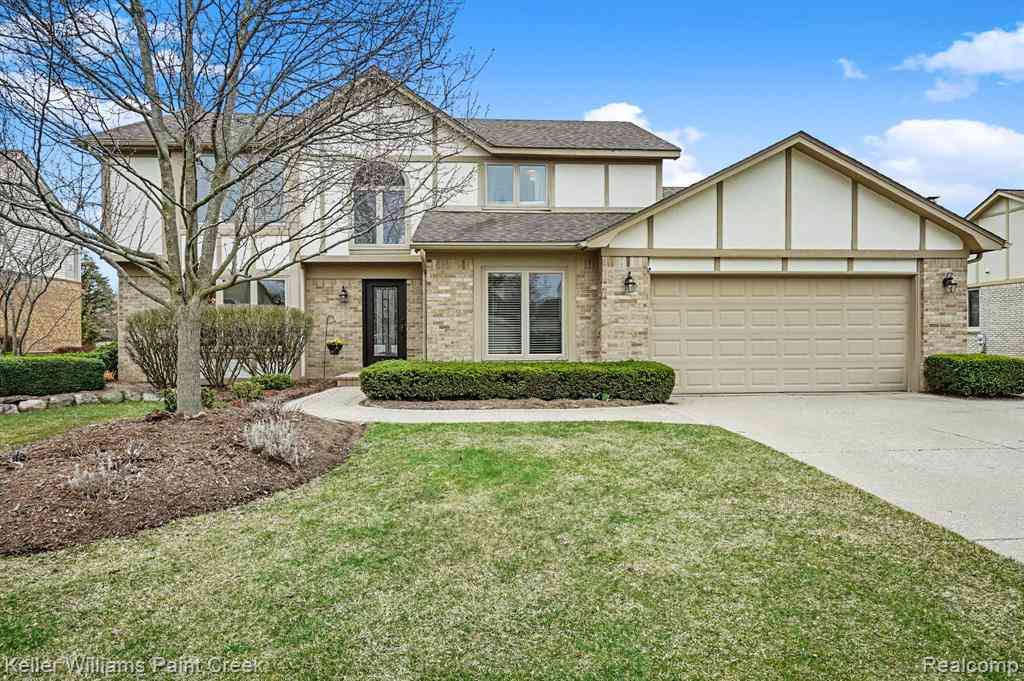
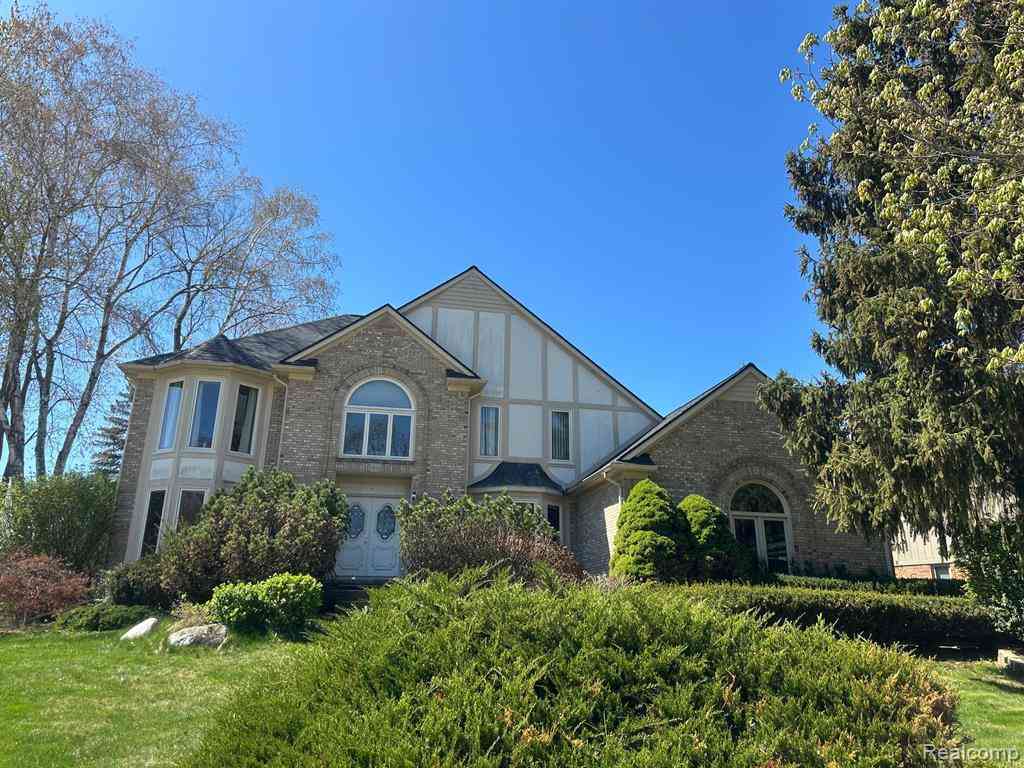
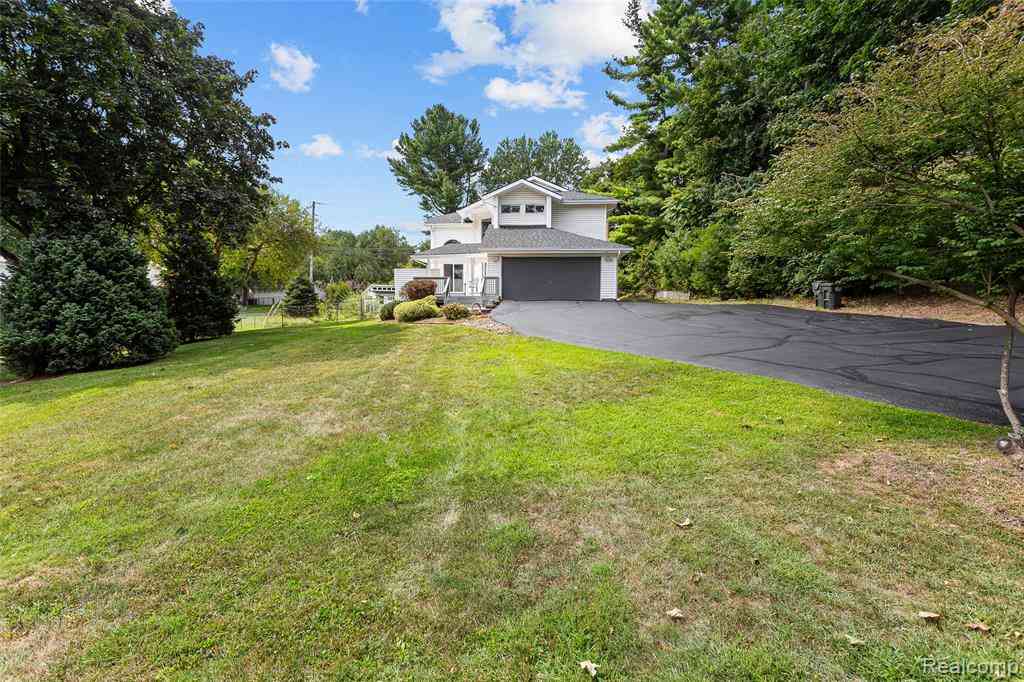
Beautifully remodeled and move-in ready in 2026, this inviting North West bi-level home offers modern updates, spacious living areas, and an excellent Rochester Hills location. Nestled on a peaceful cul-de-sac with a large pie-shaped lot, the property features mature landscaping, raised garden beds, and a generous driveway with ample parking. Step inside to a bright foyer with natural light from the transom window. The open-concept main level features a spacious living room with a soaring ceiling and an updated kitchen with vaulted ceiling, skylight, granite countertops, stainless steel appliances, and center island seating. The adjoining dining area offers a stylish light fixture and sliding door access to the deck, perfect for outdoor dining and summer gatherings. The spacious primar

 Property Details
 Map
Map
 Map
Map
What's Nearby
Nearby Areas
 Features
-
Bedroom Information
Total Bedrooms: 3Bathroom Information
Total Baths: 2.5 Full Baths: 2 Half Baths: 1 -
Room Information
Total Rooms: 12Interior Features
Roof: Asphalt -
Heating & Cooling
Heating: Forced Air Heating Fuel: Natural Gas
-
Building Information
Year Built: 1995 Building Stories: Bi-Level Roof: Asphalt Foundation/Basement: Slab Architecture: Split Level -
Exterior Features
Construction: Brick,Vinyl -
Utility Features
Sewer: Sewer at Street -
Water
Water at Street
-
Lot Information
Lot Size: 0.34 Lot Dimensions: 120 X 80 Frontage Feet: 80 -
Property Information
SQ ft: 2442 Subdivision: Villages Of Country Creek Occpn 838 Financing: Lease
-
Listing Price Information
Original List Price: $2,700 -
Listing Information
Possession: At Close Legal Description: T4N, R11E, SEC 30 OAKLAND COUNTY CONDOMINIUM PLAN NO 838 VILLAGES OF COUNTRY CREEK UNIT 117 L 14191 P 843 6-28-94 FR 476-003 -
Lease Information
Lease Term: 13-24 Months
-
Tax Information
Annual Tax: $0 Parcel Number: 1030479032Terms/Deposits/Fees
Assoc Fee Freq: $Monthly -
Possession
At Close -
Legal Information
Legal Description: Section: T4N, R11E, SEC 30 OAKLAND COUNTY CONDOMINIUM PLAN NO 838 VILLAGES OF COUNTRY CREEK UNIT 117 L 14191 P 843 6-28-94 FR 476-003
-
Parking Information
Has Garage: Yes Garage Size: 2 Car Garage Description: Attached -
Multi-Unit Information
Road Frontage: Cul-De-Sac
-
School Information
School District: Rochester -
Utility Information
Water: Water at Street Sewer: Sewer at Street
Nearby Home Value
| Address | Estimate | Bed | Bath | Sq. Ft | Lot Size |
|---|---|---|---|---|---|
| 6552 Orion Road , Rochester, MI, 48306 | $3,800 | 3 | 3 | 1,922 | 0.46 Acre |
| 1291 Gettysburg , Rochester, MI, 48306 | $3,200 | 4 | 2.5 | 2,316 | 0.50 Acre |
| 3235 Lynhurst Court , Rochester, MI, 48306 | $2,750 | 3 | 3.5 | 1,734 | 0.20 Acre |
| 1346 Arbor Creek , Rochester, MI, 48306 | $3,600 | 4 | 2.5 | 2,606 | 0.34 Acre |
| 3229 Parkwood Drive , Rochester, MI, 48306 | $3,750 | 4 | 3.5 | 3,155 | 0.35 Acre |
Similar Homes To 3201 Lynhurst Court
Nearby For Rent



Disclosure: The accuracy of all information, regardless of source, is not guaranteed or warranted. All information should be independently verified. Any use of search facilities of data on the site, other than by a consumer looking to purchase real estate, is prohibited. IDX provided courtesy of Realcomp II Ltd., via ByOwner.com and REALCOMP, Copyright 2026 Realcomp II Ltd. Shareholders. REALTOR (R) licensed in the state of Michigan. The listing broker’s offer of compensation is made only to participants of the MLS where the listing is filed and to participants of any data share partner MLS.
ByOwner last updated this listing 10/02/2026 @ 13:18
More Cities with for Rent by Owner Homes
- Rochester Homes for Rent By Owner
- Shelby Twp Homes for Rent By Owner
- Troy Homes for Rent By Owner
- Auburn Hills Homes for Rent By Owner
- Utica Homes for Rent By Owner
- Sterling Heights Homes for Rent By Owner
- Washington Homes for Rent By Owner
- Clawson Homes for Rent By Owner
- Birmingham Homes for Rent By Owner
- Pontiac Homes for Rent By Owner
- Macomb Homes for Rent By Owner
- Madison Heights Homes for Rent By Owner
- Lake Orion Homes for Rent By Owner
- Berkley Homes for Rent By Owner
- Bloomfield Hills Homes for Rent By Owner
- Royal Oak Homes for Rent By Owner
- Warren Homes for Rent By Owner
- Fraser Homes for Rent By Owner
- Clinton Township Homes for Rent By Owner
- Center Line Homes for Rent By Owner
Homes around $2,700





Verify Your Email
Please enter the 6-digit verification code
sent to your email address.
Verify Your Phone Number
Please enter the 6-digit verification code
sent to your mobile phone.

 248-289-0307