
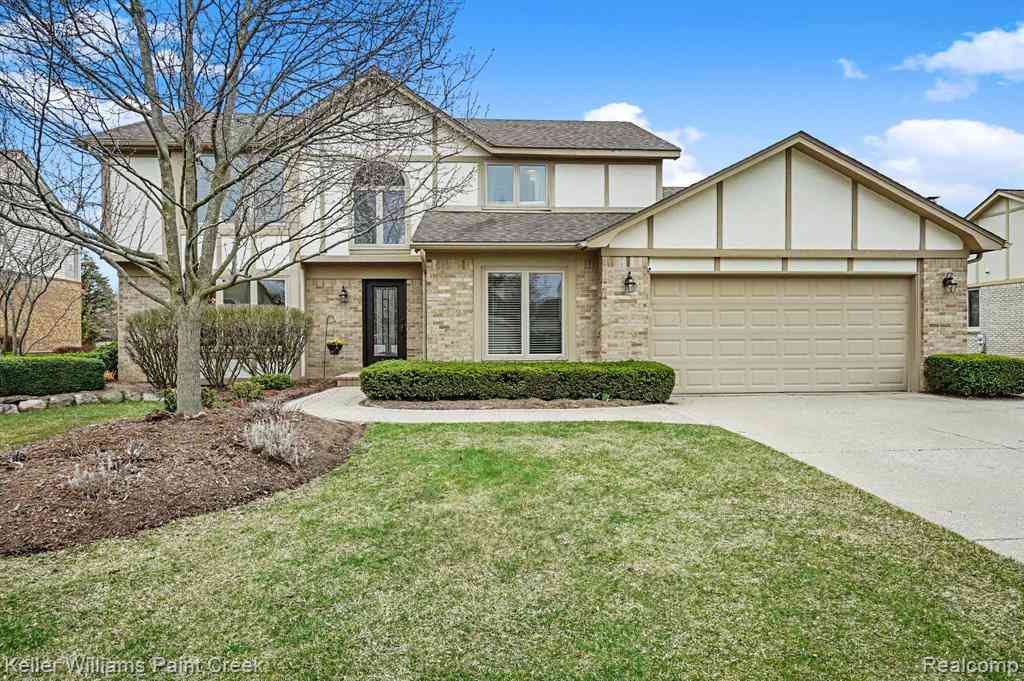
1346 Arbor Creek
Rochester, Michigan 48306

 4
4
Bed
 2.5
2.5
Bath
 2,606
2,606Sqft
 0.34
0.34Acre(Lot)
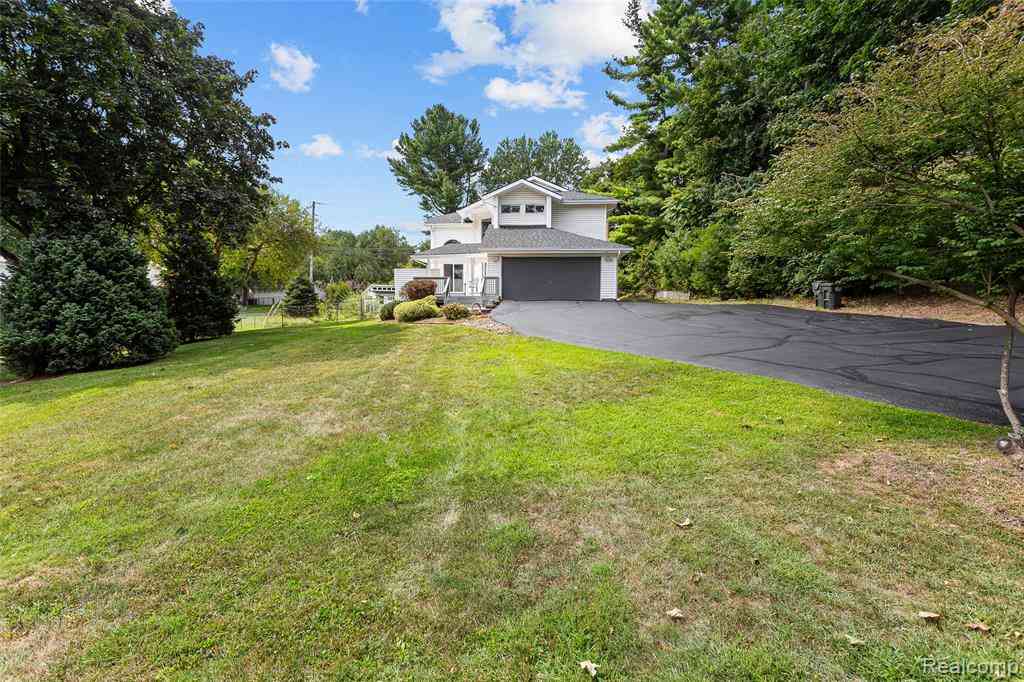
Charming 4-Bedroom, 2.5-Bath Colonial in the Highly Desirable Thornridge Subdivision! This beautifully maintained home features an updated kitchen with granite countertops, tile backsplash, and S/S appliances. First floor laundry includes classic mudroom lockers for added convenience. Finished basement offers laminate flooring, crown molding, and abundant storage space. Step outside to a newer Trex deck, perfect for entertaining, along with a brick fire pit and a private backyard retreat. Located within walking distance to both Adams High School and Van Hoosen Middle School. This home is filled with updates and is truly move-in ready! Recent two months pay stubs, Employment Verification, Copy of DL, and credit report by Rent Spree or Zillow required. Available move in date is in the end of

 Property Details
 Map
Map
 Map
Map
What's Nearby
Nearby Areas
 Features
-
Bedroom Information
Total Bedrooms: 4Bathroom Information
Total Baths: 2.5 Full Baths: 2 Half Baths: 1 -
Room Information
Total Rooms: 12 Porches: DeckInterior Features
Basement Description: Finished Fireplace: Yes Appliances: Dishwasher,Disposal,Dryer,Free-Standing Gas Range,Free-Standing Refrigerator,Microwave,Washer -
Heating & Cooling
Cooling: Central Air Heating: Forced Air Heating Fuel: Natural GasFireplace
Family RoomWater Heater
Natural Gas
-
Building Information
Year Built: 1987 Building Stories: 2 Story Fireplace: Family Room Foundation/Basement: Basement Architecture: Colonial -
Exterior Features
Construction: Brick,Stucco -
Utility Features
Sewer: Sewer (Sewer-Sanitary) -
Water
Public (Municipal) Water Heat: Natural Gas
-
Lot Information
Lot Size: 0.34 Lot Dimensions: 104X134 Frontage Feet: 104 -
Property Information
SQ ft: 2606 Financing: Lease
-
Listing Price Information
Original List Price: $3,600 -
Listing Information
Possession: See Remarks Legal Description: T3N, R11E, SEC 6 THORNRIDGE SUB NO 2 LOT 95 12-1-86 FR 300-010 -
Lease Information
Lease Term: 13-24 Months,25-36 Months,37-48 Months
-
Tax Information
Annual Tax: $0 Parcel Number: 1506330004 -
Possession
See Remarks -
Legal Information
Legal Description: Section: T3N, R11E, SEC 6 THORNRIDGE SUB NO 2 LOT 95 12-1-86 FR 300-010
-
Parking Information
Has Garage: Yes Garage Size: 2 Car Garage Description: Direct Access,Attached,Driveway,Garage Faces Front -
Multi-Unit Information
Road Frontage: Paved
-
School Information
School District: Rochester -
Fire Place Information
Fire Place: Yes Fire Place Location: Family Room -
Utility Information
Water: Public (Municipal) Sewer: Sewer (Sewer-Sanitary)
Nearby Home Value
| Address | Estimate | Bed | Bath | Sq. Ft | Lot Size |
|---|---|---|---|---|---|
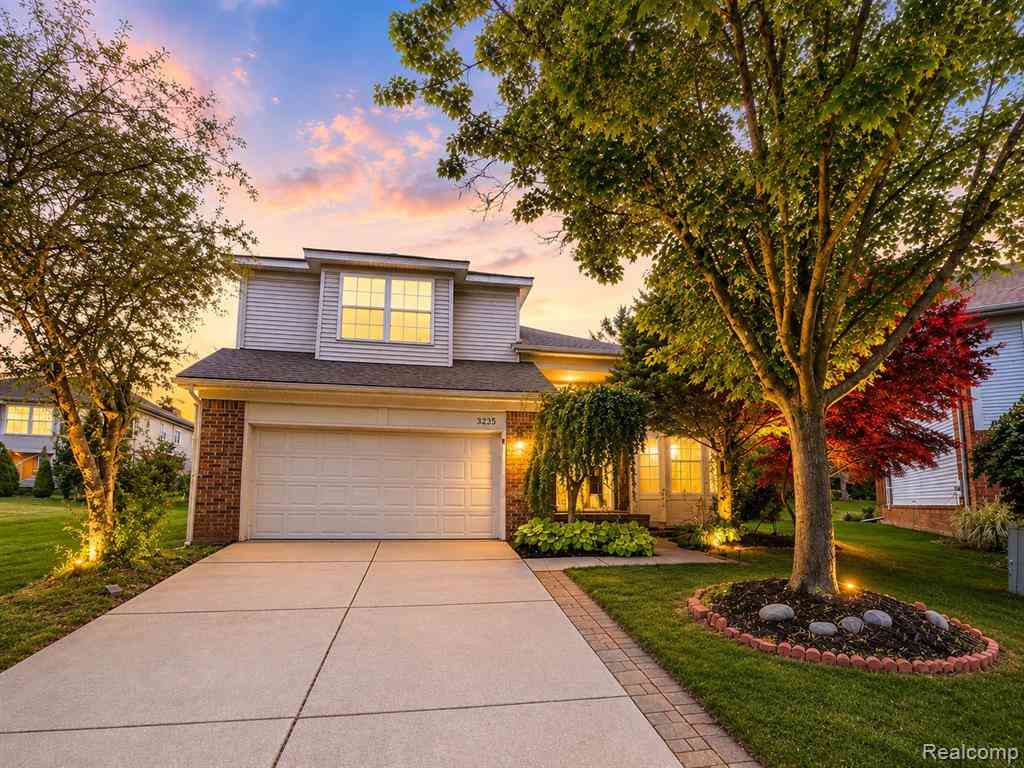
| 6552 Orion Road , Rochester, MI, 48306 | $3,800 | 3 | 3 | 1,922 | 0.46 Acre |
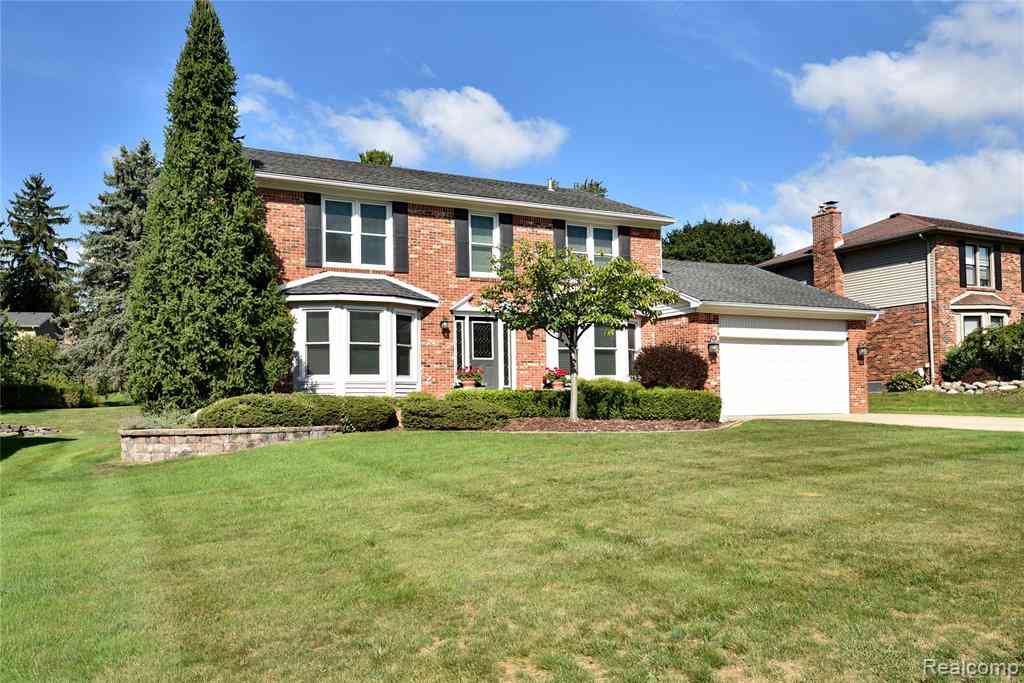
| 1325 Royal Crescent Str.., Rochester, MI, 48306 | $3,300 | 4 | 2.5 | 2,400 | 0.26 Acre |
| 1291 Gettysburg , Rochester, MI, 48306 | $3,200 | 4 | 2.5 | 2,316 | 0.50 Acre |
| 3201 Lynhurst Court , Rochester, MI, 48306 | $2,700 | 3 | 2.5 | 2,442 | 0.34 Acre |
| 3201 Lynhurst Court , Rochester, MI, 48306 | $2,700 | 3 | 2.5 | 2,442 | 0.34 Acre |
| 3235 Lynhurst Court , Rochester, MI, 48306 | $2,900 | 3 | 3.5 | 1,734 | 0.20 Acre |
| 3235 Lynhurst Court , Rochester, MI, 48306 | $2,750 | 3 | 3.5 | 1,734 | 0.20 Acre |
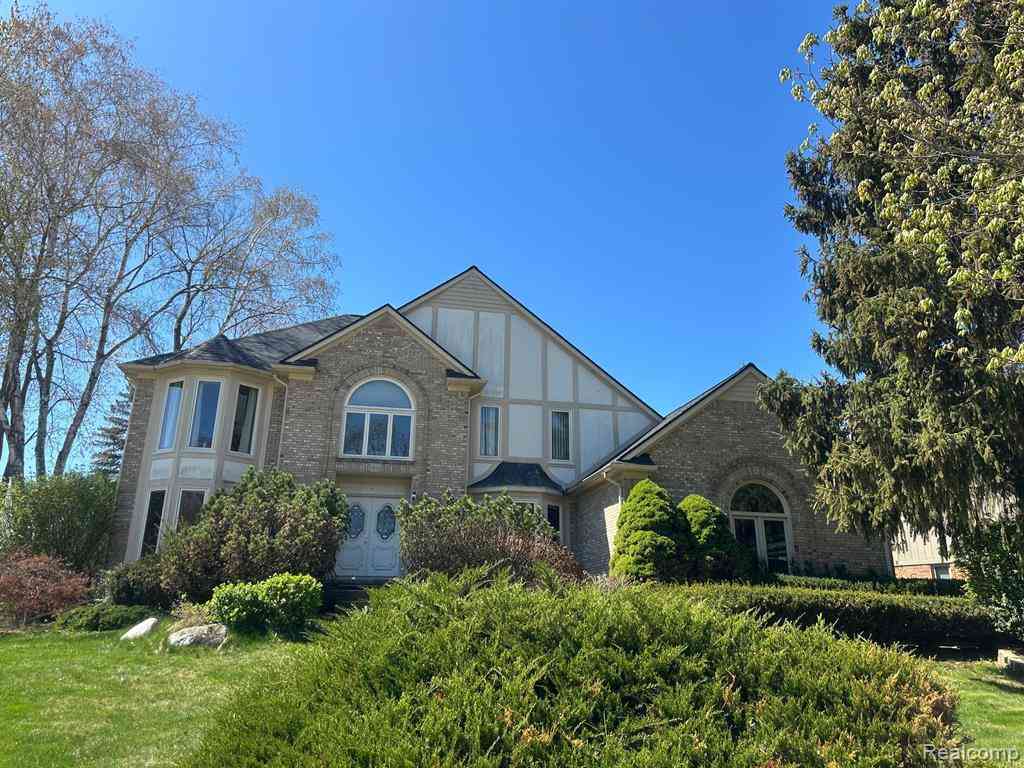
| 3229 Parkwood Drive , Rochester, MI, 48306 | $3,750 | 4 | 3.5 | 3,155 | 0.35 Acre |
Similar Homes To 1346 Arbor Creek
Nearby For Rent



Disclosure: The accuracy of all information, regardless of source, is not guaranteed or warranted. All information should be independently verified. Any use of search facilities of data on the site, other than by a consumer looking to purchase real estate, is prohibited. IDX provided courtesy of Realcomp II Ltd., via ByOwner.com and REALCOMP, Copyright 2026 Realcomp II Ltd. Shareholders. REALTOR (R) licensed in the state of Michigan. The listing broker’s offer of compensation is made only to participants of the MLS where the listing is filed and to participants of any data share partner MLS.
ByOwner last updated this listing 09/30/2026 @ 13:44
More Cities with for Rent by Owner Homes
- Rochester Homes for Rent By Owner
- Shelby Twp Homes for Rent By Owner
- Troy Homes for Rent By Owner
- Auburn Hills Homes for Rent By Owner
- Utica Homes for Rent By Owner
- Sterling Heights Homes for Rent By Owner
- Washington Homes for Rent By Owner
- Clawson Homes for Rent By Owner
- Birmingham Homes for Rent By Owner
- Pontiac Homes for Rent By Owner
- Macomb Homes for Rent By Owner
- Madison Heights Homes for Rent By Owner
- Lake Orion Homes for Rent By Owner
- Berkley Homes for Rent By Owner
- Bloomfield Hills Homes for Rent By Owner
- Royal Oak Homes for Rent By Owner
- Warren Homes for Rent By Owner
- Fraser Homes for Rent By Owner
- Clinton Township Homes for Rent By Owner
- Center Line Homes for Rent By Owner
Homes around $3,600





Verify Your Email
Please enter the 6-digit verification code
sent to your email address.
Verify Your Phone Number
Please enter the 6-digit verification code
sent to your mobile phone.

 248-609-8000