
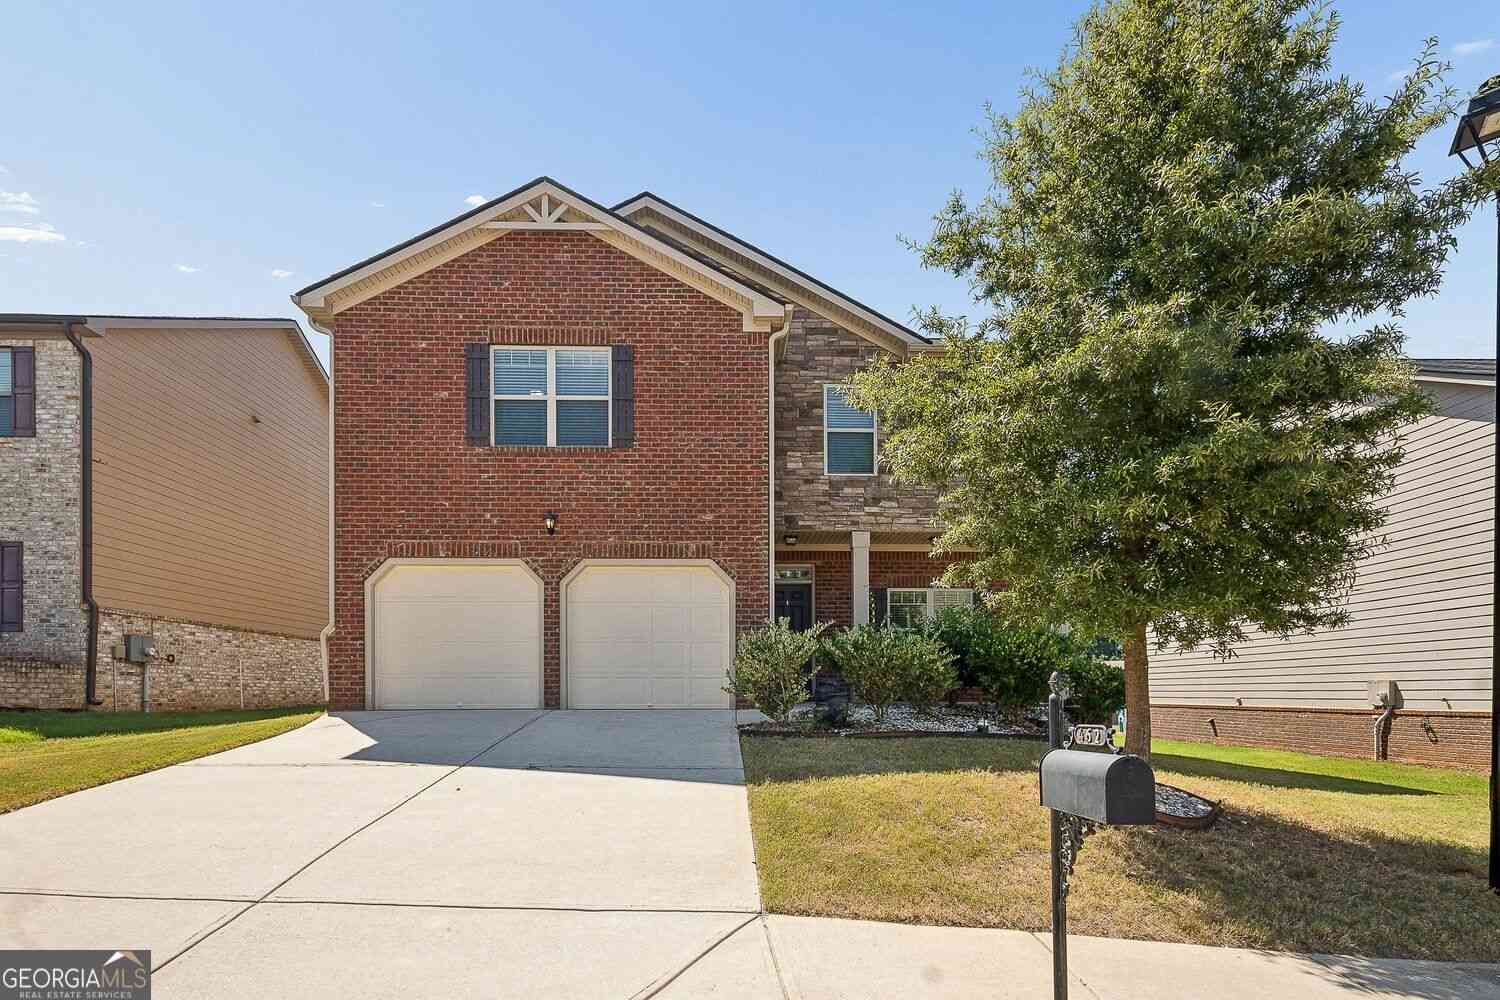
462 Fredrick Drive
McDonough, GA 30253

 4
4
Bed
 2
2
Bath
 2,327
2,327Sqft
 0.16
0.16Acre(Lot)
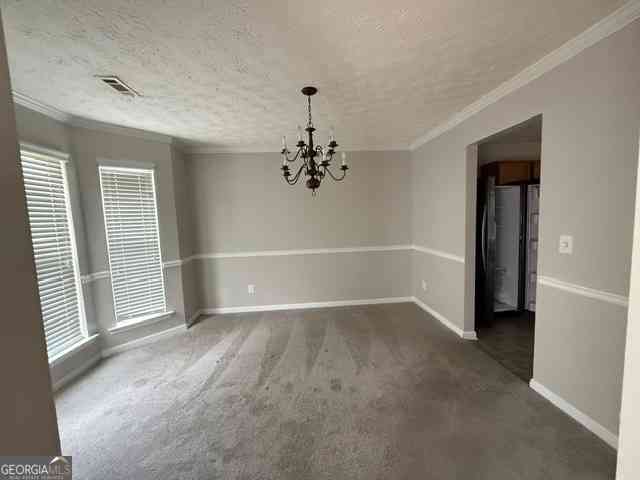
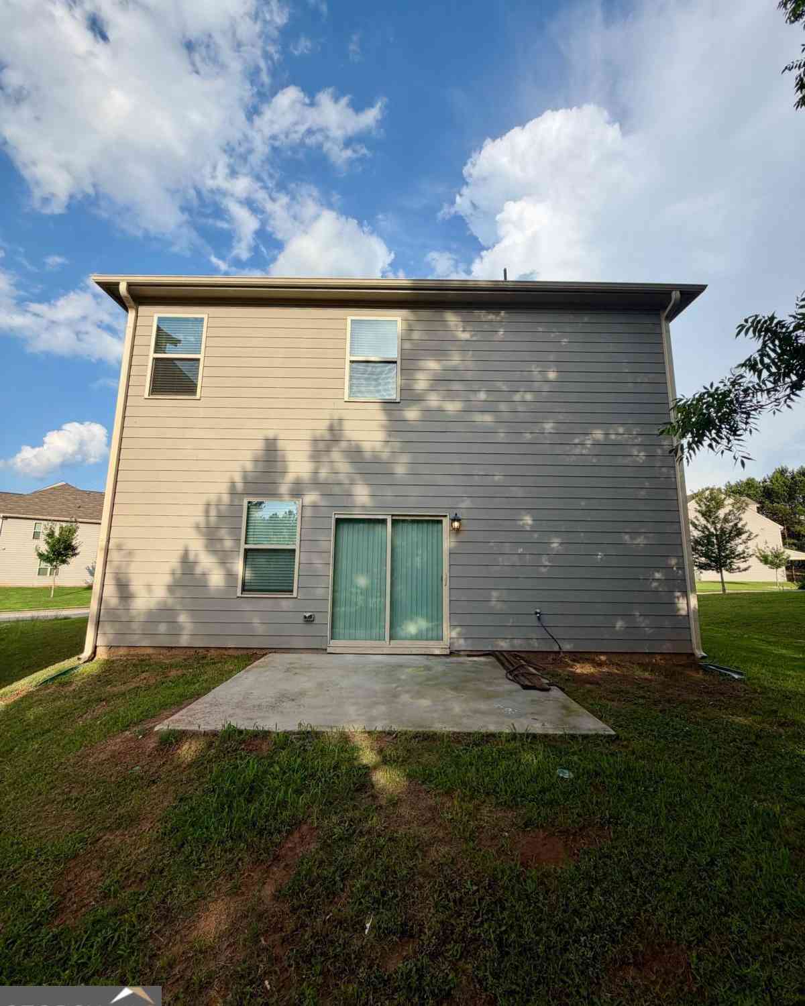
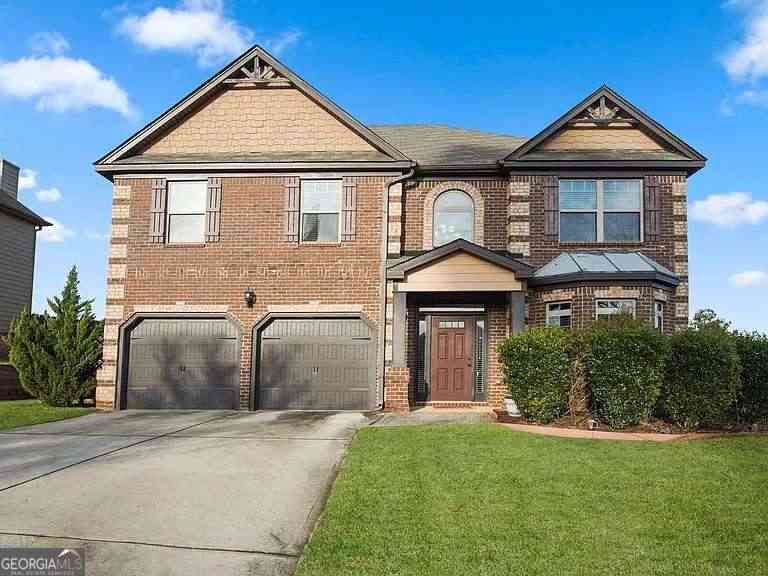
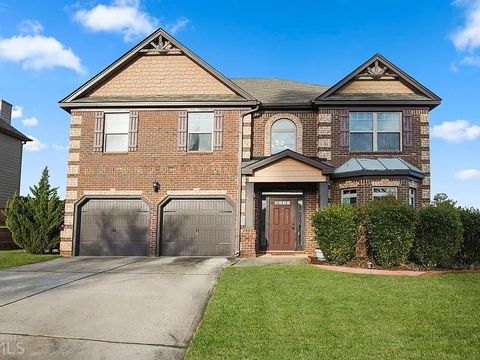
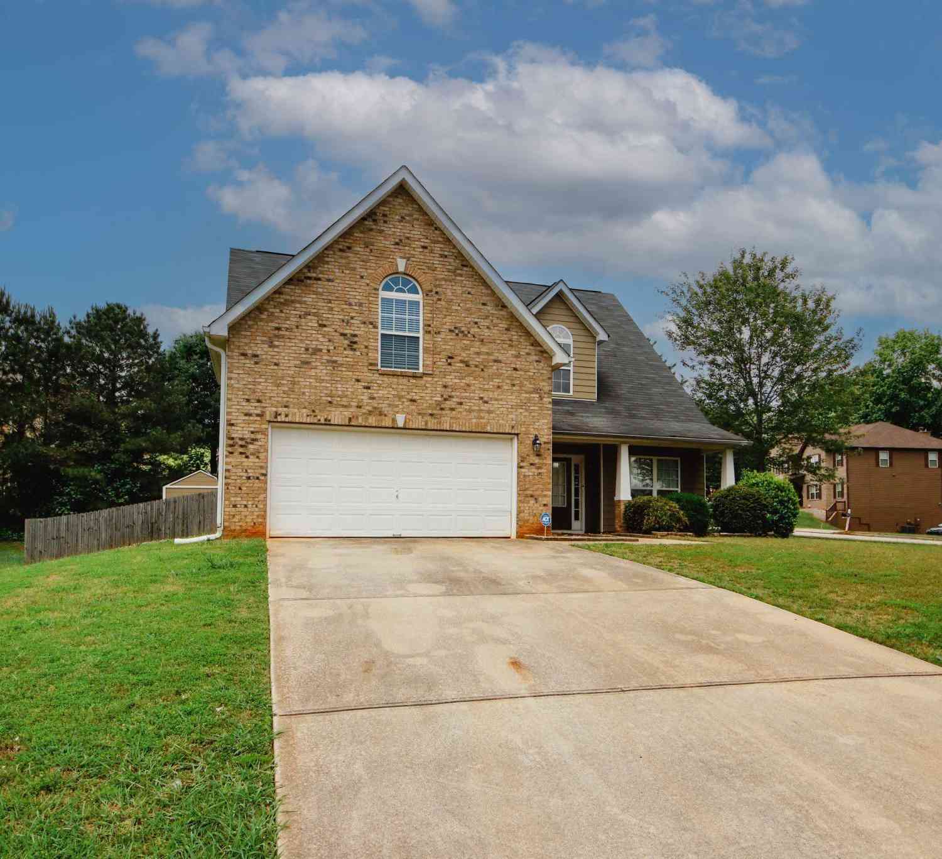

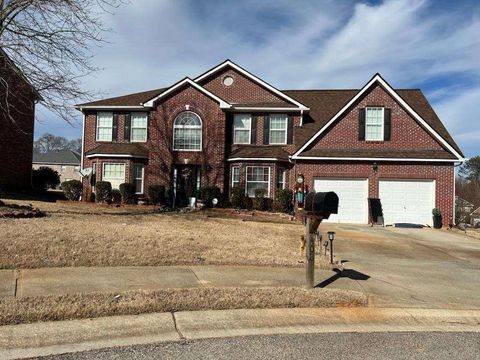
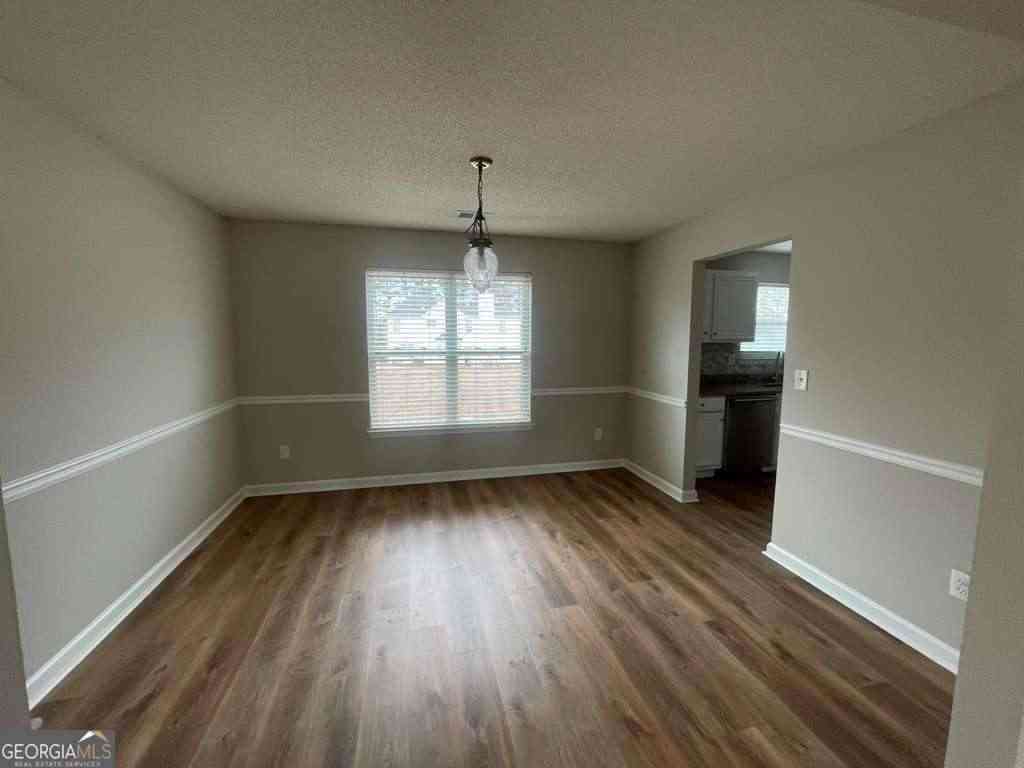
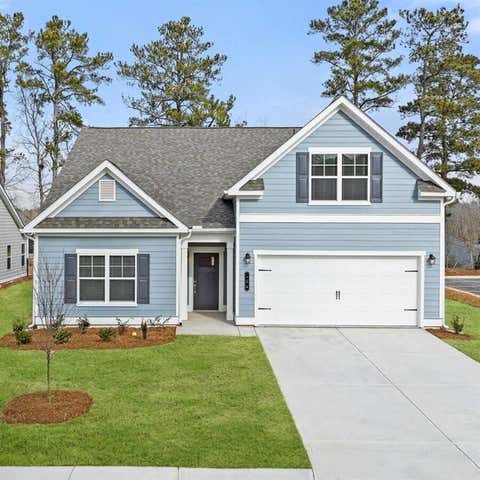
This well-maintained 4 bedroom home for lease in the gated Villages at Walnut Creek offers an open layout making everyday life easy and hosting even easier. The kitchen has an island, pantry, and a breakfast area, and the stainless steel fridge, microwave, oven, and dishwasher are all provided. A separate dining room handles bigger meals, and the large living room with a fireplace is where everyone will land afterward. A half bath rounds out the main level. Upstairs, the large owner's suite has a trey ceiling and an impressive walk-in closet. The bath includes a double vanity, a soaking tub, and a separate shower. Three secondary bedrooms, a full bath and designated laundry room complete the upper level. Out back, the fenced yard and patio give you a spot to grill or gather with plenty of

 Property Details
 Map
Map
 Map
Map
What's Nearby
Nearby Areas
 Features
-
Bedroom Information
Total Bedrooms: 4 Bedrooms On Upper Level: 4 Bedrooms On Lower Level: 0 Main Bedrooms: 0 Room Type: Laundry,Other Window Features: Double Pane WindowsBathroom Information
Total Baths: 2 Full Baths: 2 Half Baths: 1 Full Baths Main: 0 Baths Full Lower: 0 Baths Full Upper: 2Water/Sewer
Water Source: Public Sewer: Public Sewer -
Kitchen Information
Interior Features
Double Vanity,Walk-In Closet(s),Other,Tray Ceiling(s)Appliances
Microwave,Dishwasher,DisposalUtilities
Cable Available,Electricity Available,Phone Available,Underground Utilities,Water Available -
Cooling Features
Central AirEnergy
Electric: 220 VoltsHeating Source
Forced AirFireplace
Number of Fireplaces: 1 Fireplace Features: Factory Built,Living Room
-
Building Information
Built Year: 2019 Roof Type: Composition Basement: None Flooring: Other Total Square Feet Living: 2327 Property Age: 7 BelowGradeFinishedArea: 0 Levels: Two House Style: Traditional -
Foundation
SlabSecurity Features
Smoke Detector(s) -
Laundry Features
Upper LevelPatio And Porch
PatioFencing
Fenced,Privacy,Back YardConstruction Materials
OtherProperty Condition
Resale
-
Lot Information
Lot Size (Acr): 0.159 Land Lot: 108 Lot Size Source: Public Records Lot Features: Level,Other -
Property Information
Property Type: Residential Lease Property Sub Type: Single Family Residence Structure Type: House Subdivision: Villages at Walnut Creek City: McDonough State: GA Directions: Take I-75 South to exit #222/Jodeco Rd toward Flippen. Slight right onto Jodeco Rd. Turn left onto Chambers Rd. Villages at Walnut Creek is approx. 1 1/4 miles on the right. Property Status: New Source Neighborhood: Villages at Walnut Creek
-
Listing Price Information
Original List Price: $2,500 Parcel Number: 054F01064000 Availability Date: 2026-09-21
-
Parking Information
Parking: 4 Parking Features: Garage,Kitchen LevelHomeowners Association Information
Association: Yes Association Fee Includes: Other,Management Fee Community Features: Gated,Sidewalks
-
School Information
Elementary School: Dutchtown High School: Dutchtown High School Bus: Yes Middle School: Dutchtown Middle School Bus: Yes

The data relating to real estate for sale on this web site comes in part from the Broker Reciprocity Program of Georgia MLS. Real estate listings held by brokerage firms other than Byowner are marked with the Broker Reciprocity logo and detailed information about them includes the name of the listing brokers. Information deemed reliable but not guaranteed. Copyright 2026 Georgia MLS. All rights reserved.
ByOwner last updated this listing 09/25/2026 @ 15:21
More Cities with for Rent by Owner Homes
- McDonough Homes for Rent By Owner
- Locust Grove Homes for Rent By Owner
- Stockbridge Homes for Rent By Owner
- Jackson Homes for Rent By Owner
- Hampton Homes for Rent By Owner
- Norcross Homes for Rent By Owner
- Covington Homes for Rent By Owner
- Rex Homes for Rent By Owner
- Lithonia Homes for Rent By Owner
- Conyers Homes for Rent By Owner
- Ellenwood Homes for Rent By Owner
- Griffin Homes for Rent By Owner
- Jonesboro Homes for Rent By Owner
- Forest Park Homes for Rent By Owner
- Conley Homes for Rent By Owner
- Riverdale Homes for Rent By Owner
- Morrow Homes for Rent By Owner
- Stone Mountain Homes for Rent By Owner
- Fayetteville Homes for Rent By Owner
- Snellville Homes for Rent By Owner
Homes around $2,500








Verify Your Email
Please enter the 6-digit verification code
sent to your email address.
Verify Your Phone Number
Please enter the 6-digit verification code
sent to your mobile phone.

 770-977-9500