
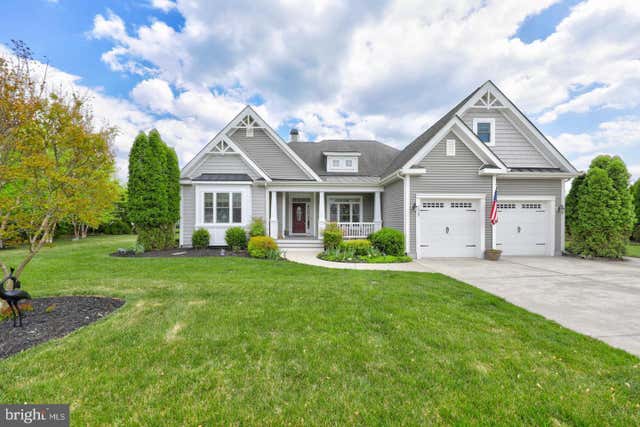
MLS: #DESU2117688, Listed By: Vid Lopez, RE/MAX Associates, Source:Bright MLS
34522 Skyler Drive
LEWES, DE 19958

 4
4
Bed
 4
4
Bath
 2,846
2,846Sqft
 0.47
0.47Acre(Lot)
Beautiful home in the desirable community of the Villages at Herring Creek on Rehoboth Bay. This well maintained semi furnished home (except for main bedroom furniture) offers tons of space with 4/5 bedrooms and 3.5 baths and is nestled on almost 1/2 acre lot with great which offers lots of space, privacy and mature trees. There is a large hardscape paver patio with raised walls and a welcoming covered screened in back. The front covered porch welcomes you to this lovely home. The ample main level is bright, airy and has 12 ft ceilings, architectural columns, rich hardwood floors, crown molding and more. Ample sized rooms and closet space abound in this home to include a very large bedroom in the second floor with it's own full bath. You will enjoy the formal living with build in she

 Property Details
 Map
Map
 Map
Map
What's Nearby
Nearby Areas
 Features
-
Bedroom Information
Total beds: 4Bathroom Information
Total Baths: 4 Full Baths: 3 Half Baths: 1Room Information
Rooms Total: 10 Basement: Crawl Space -
Flooring Information
Carpet, Wood, Hardwood -
Roofing Information
Shingle -
Interior Features
Kitchen Island, Pantry, Ceiling Fan(s), Recessed Lighting, Walk-In Closet(s), Vaulted Ceiling(s), High Ceilings, Tray Ceiling(s), Built-in Features, Crown Molding, Open Floorplan Roof: Shingle Appliances: Double Oven, Oven, Gas Range, Gas Oven, Gas Water Heater, Cooktop, Dishwasher, Disposal, Freezer, Ice Maker, Refrigerator, Microwave, Range Hood, Washer, Water Heater, Tankless Water Heater Laundry Features: Laundry Room, Main Level Window Features: Window Coverings, Screens, Double Pane Windows, Window Treatments -
Heating & Cooling
Has Heating: Yes Heating: Electric, Zoned, Heat Pump Has Cooling: Yes Cooling: Central Air, Ceiling Fan(s), Zoned, Electric
-
Building Information
Year Built: 2012 Building Area Total: 2846 Construction Materials: Frame, Vinyl Siding Patio And Porch Features: Patio, Porch, Screened Pool Features: Community Private Pool: No View: Trees/Woods, Garden Association Fee Frequency: Quarterly
-
Lot Information
Lot Dimensions: 129.00 x 130.00 Lot Size Acres: 0.47 Lot Size Source: Estimated Lot Size Square Feet: 20473 Lot Description: Front Yard, Private, Back YardProperty Information
Subdivision: VILLAGES AT HERRING CREEK Source Property Type: Residential Lease Postal Code Plus 4: 5684 Property SubType: Single Family Residence Levels: Two Property Age: 14
-
Listing Price Information
Listing Price: $3100
-
Tax Information
Parcel Number: 234-18.00-433.00
-
Parking Information
Parking Total: 2 Garage Door Opener, Concrete, Off Street, Garage, Driveway, AttachedGarage Information
Has Garage: Yes Has Attached Garage: Yes Garage Space: 2 Pets Allowed: YesHomeowners Association InformationHas Association: Yes HOA: $389.00 Association Amenities: Fitness Center, Tennis Court(s) Community Features: Pool
-
School Information
Elementary School: LOVE CREEKJunior High School: BEACONSenior High School: CAPE HENLOPEN -
Utility Information
Cable Available -
Location Information
Direction: Route 24 to Camp Arrowhead Road. Follow Camp Arrowhead Rd to Villages at Herring Creek. Make a right into neighborhood. Right onto Skyler. House is on the left. WaterSource: Public Security Features: Smoke Detector(s), Carbon Monoxide Detector(s), Security System
The data relating to real estate for sale on this website appears in part through the BRIGHT Internet Data Exchange program, a voluntary cooperative exchange of property listing data between licensed real estate brokerage firms in which ByOwner participates, and is provided by BRIGHT through a licensing agreement. The information provided by this website is for the personal, non-commercial use of consumers and may not be used for any purpose other than to identify prospective properties consumers may be interested in purchasing. Some properties which appear for sale on this website may no longer be available because they are under contract, have closed or are no longer being offered for sale. Information Deemed Reliable But Not Guaranteed. Copyright © 2026 Bright MLS. All rights reserved.
ByOwner last updated this listing 09/30/2026 @ 12:40
More Cities with for Rent by Owner Homes
- Lewes Homes for Rent By Owner
- Rehoboth Beach Homes for Rent By Owner
- Milton Homes for Rent By Owner
- Millsboro Homes for Rent By Owner
- Millville Homes for Rent By Owner
- Dagsboro Homes for Rent By Owner
- Ocean View Homes for Rent By Owner
- Frankford Homes for Rent By Owner
- Selbyville Homes for Rent By Owner
- Milford Homes for Rent By Owner
- Bridgeville Homes for Rent By Owner
- Ocean Pines Homes for Rent By Owner
- Seaford Homes for Rent By Owner
- Wildwood Homes for Rent By Owner
- Ocean City Homes for Rent By Owner
- Delmar Homes for Rent By Owner
- Berlin Homes for Rent By Owner
- Felton Homes for Rent By Owner
- Magnolia Homes for Rent By Owner
- Camden Wyoming Homes for Rent By Owner
Homes around $3,100










Verify Your Email
Please enter the 6-digit verification code
sent to your email address.
Verify Your Phone Number
Please enter the 6-digit verification code
sent to your mobile phone.

 302-645-0800