
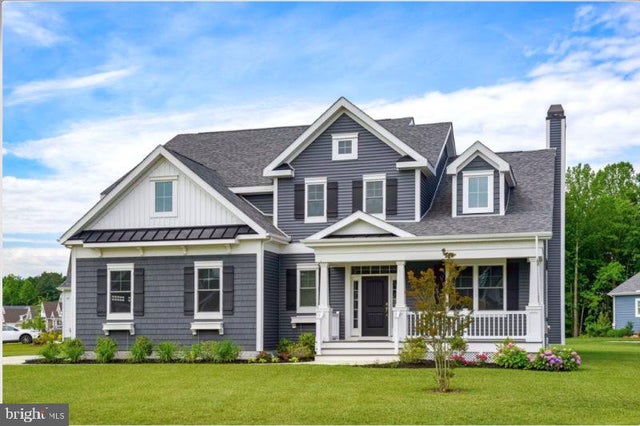
MLS: #DESU2119178, Listed By: Steven Gilbert, Keller Williams Realty, Source:Bright MLS
16285 Rockport Drive
LEWES, DE 19958

 5
5
Bed
 4
4
Bath
 3,200
3,200Sqft
 0.28
0.28Acre(Lot)
Fully Furnished, Utilities, Internet Are All Included in the Rental Rate! Welcome to Coastal Club, where luxury meets coastal living in Delaware's most coveted zip code. This delightful 5-bedroom Schell Brothers built home offers the perfect blend of comfort and convenience, just a short stroll from all the exceptional amenities Coastal Club has to offer. Luxury Vacation House located at Coastal CLub in Lewes, Delaware. This is a special place to spend a vacation! Incredible vacation home at Coastal Club in Lewes Delaware. This home features 5 bedrooms, 3.5 baths, 2 master bedroom suites (one downstairs and one upstairs), dramatic 2 story family room, a gourmet kitchen and the best resort-style amenities in the area. This is a Schell Brothers home - King Fisher model! The gourmet

 Property Details
 Map
Map
 Map
Map
What's Nearby
Nearby Areas
 Features
-
Bedroom Information
Total beds: 5Bathroom Information
Total Baths: 4 Full Baths: 3 Half Baths: 1Room Information
Has Basement: Yes Basement: Unfinished -
Interior Features
Appliances: Gas Water Heater, Tankless Water Heater Laundry Features: Laundry Room -
Heating & Cooling
Has Heating: Yes Heating: Natural Gas, Forced Air Has Cooling: Yes Cooling: Central Air, Electric
-
Building Information
Year Built: 2017 Building Area Total: 4600 Construction Materials: Frame, Vinyl Siding Pool Features: Community, Solar Heat, Infinity, Lap Private Pool: No -
Exterior Features
Exterior Features: Barbecue, Other
-
Lot Information
Lot Dimensions: 125.00 x 101.00 Lot Size Acres: 0.28 Lot Size Source: Assessor Lot Size Square Feet: 12197Property Information
Subdivision: COASTAL CLUB Source Property Type: Residential Lease Postal Code Plus 4: 5853 Property SubType: Single Family Residence Levels: Two Property Age: 9
-
Listing Price Information
Listing Price: $2895
-
Tax Information
Parcel Number: 334-11.00-491.00
-
Parking Information
Parking Total: 5 On Street, Garage, Driveway, Other, Inside Entrance, AttachedGarage Information
Has Garage: Yes Has Attached Garage: Yes Garage Space: 2 Pets Allowed: No
-
Utility Information
Underground Utilities, Natural Gas Available -
Location Information
Direction: Take Beaver Dam Rd (Rte 23) in Lewes to Coastal Club Rd, Right at Stop Sign on Marblehead Drive, Right onto Rockport Drive, House is on the Right at 16285 Rockport Drive WaterSource: Public
The data relating to real estate for sale on this website appears in part through the BRIGHT Internet Data Exchange program, a voluntary cooperative exchange of property listing data between licensed real estate brokerage firms in which ByOwner participates, and is provided by BRIGHT through a licensing agreement. The information provided by this website is for the personal, non-commercial use of consumers and may not be used for any purpose other than to identify prospective properties consumers may be interested in purchasing. Some properties which appear for sale on this website may no longer be available because they are under contract, have closed or are no longer being offered for sale. Information Deemed Reliable But Not Guaranteed. Copyright © 2026 Bright MLS. All rights reserved.
ByOwner last updated this listing 08/31/2026 @ 01:03
More Cities with for Rent by Owner Homes
- Lewes Homes for Rent By Owner
- Rehoboth Beach Homes for Rent By Owner
- Milton Homes for Rent By Owner
- Millsboro Homes for Rent By Owner
- Millville Homes for Rent By Owner
- Dagsboro Homes for Rent By Owner
- Ocean View Homes for Rent By Owner
- Frankford Homes for Rent By Owner
- Selbyville Homes for Rent By Owner
- Milford Homes for Rent By Owner
- Bridgeville Homes for Rent By Owner
- Ocean Pines Homes for Rent By Owner
- Wildwood Homes for Rent By Owner
- Ocean City Homes for Rent By Owner
- Delmar Homes for Rent By Owner
- Felton Homes for Rent By Owner
- Magnolia Homes for Rent By Owner
- Camden Wyoming Homes for Rent By Owner
- Salisbury Homes for Rent By Owner
- Dover Homes for Rent By Owner
Homes around $2,895









Verify Your Email
Please enter the 6-digit verification code
sent to your email address.
Verify Your Phone Number
Please enter the 6-digit verification code
sent to your mobile phone.

 302-360-0300