

4033 Buck Street
Houston, TX 77020

 3
3
Bed
 4
4
Bath
 2,404
2,404Sqft
 0.04
0.04Acre(Lot)
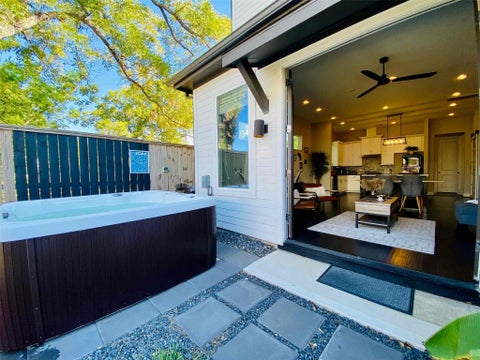
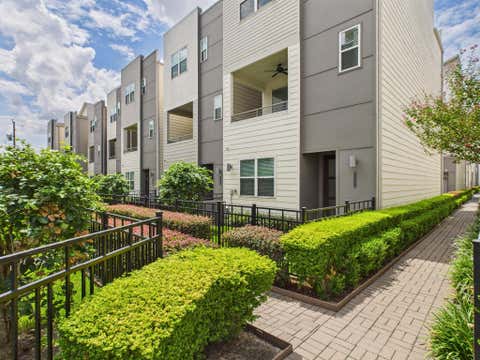
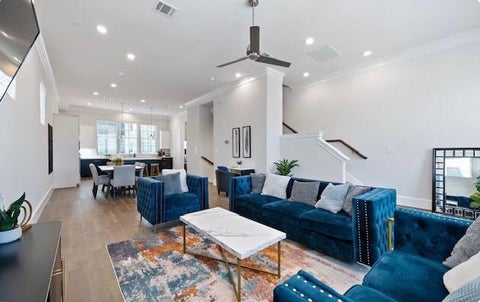
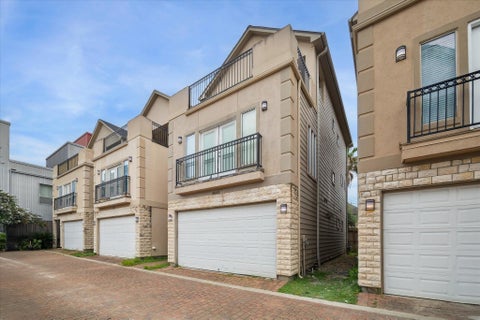
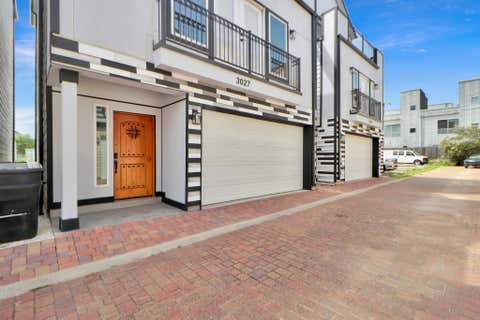
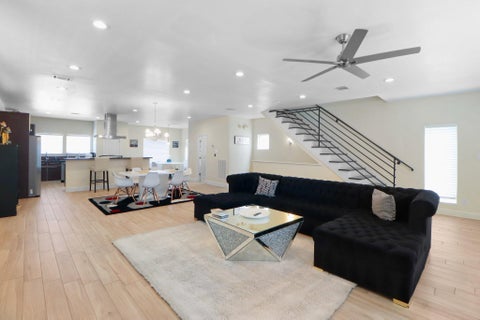
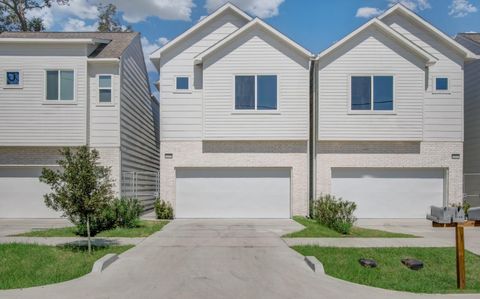
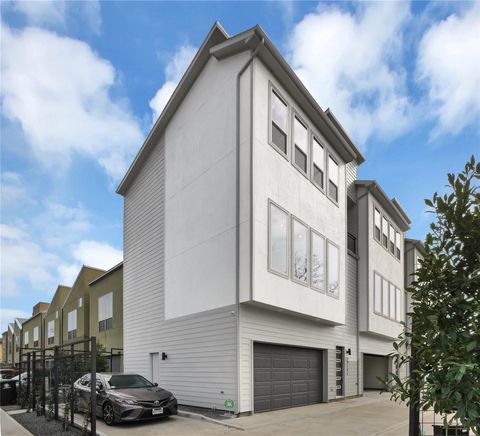
Turnkey modern luxury inside Denver Harbor/East End! Will be leased fully furnished, this pristine 4-story townhome offers a seamless plug-and-play opportunity minutes from Downtown Houston. 1st Floor features a secondary bedroom ideal for a dedicated home office, laundry area, and attached 2-car garage. 2nd Floor showcases open-concept living with hardwood floors, a private balcony, and a chef’s kitchen with a quartz island, gas cooktop, and stylish new pendant lights. 3rd Floor boasts a primary suite with a tray ceiling, walk-in closet, and spa ensuite with dual sinks and deep soaking tub, plus an additional guest suite. 4th Floor flex room/game room includes LVP flooring, full bath, and access to a massive rooftop terrace with a private hot tub and unobstructed skyline views! Unbeatable

 Property Details
 Map
Map
 Map
Map
What's Nearby
Nearby Areas
 Features
-
Bedroom Information
Total beds: 3Bathroom Information
Total Baths: 4 Full Baths: 3 Half Baths: 1Room Information
Rooms Total: 5 -
Flooring Information
Tile, Wood -
Interior Features
High Ceilings, Breakfast Bar, Double Vanity, Smart Thermostat Appliances: Disposal, Gas Oven, Microwave, Gas Range, Dishwasher -
Heating & Cooling
Has Heating: Yes Heating: Electric, Natural Gas Has Cooling: Yes Cooling: Ceiling Fan(s), Electric, Gas
-
Building Information
Year Built: 2015 Building Area Total: 2404 Stories: 4 Patio And Porch Features: Patio Private Pool: No -
Exterior Features
Exterior Features: Balcony
-
Lot Information
Main Square Feet: 0.0442 Acres Lot Size Acres: 0.0442 Lot Size Square Feet: 1925.352 Lot Description: Corner LotProperty Information
Subdivision: Village/Bryan Heights Source Property Type: Residential Lease Postal Code Plus 4: 8618 Property SubType: Single Family Residence Property Age: 11
-
Listing Price Information
Listing Price: $3500
-
Tax Information
Parcel Number: 1364470010001 Tax Legal Desc: LT 1 BLK 1 VILLAGE AT THE BRYAN HEIGHTS
-
Parking Information
Parking Total: 2 AttachedGarage Information
Has Garage: Yes Has Attached Garage: Yes Garage Space: 2 Pets Allowed: Call
-
School Information
Elementary School: Bruce Elementary SchoolJunior High School: Mcreynolds Middle SchoolSenior High School: Wheatley High School -
Location Information
Direction: I-10 East Exit Waco and turn Right. Go to Gillespie and turn Right. Go to Press and turn Right. Go to Buck and turn Left. Property on Left. WaterSource: Public
Similar Other To 4033 Buck Street
Nearby For Rent



Copyright 2026, Houston REALTORS® Information Service, Inc. The information provided is exclusively for consumers’ personal, non-commercial use, and may not be used for any purpose other than to identify prospective properties consumers may be interested in purchasing. Information is deemed reliable but not guaranteed.
ByOwner last updated this listing 10/11/2026 @ 18:56
More Cities with for Rent by Owner Homes
- Houston Homes for Rent By Owner
- Galena Park Homes for Rent By Owner
- South Houston Homes for Rent By Owner
- Pasadena Homes for Rent By Owner
- Deer Park Homes for Rent By Owner
- Channelview Homes for Rent By Owner
- Pearland Homes for Rent By Owner
- Highlands Homes for Rent By Owner
- Webster Homes for Rent By Owner
- La Porte Homes for Rent By Owner
- Friendswood Homes for Rent By Owner
- Bellaire Homes for Rent By Owner
- North Houston Homes for Rent By Owner
- Seabrook Homes for Rent By Owner
- Baytown Homes for Rent By Owner
- Crosby Homes for Rent By Owner
- League City Homes for Rent By Owner
- Kemah Homes for Rent By Owner
- Manvel Homes for Rent By Owner
- Fresno Homes for Rent By Owner
Homes around $3,500











Verify Your Email
Please enter the 6-digit verification code
sent to your email address.
Verify Your Phone Number
Please enter the 6-digit verification code
sent to your mobile phone.

 832-230-1617