
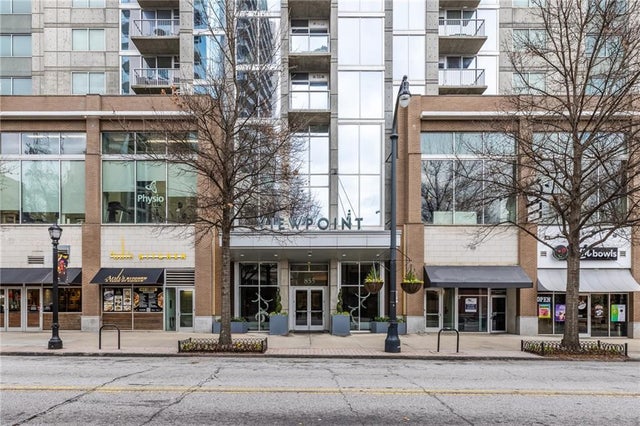
855 Peachtree Street #1508
Atlanta, GA 30308

 2
2
Bed
 1
1
Bath
 0.02
0.02Acre(Lot)
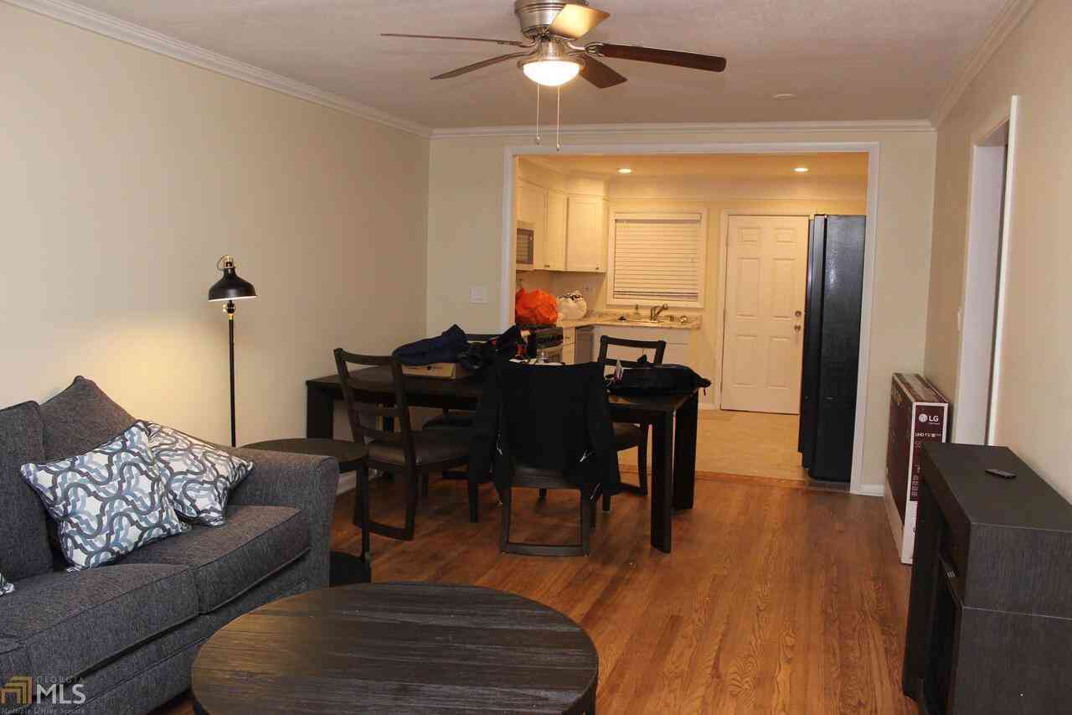
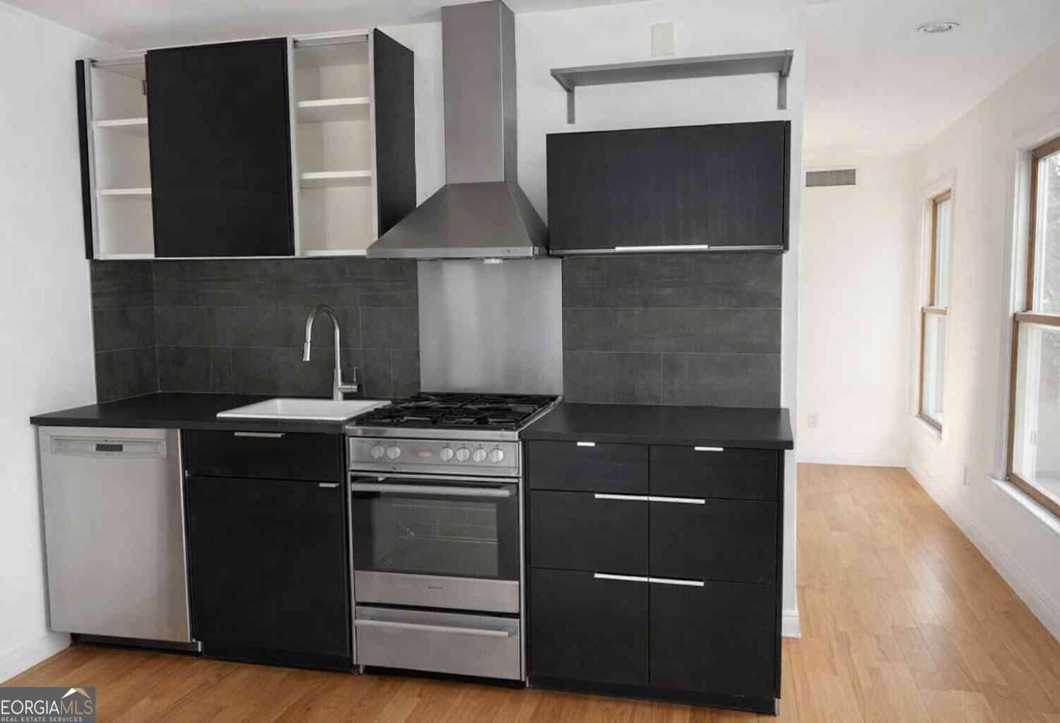
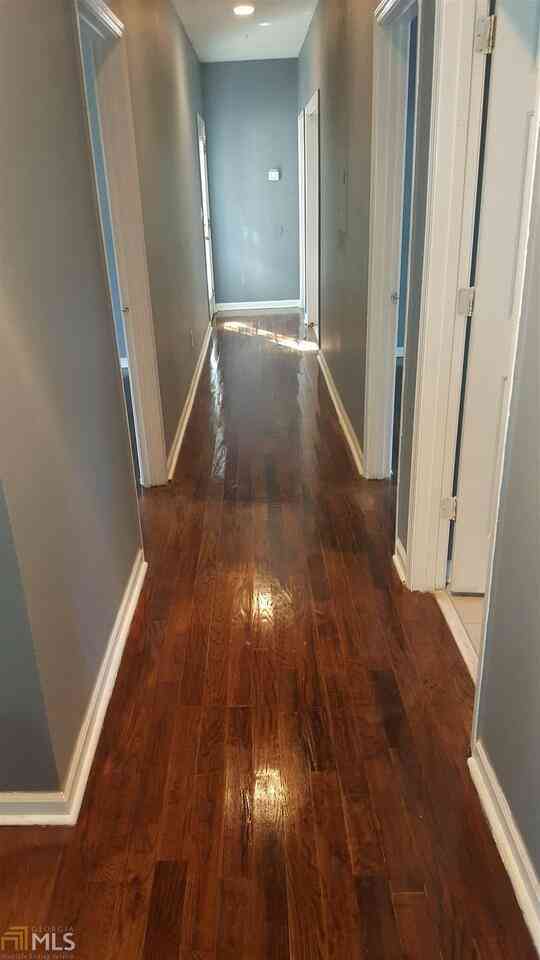
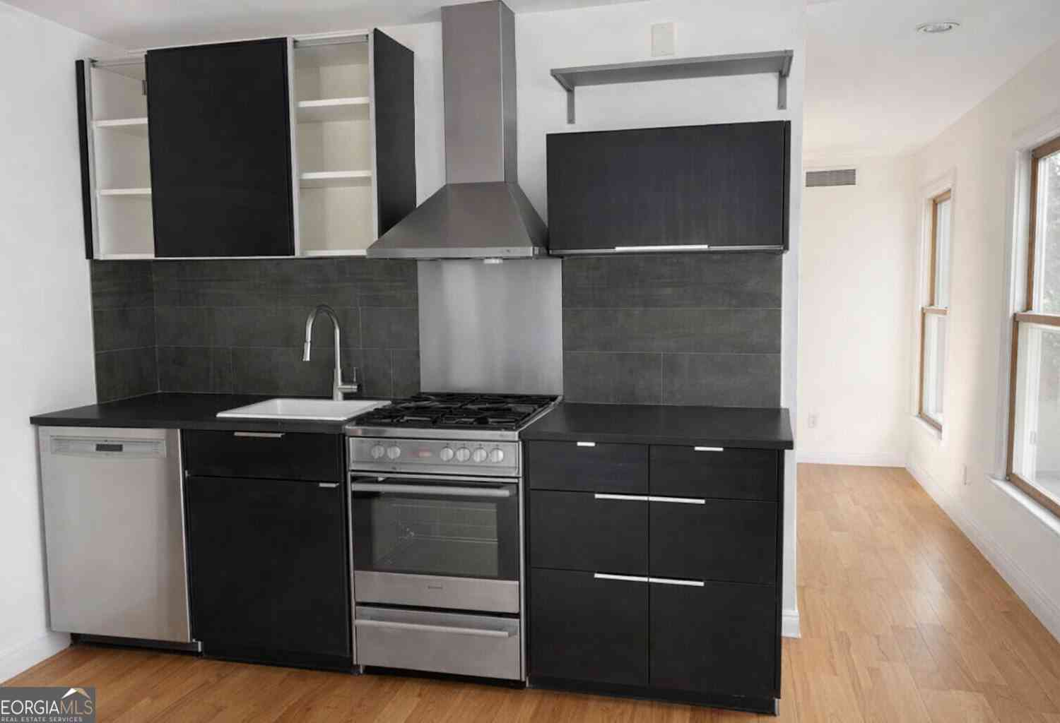
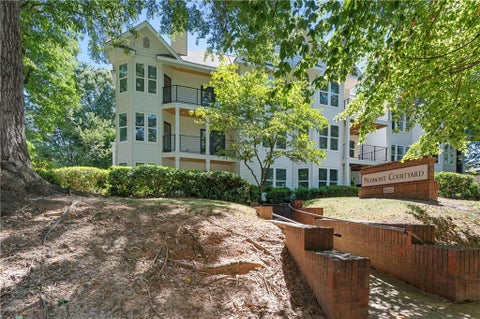
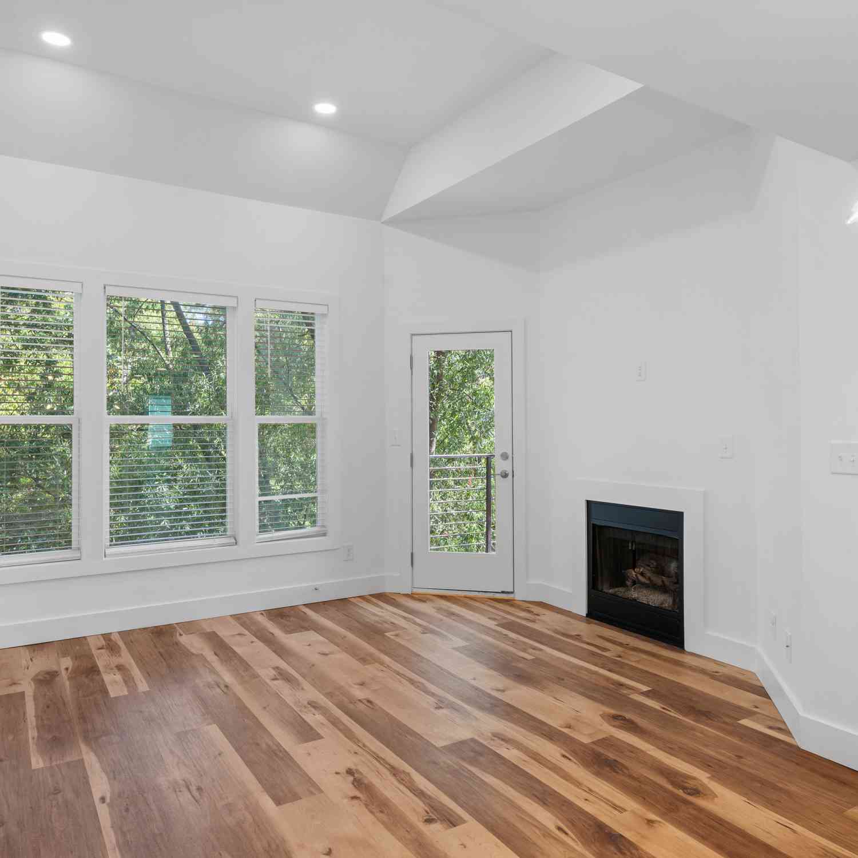
Welcome to elevated city living in the heart of Midtown Atlanta! Spacious 1 bedroom plus den that can be used as another bedroom or office. This unit offers breathtaking north-facing views of the skyline and Piedmont Park from your private balcony. The open-concept layout features a gourmet kitchen with a large granite island, brand new vented range hood, new microwave, and abundant cabinetry—perfect for cooking and entertaining. Enjoy sleek hardwood floors throughout—no carpet in sight. The versatile den is ideal for a home office, nursery, guest room, or game room. The generously sized primary suite includes a walk-in closet, built-in storage, and comes furnished as pictured. Additional highlights include an in-unit washer and dryer (new dryer installed in 2023), fire sprinkler system,

 Property Details
 Map
Map
 Map
Map
What's Nearby
Nearby Areas
 Features
-
Bedroom Information
Total beds: 2Bathroom Information
Total Baths: 1 Full Baths: 1Room Information
Basement: None -
Roofing Information
Composition, Other -
Interior Features
Breakfast Bar, Kitchen Island, High Speed Internet, Recessed Lighting, Walk-In Closet(s), Other Roof: Composition, Other Appliances: Dishwasher, Disposal, Dryer, Electric Cooktop, Electric Oven, Electric Water Heater, Microwave, Refrigerator, Self Cleaning Oven, Washer Laundry Features: In Bathroom Window Features: Double Pane Windows, Insulated Windows -
Heating & Cooling
Has Heating: Yes Heating: Electric Has Cooling: Yes Cooling: Central Air
-
Building Information
Year Built: 2008 Building Area Total: 803 Construction Materials: Other Patio And Porch Features: Covered Pool Features: In Ground Private Pool: No View: City -
Exterior Features
Exterior Features: Balcony, Courtyard, Lighting, Other
-
Lot Information
Lot Dimensions: x Lot Size Acres: 0.0184 Lot Size Source: Public Records Lot Description: OtherProperty Information
Subdivision: Viewpoint Source Property Type: Residential Lease Postal Code Plus 4: 7407 Property SubType: Condominium Levels: One Property Age: 18
-
Listing Price Information
Listing Price: $2200
-
Tax Information
Parcel Number: 14 004900022644
-
Parking Information
Parking Total: 1 Covered, Parking Lot, Varies by UnitGarage Information
Pets Allowed: No
-
School Information
Elementary School: Virginia-HighlandJunior High School: David T HowardSenior High School: Midtown -
Utility Information
Cable Available, Electricity Available, Water Available -
Location Information
Direction: Located on Peachtree St between 6th & 7th, the Parking garage is behind the building off of Juniper; obtain a ticket for a parking garage; at the top of the first ramp are stairs leading down to the concierge.Supra Lockbox at concierge front desk. ID and business card required at desk. Security Features: Smoke Detector(s), Fire Alarm, Fire Sprinkler System, Key Card Entry, Security Gate
Nearby Home Value
| Address | Estimate | Bed | Bath | Sq. Ft | Lot Size |
|---|---|---|---|---|---|
| 566 Rankin Street NE #B, Atlanta, GA, 30308 | $2,200 | 1 | 1 | 1,061 | 1,061 SqFt |
Similar Other To 855 Peachtree Street #1508
Nearby For Rent

Listings on this website come from the FMLS IDX Compilation and may be held by brokerage firms other than the owner of this website. The listing brokerage is identified in any listing details. Information is deemed reliable but is not guaranteed. If you believe any FMLS listing contains material that infringes your copyrighted work, please (https://www.fmls.com/dmca.htm) to review our DMCA policy and learn how to submit a takedown request. © 2026 FMLS.
ByOwner last updated this listing 07/12/2026 @ 06:53
More Cities with for Rent by Owner Homes
- Atlanta Homes for Rent By Owner
- Brookhaven Homes for Rent By Owner
- Sandy Springs Homes for Rent By Owner
- Chamblee Homes for Rent By Owner
- Decatur Homes for Rent By Owner
- Doraville Homes for Rent By Owner
- Dunwoody Homes for Rent By Owner
- Smyrna Homes for Rent By Owner
- Scottdale Homes for Rent By Owner
- Tucker Homes for Rent By Owner
- Mableton Homes for Rent By Owner
- Stone Mountain Homes for Rent By Owner
- Hapeville Homes for Rent By Owner
- East Point Homes for Rent By Owner
- Marietta Homes for Rent By Owner
- Conley Homes for Rent By Owner
- College Park Homes for Rent By Owner
- Peachtree Corners Homes for Rent By Owner
- Stonecrest Homes for Rent By Owner
- Austell Homes for Rent By Owner
Homes around $2,200









Verify Your Email
Please enter the 6-digit verification code
sent to your email address.

 855-450-0442