

10131 Mitra Way
San Antonio, TX 78224

 4
4
Bed
 3
3
Bath
 2,293
2,293Sqft
 0.14
0.14Acre(Lot)
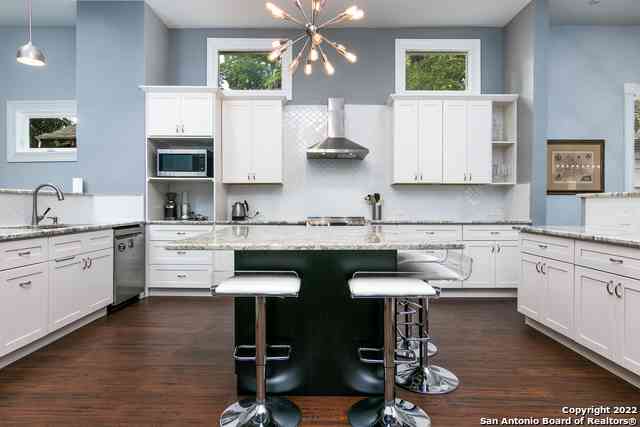
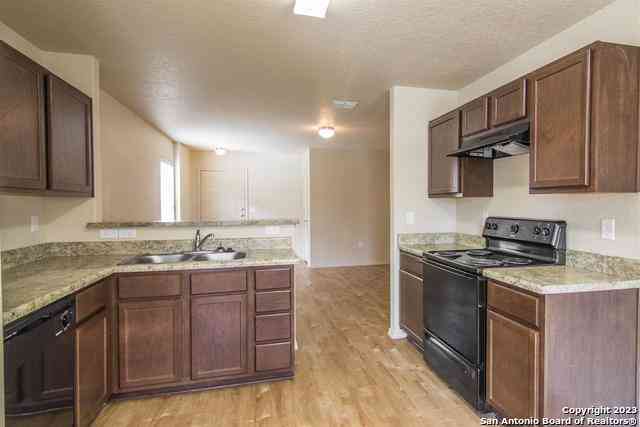
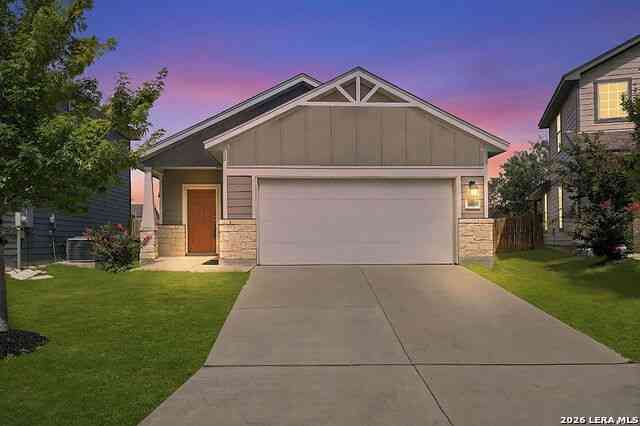
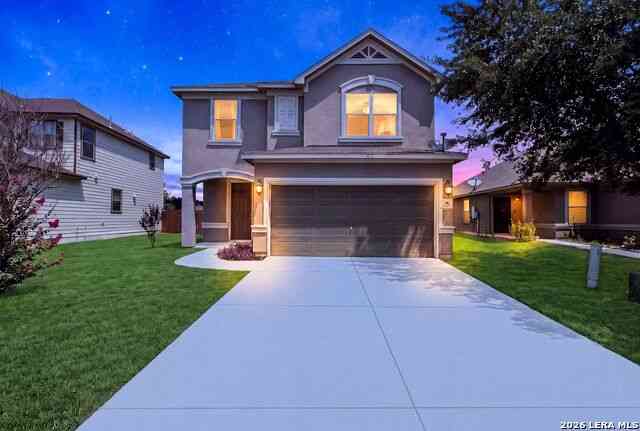
Step into a world of sophistication and practicality with this stunning residence that combines modern convenience with timeless elegance. From the moment you enter, you'll be captivated by the exquisite home office, where French doors frame the entryway, offering an inspiring space for productivity or relaxation. The soaring high ceilings create an airy ambiance, while the open family room, adorned with a wall of windows, seamlessly extends into the dining area, inviting natural light to fill your everyday moments. Culinary enthusiasts will adore the island kitchen, featuring built-in seating and a corner walk-in pantry that promises ample storage and organization. Perfect for both intimate dinners and grand gatherings, this kitchen is the heart of the home. Retreat to your private

 Property Details
 Map
Map
 Map
Map
What's Nearby
Nearby Areas
 Features
-
Bedroom Information
Total Bedrooms: 4 Master Bedroom Dimensions: 13 x 19 Master Bedroom Width: 19 Bedroom 2 Dimensions: 12 x 14 Bedroom 3 Dimensions: 13 x 15 Bedroom 4 Dimensions: 13 x 10Bathroom Information
Total Baths: 3 Full Baths: 2 -
Kitchen Information
Dining Room Dimension: 10 x 12 Kitchen Room Dimension: 19 x 13Room Information
Living Room Size: 15 x 22 Dining Room Size: 10 x 12
-
Building Information
Year Built: 2023
-
Lot Information
Lot Size: 0.141 Main Square Feet: 2,293 -
Property Information
SQ ft: 2,293 Subdivision: VIDA
-
Listing Price Information
Original List Price: $2,450
-
Tax Information
Parcel Number: 180880100110
-
School Information
Elementary School: Spicewood Park Junior High School: RESNIK Senior High School: Legacy High School School District: Southwest I.S.D.
Nearby Home Value
| Address | Estimate | Bed | Bath | Sq. Ft | Lot Size |
|---|---|---|---|---|---|
| 10758 Twyla Rd, San Antonio, TX, 78224 | $1,625 | 3 | 2 | 1,276 | 0.11 Acre |
| 10215 Kersey Ml, San Antonio, TX, 78224 | $1,600 | 3 | 2 | 1,440 | -- |
| 10042 Kersey Mill, San Antonio, TX, 78224 | $1,495 | 3 | 2 | 1,450 | 0.10 Acre |
| 10019 Kersey Ml, San Antonio, TX, 78224 | $1,550 | 4 | 2 | 1,625 | -- |
| 10015 Kersey Ml, San Antonio, TX, 78224 | $1,545 | 3 | 2 | 1,440 | -- |
| 1447 Edris Dr, San Antonio, TX, 78224 | $1,400 | 3 | 1 | 1,163 | 0.13 Acre |
| 1435 Riojas Rd, San Antonio, TX, 78224 | $1,650 | 3 | 2 | 1,450 | 0.10 Acre |
| 10719 Vesta Curv, San Antonio, TX, 78224 | $1,850 | 4 | 3 | -- | 0.12 Acre |
| 10723 Vesta Curv, San Antonio, TX, 78224 | $2,300 | 3 | 2 | 1,392 | 0.12 Acre |
| 1427 Althea Bend, San Antonio, TX, 78224 | $1,750 | 3 | 2 | 1,657 | 0.11 Acre |
Similar Homes To 10131 Mitra Way
Nearby For Rent




The data relating to real estate for sale on this web site comes in part from the Broker Reciprocity Program of SABOR MLS. Real estate listings held by brokerage firms other than Byowner are marked with the Broker Reciprocity logo and detailed information about them includes the name of the listing brokers. Information deemed reliable but not guaranteed. Copyright 2026 SABOR MLS. All rights reserved.
ByOwner last updated this listing 10/05/2026 @ 08:27
More Cities with for Rent by Owner Homes
- San Antonio Homes for Rent By Owner
- Alamo Heights Homes for Rent By Owner
- Kirby Homes for Rent By Owner
- Windcrest Homes for Rent By Owner
- Live Oak Homes for Rent By Owner
- Helotes Homes for Rent By Owner
- Universal City Homes for Rent By Owner
- Converse Homes for Rent By Owner
- Von Ormy Homes for Rent By Owner
- Bulverde Homes for Rent By Owner
- Selma Homes for Rent By Owner
- Schertz Homes for Rent By Owner
- Boerne Homes for Rent By Owner
- Elmendorf Homes for Rent By Owner
- Cibolo Homes for Rent By Owner
- Adkins Homes for Rent By Owner
- Somerset Homes for Rent By Owner
- Lytle Homes for Rent By Owner
- Marion Homes for Rent By Owner
- Lakehills Homes for Rent By Owner
Homes around $2,450






Verify Your Email
Please enter the 6-digit verification code
sent to your email address.
Verify Your Phone Number
Please enter the 6-digit verification code
sent to your mobile phone.

 210-643-2147