
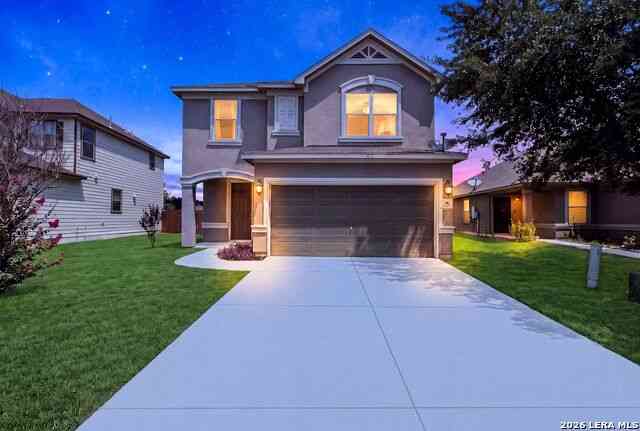
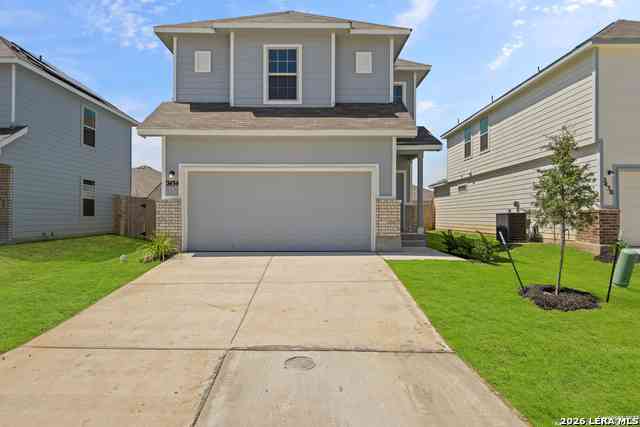
2231 Sundrop Bay
San Antonio, TX 78224

 3
3
Bed
 3
3
Bath
 2,104
2,104Sqft
 0.14
0.14Acre(Lot)
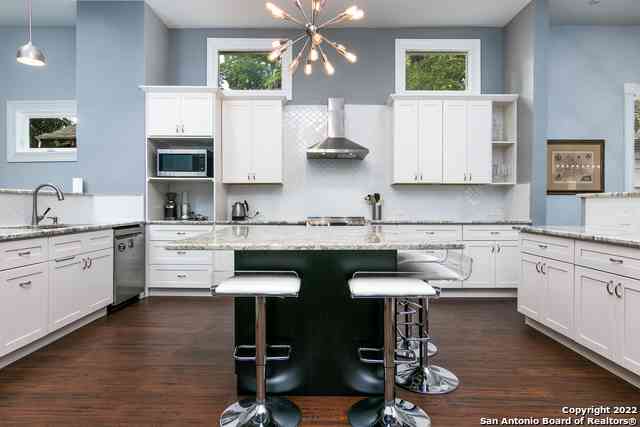
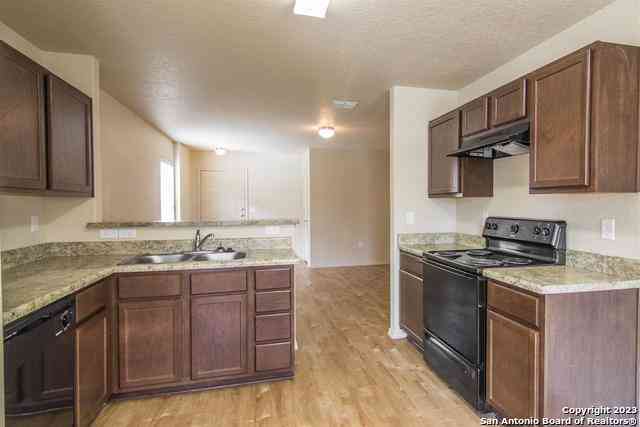
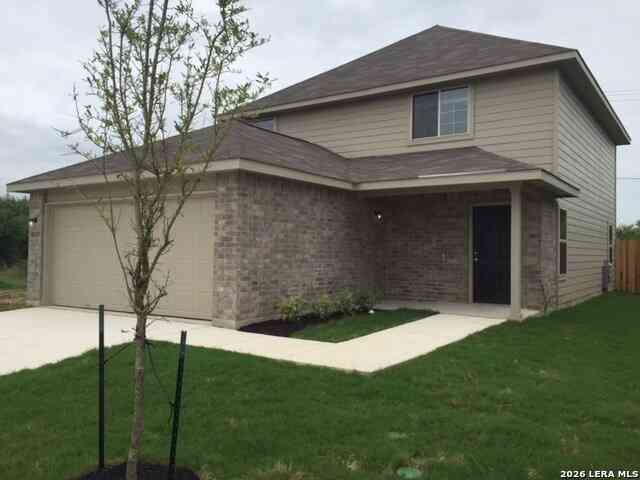
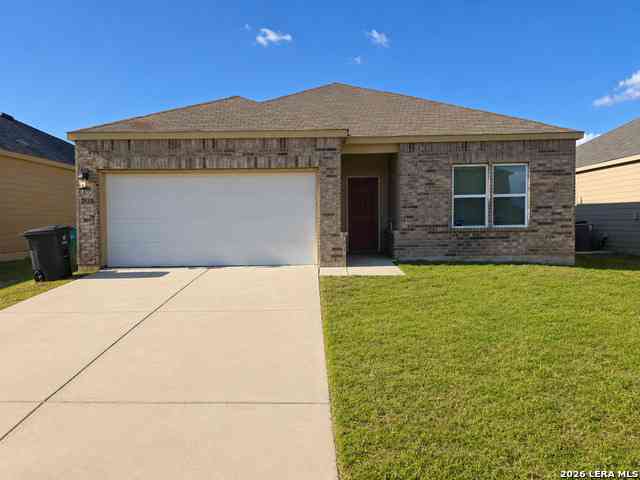
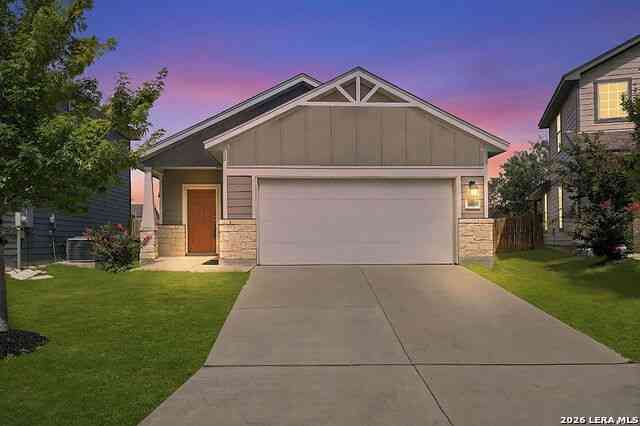
Welcome to this beautifully maintained three bedroom, two and a half bathroom home in the highly sought after Villa Del Sol community. Lovingly cared for and thoughtfully upgraded, this is the only home of its floor plan in the entire neighborhood, offering a level of character and individuality that is truly hard to find. From the moment you walk inside, you'll notice the difference. Gorgeous engineered Bruce hardwood flooring flows throughout the home, creating a warm and timeless feel with absolutely no carpet to maintain. Natural light fills both living areas, giving the home an open, welcoming atmosphere that feels comfortable from the very first step. The flexibility of two spacious living rooms allows the home to adapt to your lifestyle. Picture family movie nights downstairs with s

 Property Details
 Map
Map
 Map
Map
What's Nearby
Nearby Areas
 Features
-
Bedroom Information
Total Bedrooms: 3 Master Bedroom Dimensions: 16 x 15 Master Bedroom Width: 15 Bedroom 2 Dimensions: 12 x 11 Bedroom 3 Dimensions: 12 x 11Bathroom Information
Total Baths: 3 Full Baths: 2 -
Kitchen Information
Dining Room Dimension: 15 x 12 Kitchen Room Dimension: 13 x 13Room Information
Living Room Size: 16 x 16 Dining Room Size: 15 x 12
-
Building Information
Year Built: 2011
-
Lot Information
Lot Size: 0.144 Main Square Feet: 2,104 -
Property Information
SQ ft: 2,104 Subdivision: LAGO VISTA
-
Listing Price Information
Original List Price: $2,195
-
Tax Information
Parcel Number: 141960210120
-
School Information
Elementary School: Hutchins Junior High School: Zamora Senior High School: South San Antonio School District: South San Antonio.
Nearby Home Value
| Address | Estimate | Bed | Bath | Sq. Ft | Lot Size |
|---|---|---|---|---|---|
| 10758 Twyla Rd, San Antonio, TX, 78224 | $1,625 | 3 | 2 | 1,276 | 0.11 Acre |
| 10215 Kersey Ml, San Antonio, TX, 78224 | $1,600 | 3 | 2 | 1,440 | -- |
| 10042 Kersey Mill, San Antonio, TX, 78224 | $1,495 | 3 | 2 | 1,450 | 0.10 Acre |
| 10019 Kersey Ml, San Antonio, TX, 78224 | $1,550 | 4 | 2 | 1,625 | -- |
| 10015 Kersey Ml, San Antonio, TX, 78224 | $1,575 | 3 | 2 | 1,440 | -- |
| 1447 Edris Dr, San Antonio, TX, 78224 | $1,400 | 3 | 1 | 1,163 | 0.13 Acre |
| 1435 Riojas Rd, San Antonio, TX, 78224 | $1,650 | 3 | 2 | 1,450 | 0.10 Acre |
| 10719 Vesta Curv, San Antonio, TX, 78224 | $1,850 | 4 | 3 | -- | 0.12 Acre |
| 10723 Vesta Curv, San Antonio, TX, 78224 | $2,300 | 3 | 2 | 1,392 | 0.12 Acre |
| 1427 Althea Bend, San Antonio, TX, 78224 | $1,750 | 3 | 2 | 1,657 | 0.11 Acre |
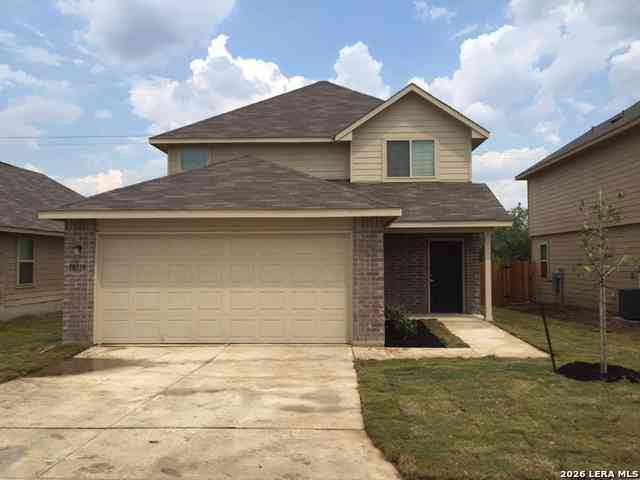
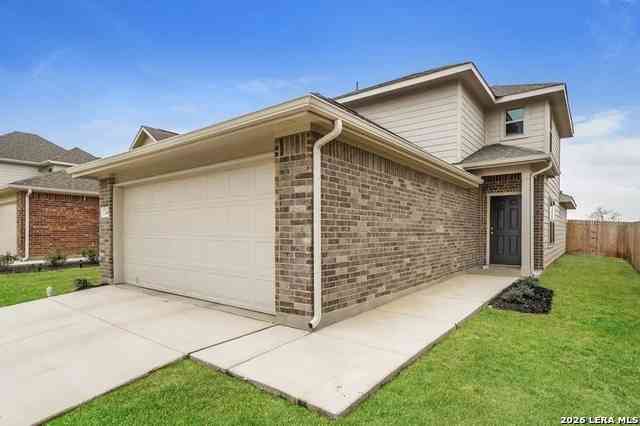
Similar Homes To 2231 Sundrop Bay
Nearby For Rent




The data relating to real estate for sale on this web site comes in part from the Broker Reciprocity Program of SABOR MLS. Real estate listings held by brokerage firms other than Byowner are marked with the Broker Reciprocity logo and detailed information about them includes the name of the listing brokers. Information deemed reliable but not guaranteed. Copyright 2026 SABOR MLS. All rights reserved.
ByOwner last updated this listing 09/30/2026 @ 18:42
More Cities with for Rent by Owner Homes
- San Antonio Homes for Rent By Owner
- Alamo Heights Homes for Rent By Owner
- Kirby Homes for Rent By Owner
- Windcrest Homes for Rent By Owner
- Live Oak Homes for Rent By Owner
- Helotes Homes for Rent By Owner
- Universal City Homes for Rent By Owner
- Converse Homes for Rent By Owner
- Von Ormy Homes for Rent By Owner
- Bulverde Homes for Rent By Owner
- Selma Homes for Rent By Owner
- Schertz Homes for Rent By Owner
- Boerne Homes for Rent By Owner
- Elmendorf Homes for Rent By Owner
- Cibolo Homes for Rent By Owner
- Adkins Homes for Rent By Owner
- Somerset Homes for Rent By Owner
- Lytle Homes for Rent By Owner
- Marion Homes for Rent By Owner
- Lakehills Homes for Rent By Owner
Homes around $2,195






Verify Your Email
Please enter the 6-digit verification code
sent to your email address.
Verify Your Phone Number
Please enter the 6-digit verification code
sent to your mobile phone.

 210-426-0511