

11805 SW Lyra Drive
Port St. Lucie, FL 34987

 3
3
Bed
 2
2
Bath
 1,848
1,848Sqft
7,710Sqft(Lot)
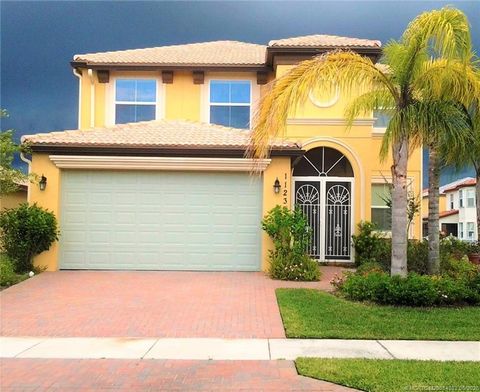
Rarely available on an exceptionally wide homesite, this 2021 Mattamy Bellflower offers a refined rental opportunity in the gated community of Manderlie at Tradition. Designed with impressive frontage and enhanced privacy, the home showcases striking curb appeal with a grand double-door entry, oversized front bay window, and elegant paver walkway. Positioned alongside a preserved utility easement with no immediate neighbor on one side, the property enjoys a level of openness and separation rarely found within the community. Inside, the light-filled 3-bedroom, 2-bath split floor plan spans 1,842 square feet and blends modern design with effortless functionality. Tray ceilings elevate the great room and dining area, while wide-format 12x24 porcelain tile creates a seamless look throughout.

 Property Details
 Map
Map
 Map
Map
What's Nearby
Nearby Areas
 Features
-
Bedroom Information
Total beds: 3Bathroom Information
Total Baths: 2 Full Baths: 2Roofing Information
ShingleFlooring Information
Carpet, CeramicTile, Tile -
Interior Features
BreakfastBar, BreakfastArea, DualSinks, KitchenIsland, LivingDiningRoom, SeparateShower, WalkInClosetsRoof: ShingleAppliances: Cooktop, Dryer, Dishwasher, GasCooktop, Disposal, GasRange, GasWaterHeater, IceMaker, Microwave, Oven, Refrigerator, WaterSoftener, WaterHeater, WaterPurifier, WasherLaundry Features: WasherHookup, Inside, LaundryRoomWindow Features: Blinds -
Heating & Cooling
Has Heating: Yes Heating: Central, Electric Has Cooling: Yes Cooling: CentralAir, CeilingFans, Electric
-
Building Information
Year Built: 2021Building Area Total: 2553Construction Materials: Block, Stone, StuccoStories: 1Pool Features: AssociationPrivate Pool: NoWater front Features: NoneView: Garden -
Exterior Features
Exterior Features: Lighting
-
Lot Information
Main Square Feet: 7710 Lot Size Acres: 0.18 Lot Description: OversizedLot,LessThanQuarterAcreProperty Information
Subdivision: DISCOVERY WAY AT RIVERLAND PARCEL A Source Property Type: ResidentialLease MLS Area Minor: SL01 Postal Code Plus 4: 6413 Property SubType: Single Family Residence Direction Faces: Southwest Levels: One Property Age: 5
-
Listing Price Information
Listing Price: $3300
-
Tax Information
Parcel Number: 431650200370001 Tax Legal Desc: MATTAMY AT SOUTHERN GROVE PLAT 1 (PB 84-10) LOT 21
-
Virtual Tour
Parking Information
Parking Total: 4 Attached, Driveway, Garage, GarageDoorOpener, PaverBlockGarage Information
Has Garage: Yes Has Attached Garage: Yes Garage Space: 2 Pets Allowed: BreedRestrictions, NumberLimit, PetFee, PetRestrictions, YesHomeowners Association Information
Included Fees: InternetAssociation Amenities: BilliardRoom, Clubhouse, FitnessCenter, HobbyRoom, Maintenance, Other, PicnicArea, Pool, RecreationFacilities, Racquetball, Sidewalks, TransportationServiceCommunity Features: HomeOwnersAssociation, Gated, StreetLights
-
Utility Information
CableConnected, ElectricityConnected, NaturalGasConnected, PhoneConnected, SewerAvailable, UndergroundUtilities, WaterConnected -
Location Information
Direction: From I-95, take Exit 118 (Gatlin Blvd/Tradition Pkwy) and head west on SW Tradition Pkwy. At the first traffic circle, take the 3rd exit onto SW Community Blvd. Continue approximately ½ mile and turn right into Manderlie. Security Features: SecuritySystem,FireAlarm,SecuredGarageParking,GatedCommunity,KeyCardEntry,SmokeDetectors,SecurityFence
The information being provided by Miami Association of REALTORS® is for the consumer's personal, non-commercial use. Any information relating to real estate for sale referenced on this web site comes from the Internet Data Exchange (IDX) program of the Miami Association of REALTORS®. The accuracy of all information is deemed reliable but not guaranteed and should be personally verified through personal inspection by and/or with the appropriate professionals. The data contained herein is copyrighted by Miami Association of REALTORS® and is protected by all applicable copyright laws. Any unauthorized dissemination of this information is in violation of copyright laws and is strictly prohibited. Copyright 2026 Miami Association of REALTORS®. All rights reserved.
ByOwner last updated this listing 09/19/2026 @ 00:33
More Cities with for Rent by Owner Homes
- Port St. Lucie Homes for Rent By Owner
- Port Saint Lucie Homes for Rent By Owner
- Hutchinson Island Homes for Rent By Owner
- Stuart Homes for Rent By Owner
- Palm City Homes for Rent By Owner
- Fort Pierce Homes for Rent By Owner
- Jensen Beach Homes for Rent By Owner
- Indiantown Homes for Rent By Owner
- Hobe Sound Homes for Rent By Owner
- Vero Beach Homes for Rent By Owner
- Loxahatchee Homes for Rent By Owner
- Tequesta Homes for Rent By Owner
- Jupiter Homes for Rent By Owner
- Indian River Shores Homes for Rent By Owner
- Okeechobee Homes for Rent By Owner
- Palm Beach Gardens Homes for Rent By Owner
- Juno Beach Homes for Rent By Owner
- Sebastian Homes for Rent By Owner
- The Acreage Homes for Rent By Owner
- North Palm Beach Homes for Rent By Owner
Homes around $3,300





Verify Your Email
Please enter the 6-digit verification code
sent to your email address.
Verify Your Phone Number
Please enter the 6-digit verification code
sent to your mobile phone.

 561-427-6100