

11126 SW Vitalia Court
Port St. Lucie, FL 34987

 3
3
Bed
 3
3
Bath
 2,443
2,443Sqft
7,710Sqft(Lot)
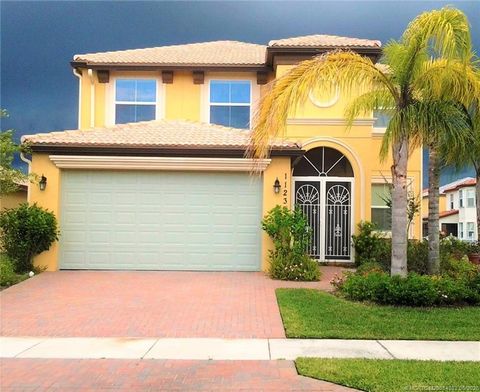
Discover the highly sought-after Perdido Key model in Vitalia at Tradition. This meticulously maintained, one-owner lakefront home offers 3 bedrooms, a versatile office/den, 2 full baths, 1 half bath, and an oversized 2-car garage with a dedicated golf cart bay. The open-concept floor plan features soaring ceilings, abundant natural light, and a spacious kitchen that seamlessly overlooks the living and dining areas while capturing peaceful water views. Step outside to the screened lanai with a relaxing jacuzzi, perfect for entertaining or enjoying Florida's year-round indoor-outdoor lifestyle. Additional features include a whole-house generator for comfort and peace of mind. Residents of Vitalia enjoy exceptional resort-style amenities, including pickleball and tennis courts, a state-of-t

 Property Details
 Map
Map
 Map
Map
What's Nearby
Nearby Areas
 Features
-
Bedroom Information
Total beds: 3Bathroom Information
Total Baths: 3 Full Baths: 2 Half Baths: 1Roofing Information
BarrelFlooring Information
Carpet, CeramicTile, Tile, Vinyl -
Interior Features
BreakfastBar, ClosetCabinetry, DiningArea, SeparateFormalDiningRoom, DualSinks, EntranceFoyer, HighCeilings, KitchenIsland, LivingDiningRoom, MainLevelPrimary, Pantry, SittingAreaInPrimary, SplitBedrooms, WalkInClosetsRoof: BarrelAppliances: Cooktop, Dryer, Dishwasher, ElectricRange, ElectricWaterHeater, GasCooktop, Disposal, GasRange, IceMaker, Microwave, Oven, Refrigerator, WaterHeater, WasherLaundry Features: WasherHookup, Inside, MainLevel, LaundryRoom, LaundryTub, SinkWindow Features: Blinds, StormWindows -
Heating & Cooling
Has Heating: Yes Heating: Central, Electric Has Cooling: Yes Cooling: CentralAir, CeilingFans, Electric
-
Building Information
Year Built: 2016Building Area Total: 3698Construction Materials: Block, Stone, StuccoStories: 1Patio And Porch Features: Covered, Patio, Screened, TerracePool Features: Association, HeatedPrivate Pool: NoWater front Features: LakeFront,None,PondView: Lake, Pond, Water -
Exterior Features
Exterior Features: OutdoorLivingArea, Other
-
Lot Information
Main Square Feet: 7710 Lot Size Acres: 0.18 Lot Description: Landscaped,SprinklersAutomatic,SprinklerSystem,LessThanQuarterAcreProperty Information
Subdivision: TRADITION PLAT NO 72 Source Property Type: ResidentialLease Postal Code Plus 4: 2836 Property SubType: Single Family Residence Direction Faces: Southwest Levels: One Property Age: 10
-
Listing Price Information
Listing Price: $3400
-
Tax Information
Parcel Number: 430470800110008 Tax Legal Desc: TRADITION PLAT NO. 72 (PB 69-33) LOT 5
-
Virtual Tour
Parking Information
Parking Total: 3 Attached, Driveway, Garage, GolfCartGarage, GarageDoorOpenerGarage Information
Has Garage: Yes Has Attached Garage: Yes Garage Space: 2 Pets Allowed: CatsOk, DogsOk, NumberLimit, PetFee, PetRestrictions, YesHomeowners Association Information
Included Fees: InternetAssociation Amenities: BocceCourt, Clubhouse, DogPark, FitnessCenter, HobbyRoom, Management, Maintenance, Pool, PuttingGreens, RecreationFacilities, SpaHotTub, Sidewalks, TennisCourtsCommunity Features: HomeOwnersAssociation, Gated, PropertyManagerOnSite, StreetLights
-
Utility Information
CableAvailable, ElectricityConnected, NaturalGasAvailable, PhoneAvailable, SewerConnected, UndergroundUtilities, WaterConnected -
Location Information
Direction: From Crosstown Pkwy, enter Vitalia at Tradition via the main gate on SW Cherry Tree Dr. Continue on SW Cherry Tree Dr, right on SW Apple Blossom Trail, left on SW Cypress Wood Ct, right on SW Vitalia Ct. Home is on the right. Security Features: FireSprinklerSystem,SecurityGate,GatedWithGuard,GatedCommunity,SecurityLights
The information being provided by Miami Association of REALTORS® is for the consumer's personal, non-commercial use. Any information relating to real estate for sale referenced on this web site comes from the Internet Data Exchange (IDX) program of the Miami Association of REALTORS®. The accuracy of all information is deemed reliable but not guaranteed and should be personally verified through personal inspection by and/or with the appropriate professionals. The data contained herein is copyrighted by Miami Association of REALTORS® and is protected by all applicable copyright laws. Any unauthorized dissemination of this information is in violation of copyright laws and is strictly prohibited. Copyright 2026 Miami Association of REALTORS®. All rights reserved.
ByOwner last updated this listing 08/18/2026 @ 01:41
More Cities with for Rent by Owner Homes
- Port St. Lucie Homes for Rent By Owner
- Port Saint Lucie Homes for Rent By Owner
- Hutchinson Island Homes for Rent By Owner
- Stuart Homes for Rent By Owner
- Palm City Homes for Rent By Owner
- Fort Pierce Homes for Rent By Owner
- Jensen Beach Homes for Rent By Owner
- Indiantown Homes for Rent By Owner
- Hobe Sound Homes for Rent By Owner
- Vero Beach Homes for Rent By Owner
- Loxahatchee Homes for Rent By Owner
- Tequesta Homes for Rent By Owner
- Jupiter Homes for Rent By Owner
- Indian River Shores Homes for Rent By Owner
- Okeechobee Homes for Rent By Owner
- Palm Beach Gardens Homes for Rent By Owner
- Juno Beach Homes for Rent By Owner
- Sebastian Homes for Rent By Owner
- The Acreage Homes for Rent By Owner
- North Palm Beach Homes for Rent By Owner
Homes around $3,400





Verify Your Email
Please enter the 6-digit verification code
sent to your email address.

 772-461-3250