

11017 Mikula Dr
Houston, TX 77043

 3
3
Bed
 4
4
Bath
 2,210
2,210Sqft
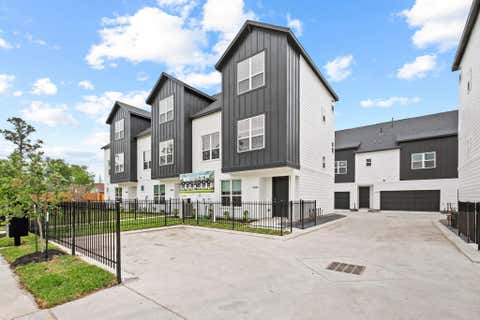
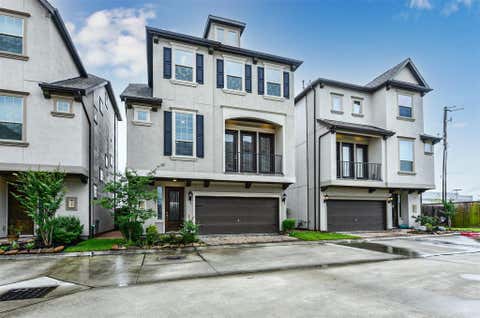
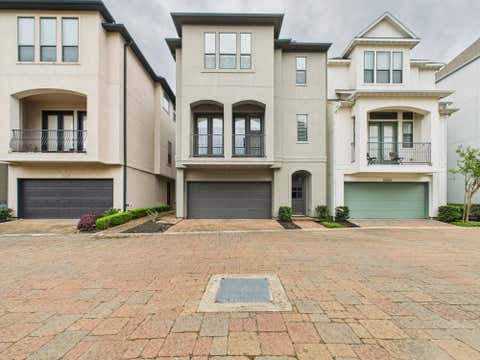
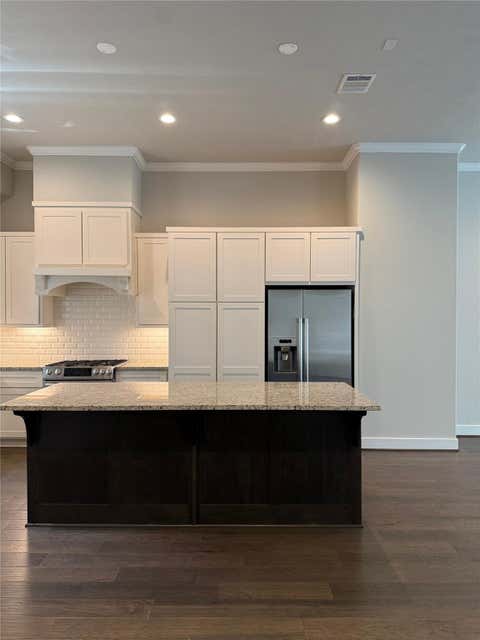
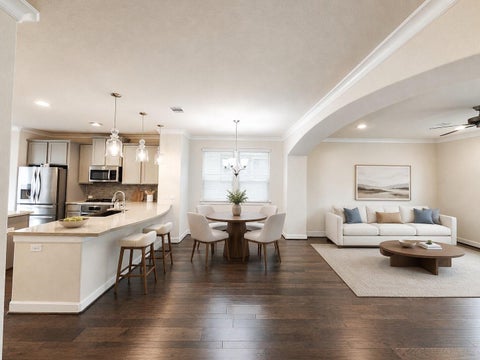
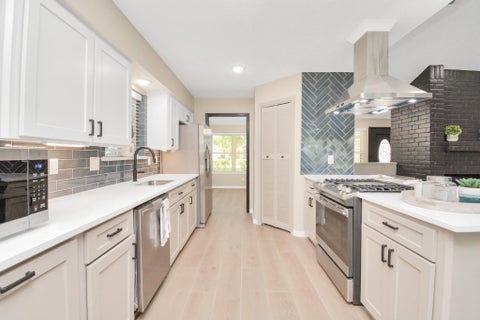
The beautiful 3-story Equinox floor plan features a welcoming entry foyer, a secondary bedroom with en suite full bathroom and large walk-in closet on the first floor. The 2nd floor boasts a spacious family room with access to a covered sun balcony, generous open dining room and kitchen with access to a second covered sun balcony, and a powder bath. The 3rd floor features an additional secondary bedroom with an en suite full bath and walk-in closet, and a large master bedroom with access to a private covered sun balcony, and and en suite master bathroom with a separate shower and tub, dual sinks and spacious master walk-in closet. Convenient location to everywhere. *WATER BILL INCLUEDED IN THE RENT". Available 10/1.
 Property Details
 Map
Map
 Map
Map
What's Nearby
Nearby Areas
 Features
-
Bedroom Information
Total beds: 3Bathroom Information
Total Baths: 4 Full Baths: 3 Half Baths: 1Room Information
Rooms Total: 6 -
Interior Features
Appliances: Disposal, Microwave, Dishwasher -
Heating & Cooling
Has Heating: Yes Heating: Natural Gas Has Cooling: Yes Cooling: Electric
-
Building Information
Year Built: 2021 Building Area Total: 2210 Stories: 3 Private Pool: No
-
Lot Information
Lot Description: SubdividedProperty Information
Subdivision: Upland Preserve Source Property Type: Residential Lease Property SubType: Townhouse Property Age: 5
-
Listing Price Information
Listing Price: $2895
-
Tax Information
Parcel Number: 1372410010049 Tax Legal Desc: Sec 0000 Lot 049, Block 001
-
Parking Information
Parking Total: 2 AttachedGarage Information
Has Garage: Yes Has Attached Garage: Yes Garage Space: 2 Pets Allowed: Call
-
School Information
Elementary School: Sherwood Elementary SchoolJunior High School: Spring Forest Middle SchoolSenior High School: Stratford High School (Spring Branch) -
Location Information
Direction: From I-10: Heading West, take the Wilcrest Drive Exit, staying on the feeder until past Wilcrest Drive. Turn right on Upland Drive. Turn right on Devinstone Drive. Turn left on Maple Stream Drive. The Lennar Welcome Home Center is located at 1423 Maple Stream Drive. WaterSource: Public
Similar Other To 11017 Mikula Dr
Nearby For Rent




Copyright 2026, Houston REALTORS® Information Service, Inc. The information provided is exclusively for consumers’ personal, non-commercial use, and may not be used for any purpose other than to identify prospective properties consumers may be interested in purchasing. Information is deemed reliable but not guaranteed.
ByOwner last updated this listing 09/15/2026 @ 06:22
More Cities with for Rent by Owner Homes
- Houston Homes for Rent By Owner
- Galena Park Homes for Rent By Owner
- South Houston Homes for Rent By Owner
- Pasadena Homes for Rent By Owner
- Deer Park Homes for Rent By Owner
- Channelview Homes for Rent By Owner
- Pearland Homes for Rent By Owner
- Highlands Homes for Rent By Owner
- Webster Homes for Rent By Owner
- La Porte Homes for Rent By Owner
- Friendswood Homes for Rent By Owner
- Bellaire Homes for Rent By Owner
- North Houston Homes for Rent By Owner
- Seabrook Homes for Rent By Owner
- Baytown Homes for Rent By Owner
- Crosby Homes for Rent By Owner
- League City Homes for Rent By Owner
- Kemah Homes for Rent By Owner
- Manvel Homes for Rent By Owner
- Fresno Homes for Rent By Owner
Homes around $2,895










Verify Your Email
Please enter the 6-digit verification code
sent to your email address.
Verify Your Phone Number
Please enter the 6-digit verification code
sent to your mobile phone.

 888-519-7431