
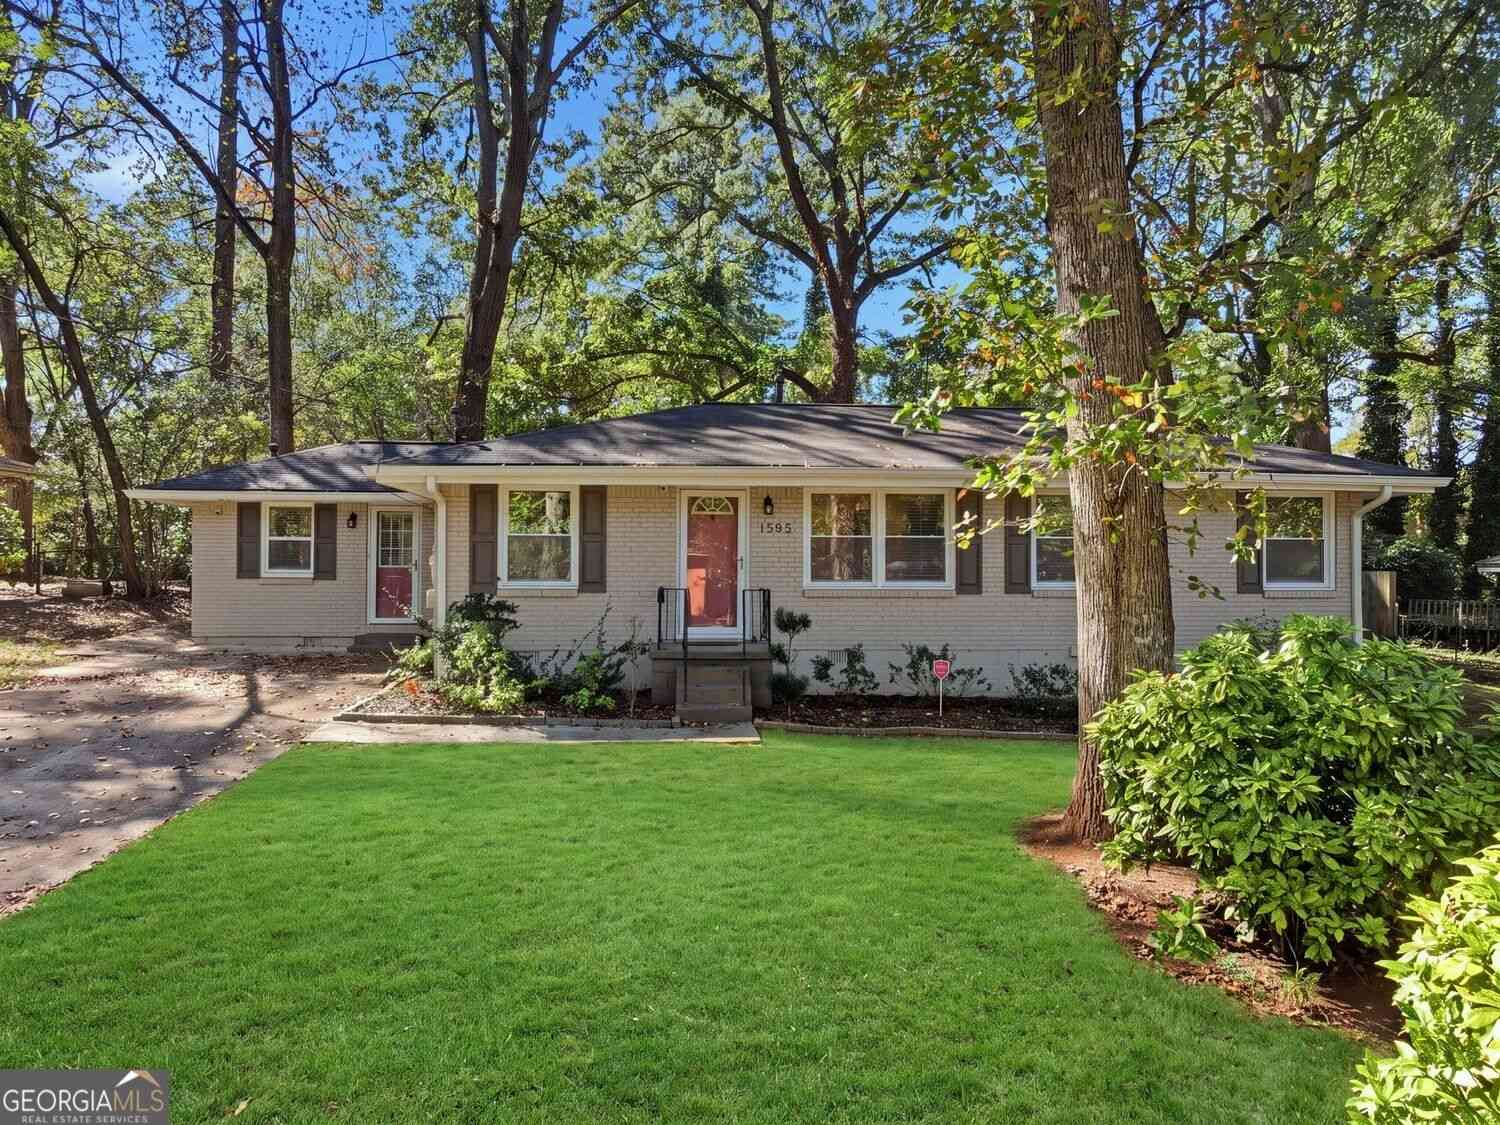
1395 Dennis Drive
Decatur, GA 30032

 3
3
Bed
 2
2
Bath
 1,292
1,292Sqft
 0.26
0.26Acre(Lot)
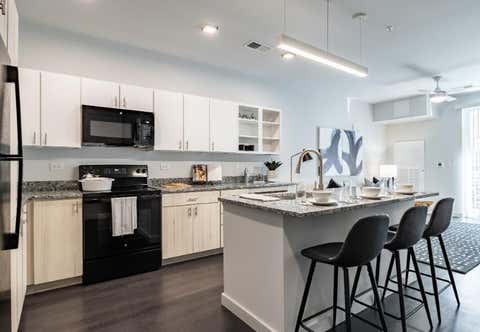
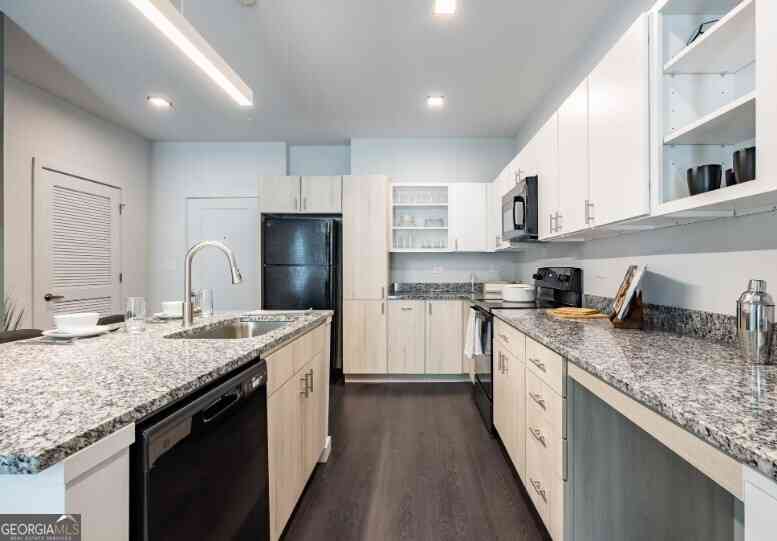
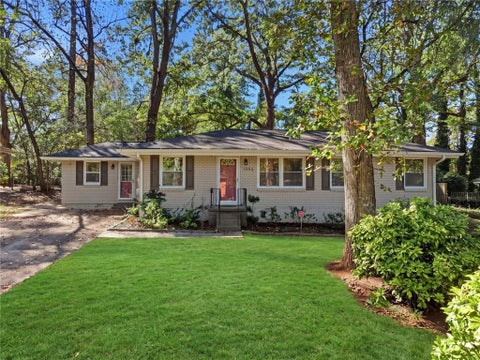
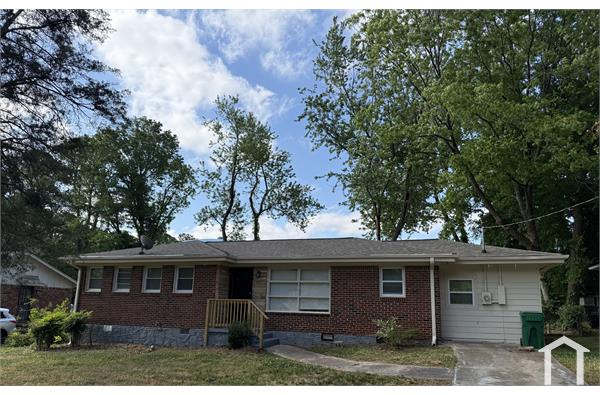
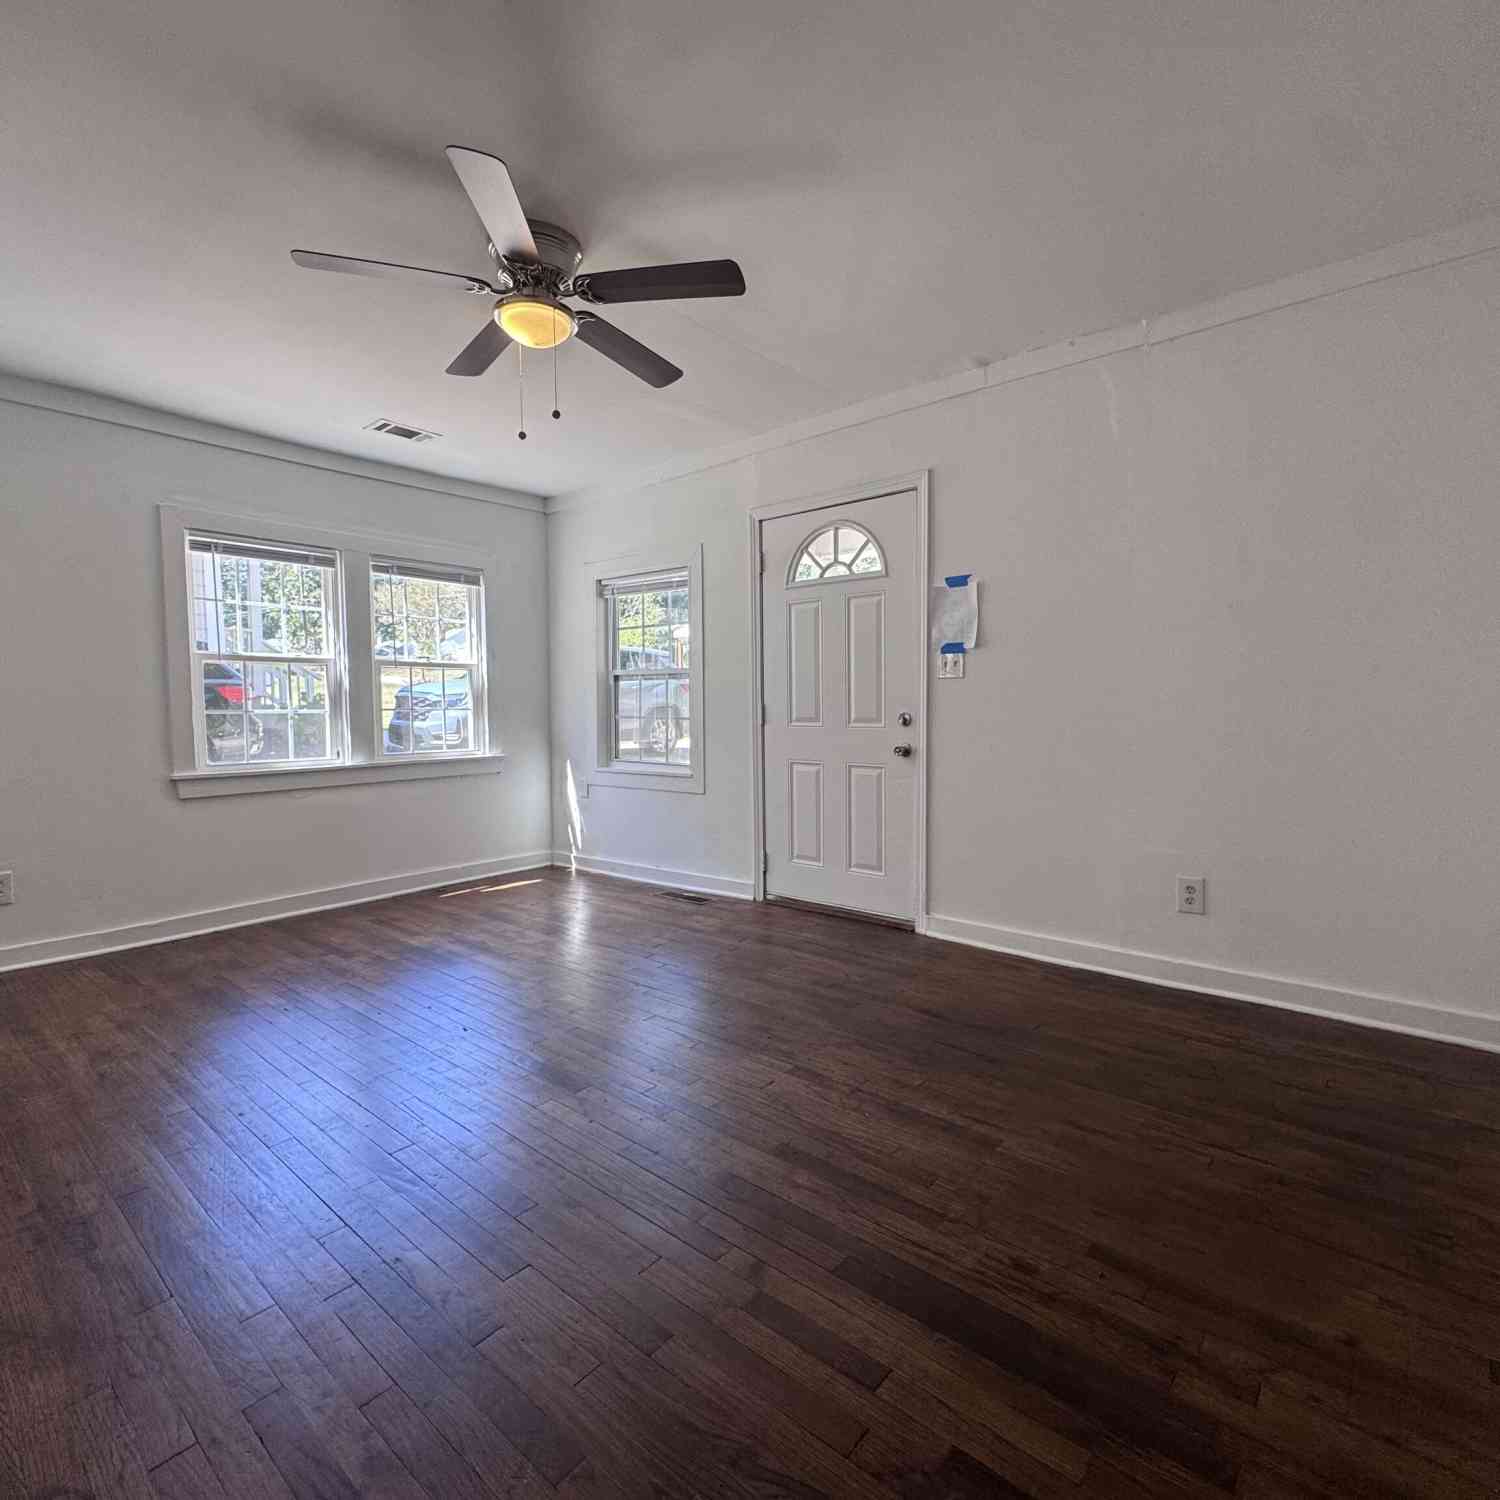
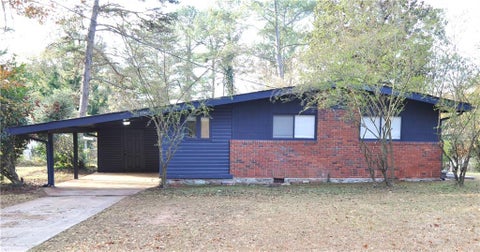
Beautifully updated 3-bedroom, 2-bath brick ranch offering modern finishes, spacious living areas, and an incredible fenced backyard! Nestled in an established Decatur neighborhood surrounded by mature trees, this home combines classic charm with stylish updates throughout. Step inside to discover gorgeous hardwood floors, fresh neutral paint, recessed lighting, and an inviting open living and dining area filled with natural light. The beautifully updated kitchen is a standout feature, showcasing granite countertops, stylish gray shaker cabinetry, stainless steel appliances, a gas range with modern vent hood, subway tile backsplash, and a spacious peninsula perfect for meal preparation and entertaining. The bedrooms offer hardwood flooring, ceiling fans, and plenty of natural light. The up

 Property Details
 Map
Map
 Map
Map
What's Nearby
Nearby Areas
 Features
-
Bedroom Information
Total Bedrooms: 3 Bedrooms On Upper Level: 0 Bedrooms On Lower Level: 0 Main Bedrooms: 3 Room Type: Other Window Features: Double Pane WindowsBathroom Information
Total Baths: 2 Full Baths: 2 Half Baths: 0 Full Baths Main: 2 Baths Full Lower: 0 Baths Full Upper: 0Water/Sewer
Water Source: Public Green Water Conservation: Low-Flow Fixtures Sewer: Public Sewer -
Kitchen Information
DiningRoom: Dining Rm/Living Rm ComboInterior Features
Master On Main Level,Tile BathAppliances
Dishwasher,Oven/Range (Combo),Refrigerator,Stainless Steel Appliance(s)Utilities
Cable Available,Electricity Available,High Speed Internet,Natural Gas Available,Phone Available,Sewer Available,Underground Utilities,Water Available -
Cooling Features
Ceiling Fan(s),Central AirEnergy
Electric: 220 VoltsHeating Source
CentralFireplace
Number of Fireplaces: 0
-
Building Information
Built Year: 1956 Roof Type: Composition,Other Basement: None Flooring: Hardwood Total Square Feet Living: 1292 Property Age: 70 BelowGradeFinishedArea: 0 Levels: One House Style: Ranch,Bungalow/Cottage -
Security Features
Smoke Detector(s) -
Laundry Features
Laundry ClosetPatio And Porch
PatioFencing
Back Yard,WoodConstruction Materials
OtherProperty Condition
Updated/Remodeled
-
Lot Information
Lot Size (Acr): 0.26 Land Lot: 197 Lot Size Source: Public Records Lot Features: Other -
Property Information
Property Type: Residential Lease Property Sub Type: Single Family Residence Structure Type: House Subdivision: TURNER HEIGHTS City: Decatur State: GA Directions: Please use GPS Property Status: New Source Neighborhood: TURNER HEIGHTS
-
Listing Price Information
Original List Price: $1,850 Parcel Number: 15-197-17-025 Availability Date: 2026-10-09
-
Tax Information
Tax Block: 3 Tax Lot: 7
-
Virtual Tour
Parking Information
Parking: 4 Parking Features: Off Street,Kitchen LevelHomeowners Association Information
Association: No Association Fee Includes: None Community Features: Street Lights,Walk To Public Transit,Walk To Schools,Walk To Shopping
-
School Information
Elementary School: Peachcrest High School: Towers High School Bus: Yes Middle School: Mary Mcleod Bethune Middle School Bus: Yes

The data relating to real estate for sale on this web site comes in part from the Broker Reciprocity Program of Georgia MLS. Real estate listings held by brokerage firms other than Byowner are marked with the Broker Reciprocity logo and detailed information about them includes the name of the listing brokers. Information deemed reliable but not guaranteed. Copyright 2026 Georgia MLS. All rights reserved.
ByOwner last updated this listing 10/12/2026 @ 07:13
More Cities with for Rent by Owner Homes
- Decatur Homes for Rent By Owner
- Avondale Estates Homes for Rent By Owner
- Scottdale Homes for Rent By Owner
- Clarkston Homes for Rent By Owner
- Stone Mountain Homes for Rent By Owner
- Tucker Homes for Rent By Owner
- Atlanta Homes for Rent By Owner
- Chamblee Homes for Rent By Owner
- Conley Homes for Rent By Owner
- Brookhaven Homes for Rent By Owner
- Doraville Homes for Rent By Owner
- Ellenwood Homes for Rent By Owner
- Sandy Springs Homes for Rent By Owner
- Lithonia Homes for Rent By Owner
- Hapeville Homes for Rent By Owner
- Dunwoody Homes for Rent By Owner
- Forest Park Homes for Rent By Owner
- East Point Homes for Rent By Owner
- College Park Homes for Rent By Owner
- Lilburn Homes for Rent By Owner
Homes around $1,850









Verify Your Email
Please enter the 6-digit verification code
sent to your email address.
Verify Your Phone Number
Please enter the 6-digit verification code
sent to your mobile phone.

 770-932-1234