
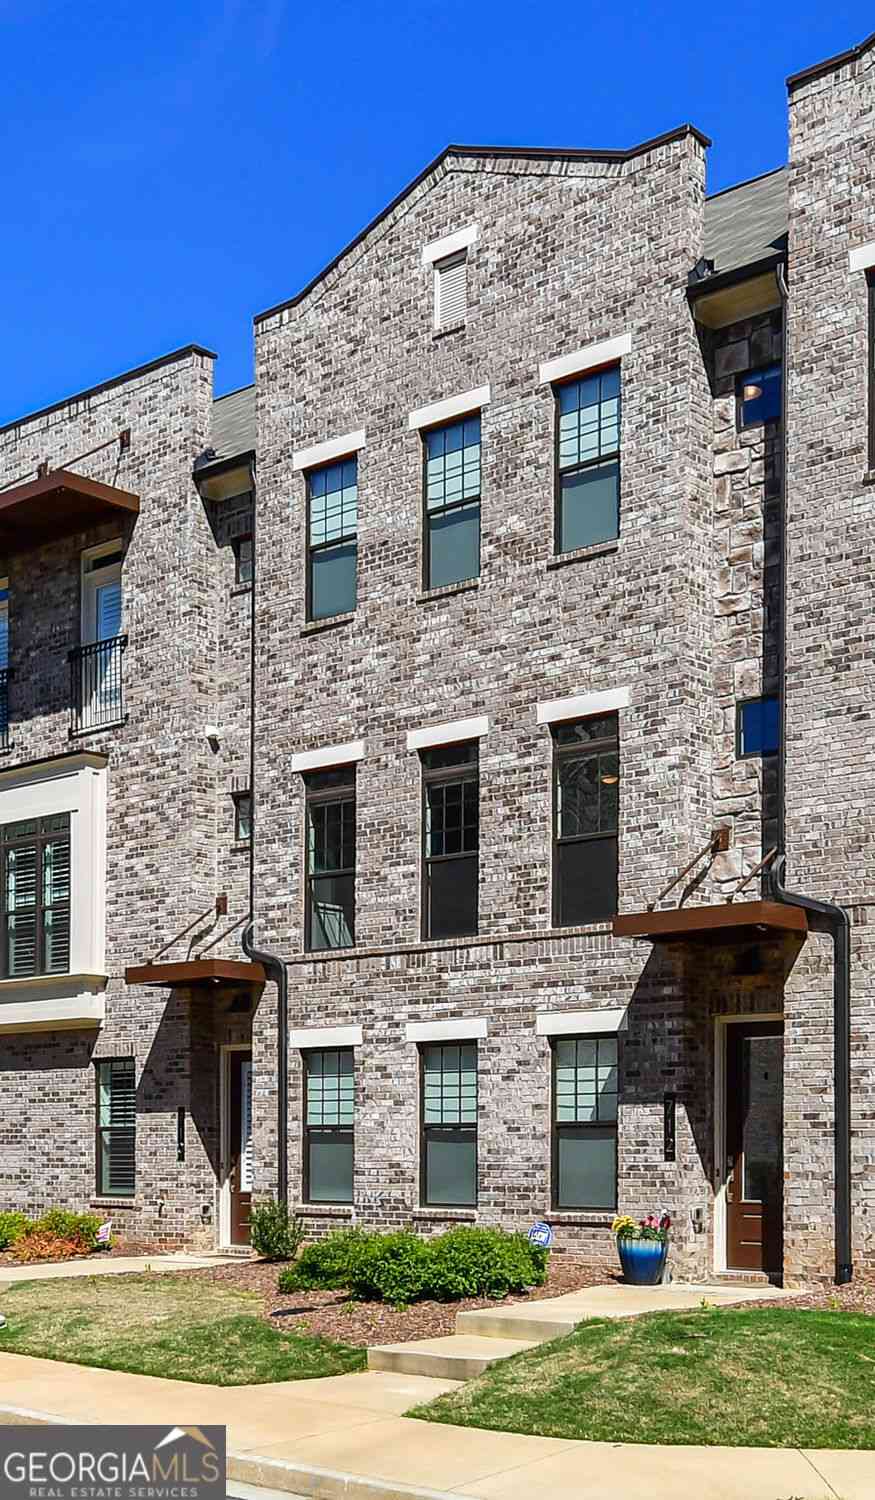
712 Alden Drive
Decatur, GA 30030

 4
4
Bed
 3
3
Bath
 3,188
3,188Sqft
 0.02
0.02Acre(Lot)
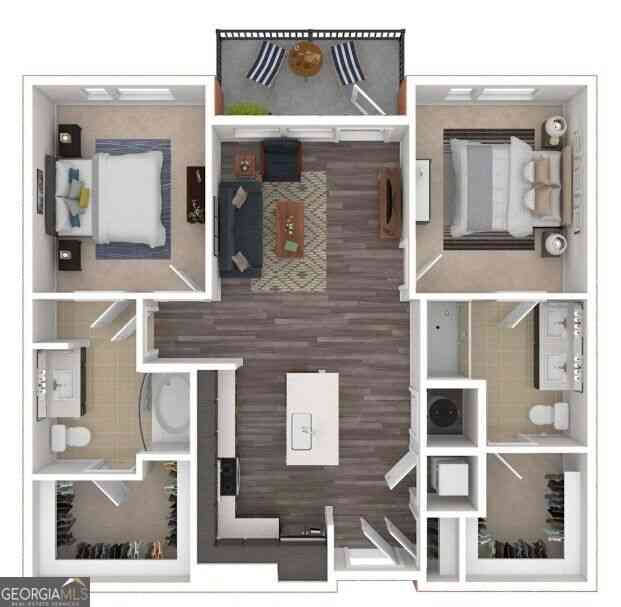
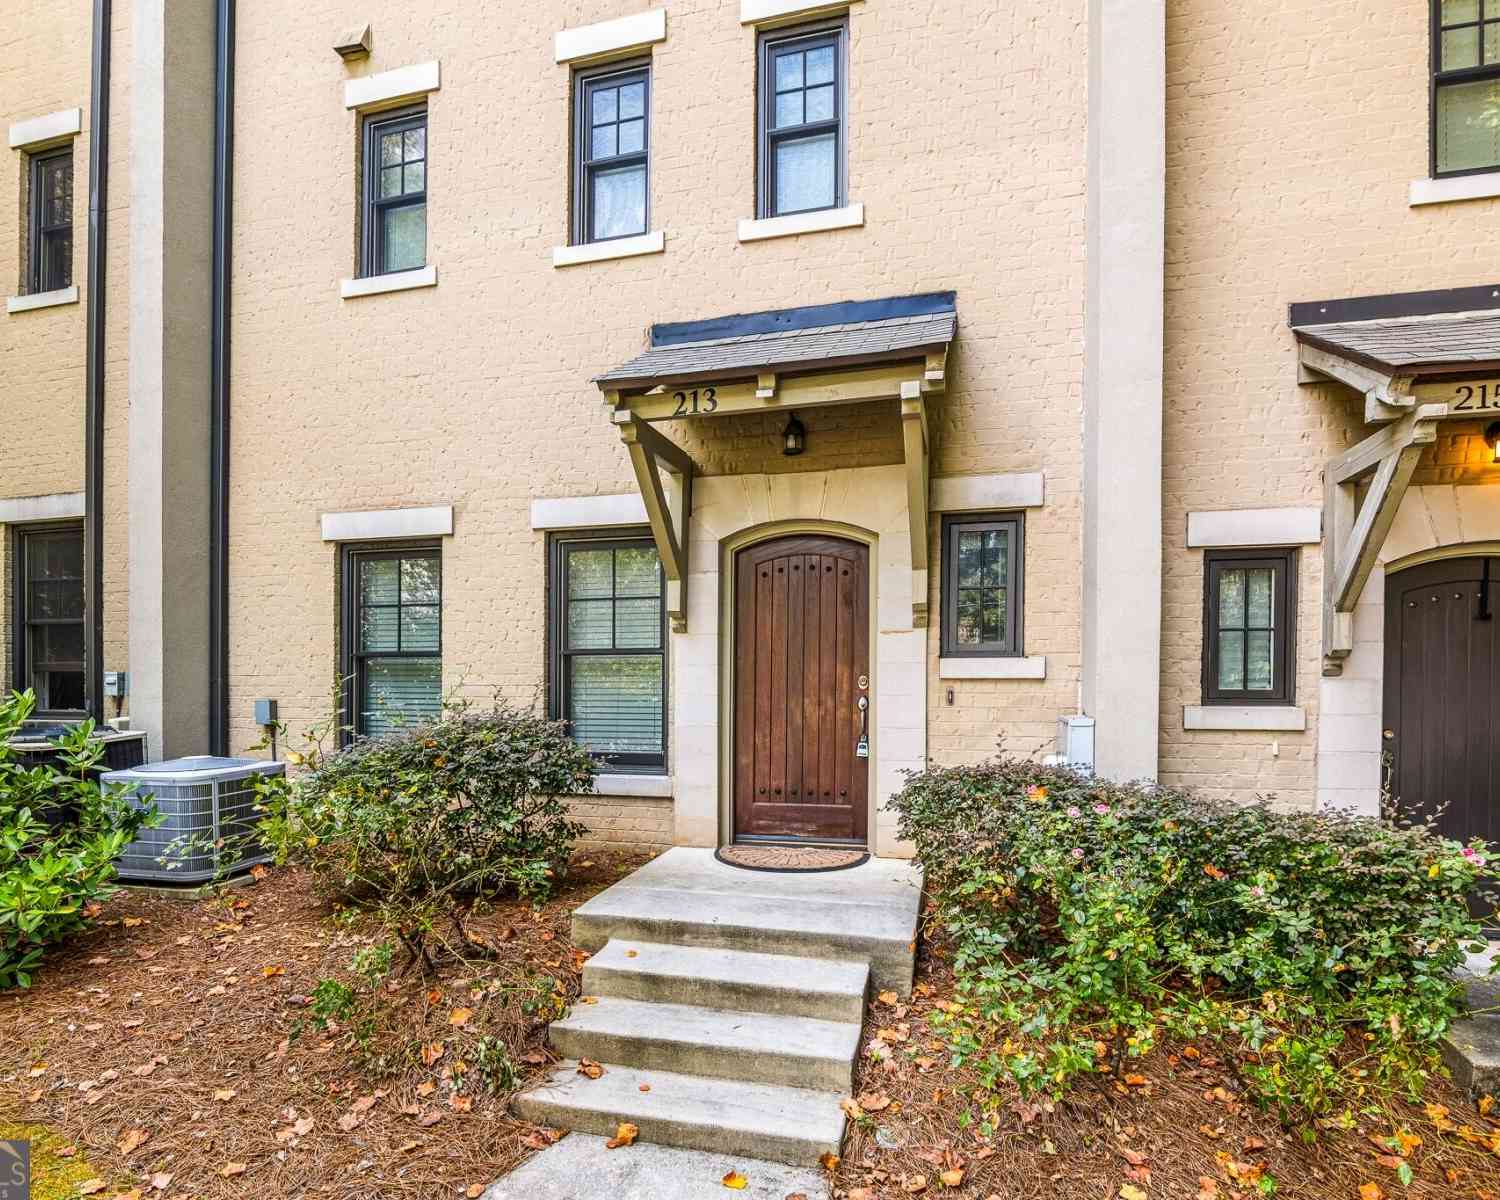
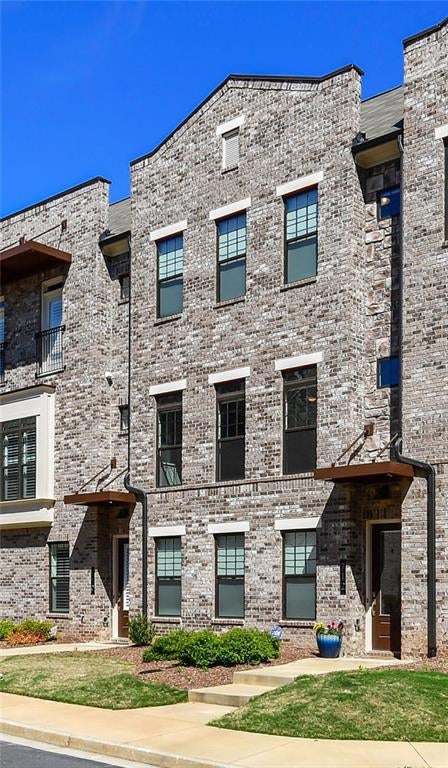
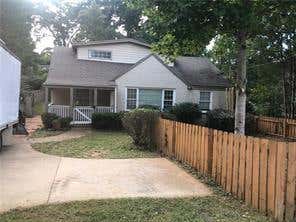
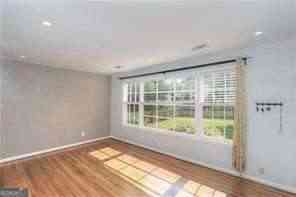
City Of Decatur Schools!!! This Wonderful & Spacious Townhome With All The Bells & Whistles in Like New Condition And Shows Like A Model Home! Owners Are Ready For A Great Tenant To Call This Place Home! 4 Bedrooms 3.5 Baths With Oversized 2 Car Garage With Room For Storage Won't Last Long At This Price And Location! Open floorplan with beautiful Eat-In Kitchen, Spacious Dining Room, Huge island, Enormous Great Room With Fireplace, & An Enormous Deck, That Is Perfect To Grill And Entertain. Master & 4th bedroom have walk-in closets and 4th Bedroom On Main Floor Is Perfect For A Home Office/Guest Bedroom Or In Law Suite. With the Convenience to Shops And Restaurants, Dekalb Farmers Market, North Decatur Station and A Hop & Skip To Emory Decatur Hospital, VA, CDC And Interstate, You Will Tha

 Property Details
 Map
Map
 Map
Map
What's Nearby
Nearby Areas
 Features
-
Bedroom Information
Total Bedrooms: 4 Bedrooms On Upper Level: 3 Bedrooms On Lower Level: 1 Main Bedrooms: 0 Room Type: Bonus Room,Exercise Room,Media Room,Office Window Features: Double Pane WindowsBathroom Information
Total Baths: 3 Full Baths: 3 Half Baths: 1 Full Baths Main: 0 Baths Full Lower: 1 Baths Full Upper: 2Water/Sewer
Water Source: Public Water BodyName: none Sewer: Public Sewer -
Kitchen Information
DiningRoom: Separate Room,Seats 12+Interior Features
Bookcases,Double Vanity,Tray Ceiling(s),Walk-In Closet(s)Appliances
Dishwasher,Disposal,Gas Water Heater,Microwave,RefrigeratorUtilities
Cable Available,Electricity Available,Natural Gas Available,Phone Available,Underground Utilities,Water Available,Sewer Available -
Cooling Features
Central AirEnergy
Green Energy: Appliances Electric: 220 VoltsHeating Source
CentralFireplace
Number of Fireplaces: 1 Fireplace Features: Family Room,Factory Built
-
Building Information
Built Year: 2017 Roof Type: Composition Green Construction: ENERGY STAR Certified Homes Basement: Finished,Exterior Entry,Daylight,Full Flooring: Hardwood,Carpet,Tile Total Square Feet Living: 3188 Property Age: 9 BelowGradeFinishedArea: 567 Levels: Three Or More House Style: Traditional -
Foundation
Block,Pillar/Post/PierSecurity Features
Smoke Detector(s),Security System -
Accessibility Features
OtherLaundry Features
Upper LevelPatio And Porch
DeckFencing
OtherConstruction Materials
OtherProperty Condition
Updated/Remodeled
-
Lot Information
Lot Size (Acr): 0.02 Land Lot: UNITED STA Lot Size Source: Owner Lot Features: Other,Level -
Property Information
Property Type: Residential Lease Property Sub Type: Townhouse Structure Type: Other Subdivision: Townsend at Decatur City: Decatur State: GA Directions: USE GPS Property Status: Active Source Neighborhood: Townsend at Decatur
-
Listing Price Information
Original List Price: $3,650 Parcel Number: 18 008 06 045 Availability Date: 2026-09-01
-
Tax Information
Tax Block: 1 Tax Lot: 0
-
Parking Information
Parking: 2 Parking Features: AttachedHomeowners Association Information
Association: Yes Association Fee Includes: Maintenance Exterior,Maintenance Grounds,Management Fee Community Features: Park,Street Lights,Walk To Public Transit,Walk To Shopping,Walk To Schools
-
School Information
Elementary School: Glennwood High School: Decatur High School Bus: Yes Middle School: Renfroe Middle School Bus: Yes

The data relating to real estate for sale on this web site comes in part from the Broker Reciprocity Program of Georgia MLS. Real estate listings held by brokerage firms other than Byowner are marked with the Broker Reciprocity logo and detailed information about them includes the name of the listing brokers. Information deemed reliable but not guaranteed. Copyright 2026 Georgia MLS. All rights reserved.
ByOwner last updated this listing 09/25/2026 @ 05:30
More Cities with for Rent by Owner Homes
- Decatur Homes for Rent By Owner
- Avondale Estates Homes for Rent By Owner
- Scottdale Homes for Rent By Owner
- Clarkston Homes for Rent By Owner
- Stone Mountain Homes for Rent By Owner
- Tucker Homes for Rent By Owner
- Atlanta Homes for Rent By Owner
- Chamblee Homes for Rent By Owner
- Conley Homes for Rent By Owner
- Brookhaven Homes for Rent By Owner
- Ellenwood Homes for Rent By Owner
- Sandy Springs Homes for Rent By Owner
- Lithonia Homes for Rent By Owner
- Hapeville Homes for Rent By Owner
- Dunwoody Homes for Rent By Owner
- Forest Park Homes for Rent By Owner
- East Point Homes for Rent By Owner
- College Park Homes for Rent By Owner
- Lilburn Homes for Rent By Owner
- Rex Homes for Rent By Owner
Homes around $3,650





Verify Your Email
Please enter the 6-digit verification code
sent to your email address.
Verify Your Phone Number
Please enter the 6-digit verification code
sent to your mobile phone.

 404-897-5558