

MLS: #VAFX2338098, Listed By: Steven Rodriguez, Keller Williams Realty, Source:Bright MLS
11472 Waterhaven Court
RESTON, VA 20190

 3
3
Bed
 4
4
Bath
 2,437
2,437Sqft
 0.04
0.04Acre(Lot)
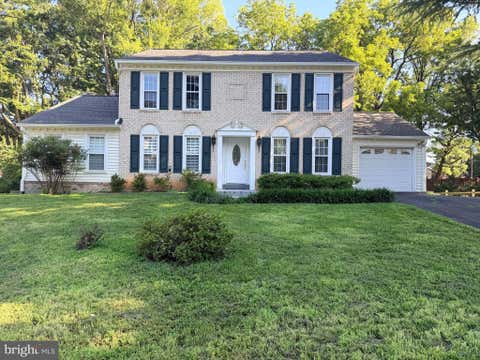
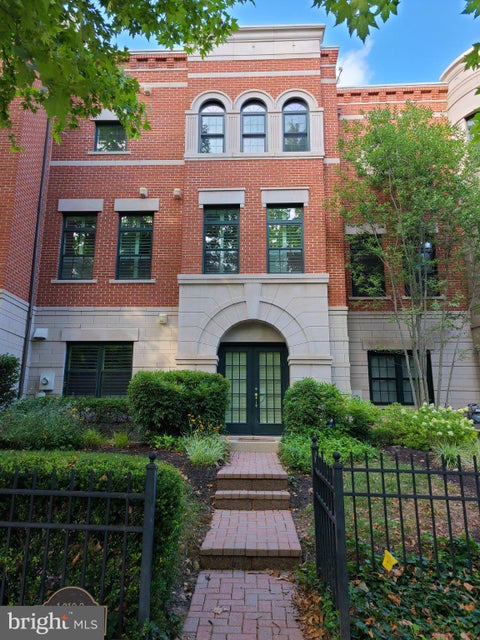
Welcome to this light-filled brick townhouse on a quiet no-thru street in Reston. The main level features an open living/dining layout with hardwood floors, and a sunlit kitchen equipped with granite counters, a breakfast bar, and tree views. Adjacent to the kitchen, the family room offers a cozy gas fireplace and direct access to a private, tree-lined deck. Hardwood floors extend to the upper level, housing two spacious guest bedrooms, a full hall bath with dual vanities, and a primary suite with a custom walk-in closet. The updated, skylit primary bath features double vanities, a soaking tub, and a walk-in shower. The walk-out lower level includes a second rec room with heated tile floors, a full bath, and double doors opening to a private brick patio. This home includes a 2-car garage

 Property Details
 Map
Map
 Map
Map
What's Nearby
Nearby Areas
 Features
-
Bedroom Information
Total beds: 3Bathroom Information
Total Baths: 4 Full Baths: 3 Half Baths: 1 -
Flooring Information
Wood, Ceramic Tile, Hardwood -
Roofing Information
Composition, Shingle -
Interior Features
Ceiling Fan(s), Recessed Lighting, Walk-In Closet(s), Built-in Features, Open Floorplan, Soaking Tub Roof: Composition, Shingle Appliances: Gas Range, Gas Oven, Gas Water Heater, Washer, Dishwasher, Dryer, Exhaust Fan, Ice Maker, Microwave, Refrigerator, Water Heater Laundry Features: Lower Level Window Features: Window Coverings, Double Pane Windows, Window Treatments -
Heating & Cooling
Has Heating: Yes Heating: Exhaust Fan, Natural Gas, Forced Air Has Cooling: Yes Cooling: Central Air, Ceiling Fan(s), Electric
-
Building Information
Year Built: 1998 Building Area Total: 2437 Construction Materials: Aluminum Siding, Brick Patio And Porch Features: Deck, Patio Pool Features: Community, Lap Private Pool: No Water front Features: Lake View: Trees/Woods -
Exterior Features
Exterior Features: Lighting
-
Lot Information
Lot Size Acres: 0.04 Lot Size Source: Assessor Lot Size Square Feet: 1923 Lot Description: Level, ClearedProperty Information
Subdivision: TOWNES AT WATERFORD Source Property Type: Residential Lease Postal Code Plus 4: 4462 Property SubType: Townhouse Direction Faces: South Levels: Three Or More Property Age: 28
-
Listing Price Information
Listing Price: $4000
-
Tax Information
Parcel Number: 0172 39 0022A
-
Parking Information
Parking Total: 4 Oversized, Garage Door Opener, Concrete, Garage, Driveway, AttachedGarage Information
Has Garage: Yes Has Attached Garage: Yes Garage Space: 2 Pets Allowed: YesHomeowners Association InformationIncluded Fees: Snow Removal, Trash Association Amenities: Clubhouse, Meeting Room, Party Room, Tennis Court(s), Basketball Court, Jogging Path, Recreation Facilities, Playground Community Features: Pool, Sidewalks
-
School Information
Elementary School: LAKE ANNEJunior High School: HUGHESSenior High School: SOUTH LAKES -
Utility Information
Cable Available, Natural Gas Available, Phone Available, Sewer Available, Water Available, Electricity Available -
Location Information
Direction: From Route 7 turn left on Baron Cameron Ave. Turn left onto Village Road. Turn right on North Shore Drive. Turn left on Fairway Drive. Turn left on Waterhaven Drive. Turn right onto Waterhaven Court. The home will be on the left. WaterSource: Public Security Features: Smoke Detector(s)
The data relating to real estate for sale on this website appears in part through the BRIGHT Internet Data Exchange program, a voluntary cooperative exchange of property listing data between licensed real estate brokerage firms in which ByOwner participates, and is provided by BRIGHT through a licensing agreement. The information provided by this website is for the personal, non-commercial use of consumers and may not be used for any purpose other than to identify prospective properties consumers may be interested in purchasing. Some properties which appear for sale on this website may no longer be available because they are under contract, have closed or are no longer being offered for sale. Information Deemed Reliable But Not Guaranteed. Copyright © 2026 Bright MLS. All rights reserved.
ByOwner last updated this listing 09/30/2026 @ 13:59
More Cities with for Rent by Owner Homes
- Reston Homes for Rent By Owner
- Herndon Homes for Rent By Owner
- Great Falls Homes for Rent By Owner
- Sterling Homes for Rent By Owner
- Potomac Homes for Rent By Owner
- Oakton Homes for Rent By Owner
- Ashburn Homes for Rent By Owner
- Vienna Homes for Rent By Owner
- Dunn Loring Homes for Rent By Owner
- Chantilly Homes for Rent By Owner
- North Potomac Homes for Rent By Owner
- Fairfax Homes for Rent By Owner
- Brambleton Homes for Rent By Owner
- Falls Church Homes for Rent By Owner
- Rockville Homes for Rent By Owner
- Annandale Homes for Rent By Owner
- Bethesda Homes for Rent By Owner
- Centreville Homes for Rent By Owner
- Gaithersburg Homes for Rent By Owner
- Burke Homes for Rent By Owner
Homes around $4,000











Verify Your Email
Please enter the 6-digit verification code
sent to your email address.
Verify Your Phone Number
Please enter the 6-digit verification code
sent to your mobile phone.

 703-430-9008