

MLS: #VAFX2339192, Listed By: Wiwit Tjahjana, EXP Realty, LLC, Source:Bright MLS
1626 Bandit Loop
RESTON, VA 20190

 3
3
Bed
 3
3
Bath
 1,608
1,608Sqft
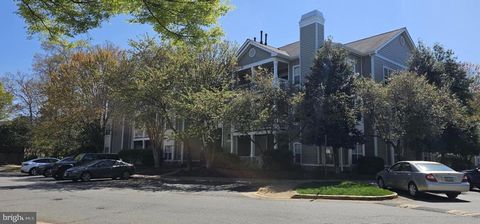
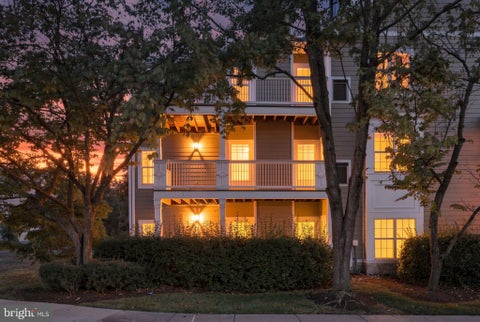
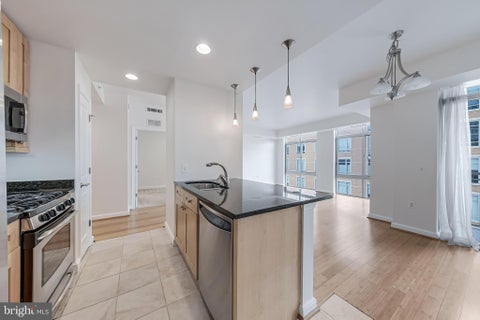
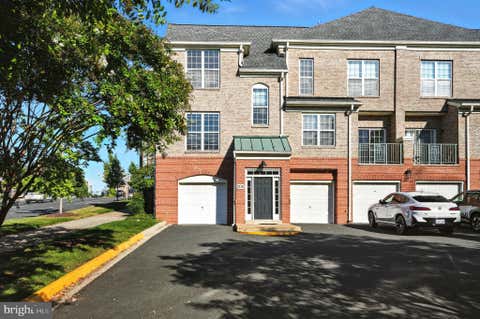
WHAT A GREAT VALUE!!! FOR RENT: GORGEOUS 3BR/2.5BA/2-level TOWNHOME CONDO WITH 1-CAR GARAGE. Available 10/1/2026. Built by Stanley Martin with urban maintenance-free architecture in the strategic Reston. Open floor plan and Gourmet Kitchen with all Frigidaire stainless steel appliances including Double Oven, 3-door Refrigerator, Ceramic Cooktop, Microwave, Dishwasher (Aug '2026), large Carrara Marmi Quartz countertops, tall Tahoe Maple cabinets, Snow White tile backsplash. Modern living with brand new finishes, 9-foot ceiling, and recessed lights. Spacious Master Bedroom Suite with 2 Walk-in-Closets, double vanities, and modern shower with clean glass doors. Balcony off 2nd bedroom. Stacked washer dryer at Bedroom level. Very convenient access through underground passage to Tall Oaks Pool

 Property Details
 Map
Map
 Map
Map
What's Nearby
Nearby Areas
 Features
-
Bedroom Information
Total beds: 3Bathroom Information
Total Baths: 3 Full Baths: 2 Half Baths: 1 -
Flooring Information
Wood, Carpet, Ceramic Tile -
Interior Features
Eat-in Kitchen, Kitchen Island, Walk-In Closet(s), High Ceilings, Open Floorplan Appliances: Double Oven, Oven, Electric Water Heater, Washer, Cooktop, Dishwasher, Disposal, Dryer, Exhaust Fan, Microwave, Refrigerator, Stainless Steel Appliance(s), Water Heater Laundry Features: Laundry Room, Upper Level Window Features: Double Pane Windows -
Heating & Cooling
Has Heating: Yes Heating: Exhaust Fan, Electric, Forced Air Has Cooling: Yes Cooling: Central Air, Electric
-
Building Information
Year Built: 2020 Building Area Total: 1608 Construction Materials: Brick Veneer, HardiPlank Type Pool Features: None Private Pool: No
-
Lot Information
Lot Size Source: EstimatedProperty Information
Subdivision: TALL OAKS Source Property Type: Residential Lease Postal Code Plus 4: 4877 Property SubType: Townhouse Levels: Two Property Age: 6
-
Listing Price Information
Listing Price: $3400
-
Tax Information
Parcel Number: 0181 12 0008A
-
Parking Information
Parking Total: 2 Asphalt, Garage, Driveway, AttachedGarage Information
Has Garage: Yes Has Attached Garage: Yes Garage Space: 1 Pets Allowed: NoHomeowners Association InformationIncluded Fees: Trash, Water, Sewer
-
School Information
Elementary School: FOREST EDGEJunior High School: HUGHESSenior High School: SOUTH LAKES -
Location Information
Direction: From Dulles Toll Rd 267, Exit to Wiehle Ave North for 0.9 miles, Right onto North Shore Dr for 0.1 mile - Head up past Lake Anne Nursery Kindergarten. Drive past Parkcrest Circle on the right-hand side, and turn left at Paisano's on the corner of North Shore Drive. Enter the Tall Oaks community. WaterSource: Public
The data relating to real estate for sale on this website appears in part through the BRIGHT Internet Data Exchange program, a voluntary cooperative exchange of property listing data between licensed real estate brokerage firms in which ByOwner participates, and is provided by BRIGHT through a licensing agreement. The information provided by this website is for the personal, non-commercial use of consumers and may not be used for any purpose other than to identify prospective properties consumers may be interested in purchasing. Some properties which appear for sale on this website may no longer be available because they are under contract, have closed or are no longer being offered for sale. Information Deemed Reliable But Not Guaranteed. Copyright © 2026 Bright MLS. All rights reserved.
ByOwner last updated this listing 09/30/2026 @ 13:07
More Cities with for Rent by Owner Homes
- Reston Homes for Rent By Owner
- Herndon Homes for Rent By Owner
- Great Falls Homes for Rent By Owner
- Sterling Homes for Rent By Owner
- Potomac Homes for Rent By Owner
- Oakton Homes for Rent By Owner
- Ashburn Homes for Rent By Owner
- Vienna Homes for Rent By Owner
- Dunn Loring Homes for Rent By Owner
- Chantilly Homes for Rent By Owner
- North Potomac Homes for Rent By Owner
- Fairfax Homes for Rent By Owner
- Brambleton Homes for Rent By Owner
- Falls Church Homes for Rent By Owner
- Rockville Homes for Rent By Owner
- Annandale Homes for Rent By Owner
- Bethesda Homes for Rent By Owner
- Centreville Homes for Rent By Owner
- Gaithersburg Homes for Rent By Owner
- Burke Homes for Rent By Owner
Homes around $3,400








Verify Your Email
Please enter the 6-digit verification code
sent to your email address.
Verify Your Phone Number
Please enter the 6-digit verification code
sent to your mobile phone.

 866-825-7169