

330 Denali Butte Terrace
Canton, GA 30114

 4
4
Bed
 3
3
Bath
 0.18
0.18Acre(Lot)
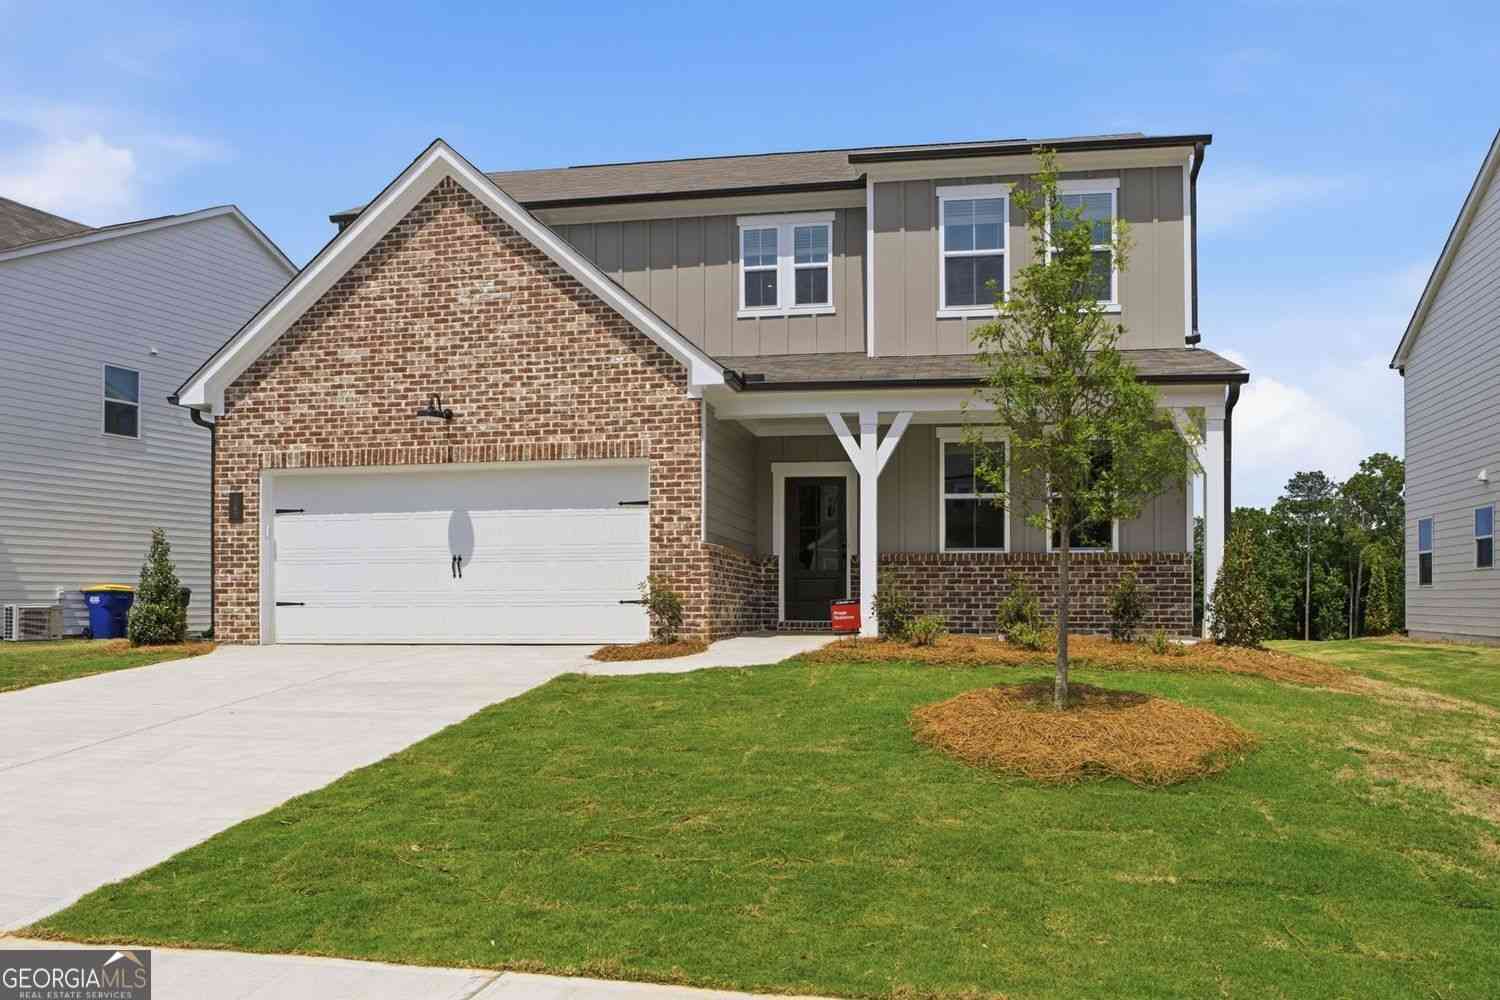
READY TO MOVE IN! AVAILABLE FOR RENT! Experience contemporary elegance and effortless comfort in this practically new, 2024-built ranch-style home located in Canton's premier Towne Mill community. Offering approximately 2,420 square feet of light-filled living space, this pristine residence features 4 bedrooms, a versatile office/loft, and 3 full bathrooms. Open-Concept Design: Step inside to soaring 9-foot ceilings and luxury vinyl plank flooring that flow seamlessly through an open-concept layout designed for both everyday living and hosting. Chef’s Kitchen: The heart of the home showcases a massive quartz island, custom tile backsplash, stainless steel appliances, and an oversized walk-in pantry. This space opens effortlessly into the dining area and a cozy fireside family room. Main-Le

 Property Details
 Map
Map
 Map
Map
What's Nearby
Nearby Areas
 Features
-
Bedroom Information
Total beds: 4Bathroom Information
Total Baths: 3 Full Baths: 3Room Information
Basement: None -
Flooring Information
Carpet, Tile, Wood -
Roofing Information
Composition -
Interior Features
Eat-in Kitchen, Pantry, Kitchen Island, Walk-In Closet(s) Roof: Composition Appliances: Dishwasher, Disposal, Dryer, Electric Oven, Gas Range, Refrigerator, Self Cleaning Oven, Washer Laundry Features: Laundry Room, Main Level Window Features: Insulated Windows -
Heating & Cooling
Has Heating: Yes Heating: Natural Gas Has Cooling: Yes Cooling: Central Air
-
Building Information
Year Built: 2024 Building Area Total: 2420 Construction Materials: Vinyl Siding Patio And Porch Features: Front Porch, Patio Pool Features: None Private Pool: No View: Neighborhood -
Exterior Features
Exterior Features: Lighting
-
Lot Information
Lot Size Acres: 0.18 Lot Size Source: Builder Lot Description: Back Yard, Front Yard, Landscaped, LevelProperty Information
Subdivision: Towne Mill Source Property Type: Residential Lease Property SubType: Single Family Residence Levels: Two Property Age: 2
-
Listing Price Information
Listing Price: $2600
-
Tax Information
Parcel Number: 14N20A 635
-
Parking Information
Attached, GarageGarage Information
Has Garage: Yes Has Attached Garage: Yes Garage Space: 3 Pets Allowed: Yes
-
School Information
Elementary School: William G. Hasty, Sr.Junior High School: TeasleySenior High School: Cherokee -
Utility Information
Cable Available, Electricity Available, Natural Gas Available, Sewer Available, Underground Utilities, Water Available -
Location Information
Direction: Use GPS
Listings on this website come from the FMLS IDX Compilation and may be held by brokerage firms other than the owner of this website. The listing brokerage is identified in any listing details. Information is deemed reliable but is not guaranteed. If you believe any FMLS listing contains material that infringes your copyrighted work, please (https://www.fmls.com/dmca.htm) to review our DMCA policy and learn how to submit a takedown request. © 2026 FMLS.
ByOwner last updated this listing 08/09/2026 @ 09:18
More Cities with for Rent by Owner Homes
- Canton Homes for Rent By Owner
- Woodstock Homes for Rent By Owner
- Milton Homes for Rent By Owner
- Ball Ground Homes for Rent By Owner
- Jasper Homes for Rent By Owner
- Kennesaw Homes for Rent By Owner
- Cartersville Homes for Rent By Owner
- Alpharetta Homes for Rent By Owner
- Roswell Homes for Rent By Owner
- Emerson Homes for Rent By Owner
- Acworth Homes for Rent By Owner
- Marietta Homes for Rent By Owner
- Johns Creek Homes for Rent By Owner
- Cumming Homes for Rent By Owner
- Adairsville Homes for Rent By Owner
- Dunwoody Homes for Rent By Owner
- Peachtree Corners Homes for Rent By Owner
- Kingston Homes for Rent By Owner
- Smyrna Homes for Rent By Owner
- Sugar Hill Homes for Rent By Owner
Homes around $2,600










Verify Your Email
Please enter the 6-digit verification code
sent to your email address.

 770-495-5050