
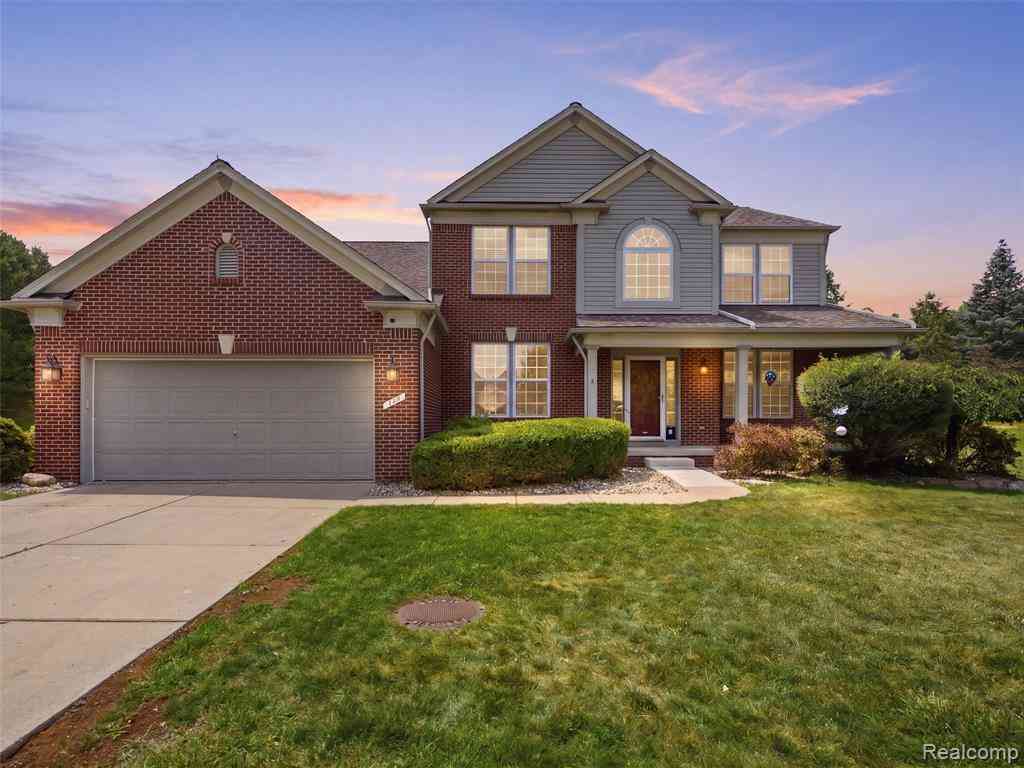
957 River Rock Drive
Holly, Michigan 48442

 4
4
Bed
 2.5
2.5
Bath
 2,649
2,649Sqft
 0.32
0.32Acre(Lot)
FOR LEASE - ALSO open to land contract if you have a large enough down payment. Welcome home to The Woodlands of Riverside! This immaculate 4-bedroom, 2.5-bathroom Colonial sits on a desirable 0.41-acre outer corner lot. Step inside to a soaring 2-story foyer leading into an open-concept main floor with 9-foot ceilings, updated hardwood flooring.The heart of the home is the chef-inspired kitchen, complete with a center island, walk-in pantry, ample cabinetry, and stainless steel appliances. It opens into a spacious family room—perfect for entertaining. Upstairs, retreat to the oversized primary suite featuring cathedral ceilings, a massive walk-in closet, and a spa-like ensuite bath with a deep soaking tub and separate shower. Three additional generously sized bedrooms share a second ful

 Property Details
 Map
Map
 Map
Map
What's Nearby
Nearby Areas
 Features
-
Bedroom Information
Total Bedrooms: 4Bathroom Information
Total Baths: 2.5 Full Baths: 2 Half Baths: 1 -
Room Information
Total Rooms: 15 Porches: Porch - Covered,Patio,Porch,Patio - Covered,CoveredInterior Features
Roof: Asphalt Basement Description: Daylight,Unfinished Appliances: Dishwasher,Disposal,Dryer,Free-Standing Electric Range,Free-Standing Refrigerator,Microwave,Washer -
Heating & Cooling
Cooling: Ceiling Fan(s),Central Air Heating: Forced Air Heating Fuel: Natural GasWater Heater
Natural Gas
-
Building Information
Year Built: 2005 Building Stories: 2 Story Roof: Asphalt Foundation/Basement: Basement Architecture: Colonial -
Exterior Features
Construction: Brick,Vinyl -
Utility Features
Sewer: Sewer (Sewer-Sanitary) -
Water
Public (Municipal) Water Heat: Natural Gas
-
Lot Information
Lot Size: 0.32 Lot Dimensions: 25x 25 x 124 x 48 x 120 x 135 Frontage Feet: 50 -
Property Information
SQ ft: 2649 Subdivision: The Woodlands Of Riverside Occpn 1591 Financing: Lease,Lease With Option
-
Listing Price Information
Original List Price: $2,800 -
Listing Information
Possession: At Close Legal Description: T5N, R7E, SEC 33 OAKLAND COUNTY CONDOMINIUM PLAN NO 1591 THE WOODLANDS OF RIVERSIDE UNIT 15 L 31635 P 001 12-11-03 FR 151-003 -
Lease Information
Lease Term: Negotiable
-
Tax Information
Annual Tax: $0 Parcel Number: 0133153015Terms/Deposits/Fees
Assoc Fee Freq: $Annually -
Possession
At Close -
Legal Information
Legal Description: Section: T5N, R7E, SEC 33 OAKLAND COUNTY CONDOMINIUM PLAN NO 1591 THE WOODLANDS OF RIVERSIDE UNIT 15 L 31635 P 001 12-11-03 FR 151-003
-
Parking Information
Has Garage: Yes Garage Size: 2.5 Car Garage: 20 x 30 Garage Description: Attached -
Multi-Unit Information
Road Frontage: Paved
-
School Information
School District: Holly -
Utility Information
Water: Public (Municipal) Sewer: Sewer (Sewer-Sanitary)
Nearby Home Value
| Address | Estimate | Bed | Bath | Sq. Ft | Lot Size |
|---|---|---|---|---|---|
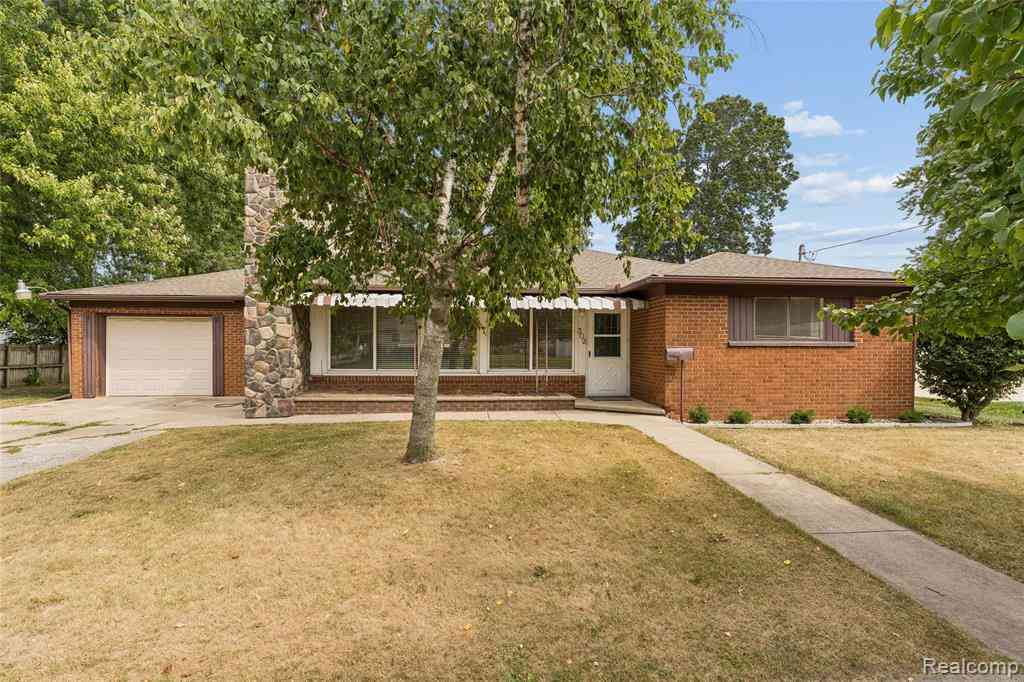
| 302 Airport Drive , Holly, MI, 48442 | $1,750 | 3 | 2 | 1,375 | 0.23 Acre |
| 8165 Leonard Drive , Holly, MI, 48442 | $2,600 | 4 | 2 | 2,113 | 0.37 Acre |
Similar Homes To 957 River Rock Drive
Nearby For Rent
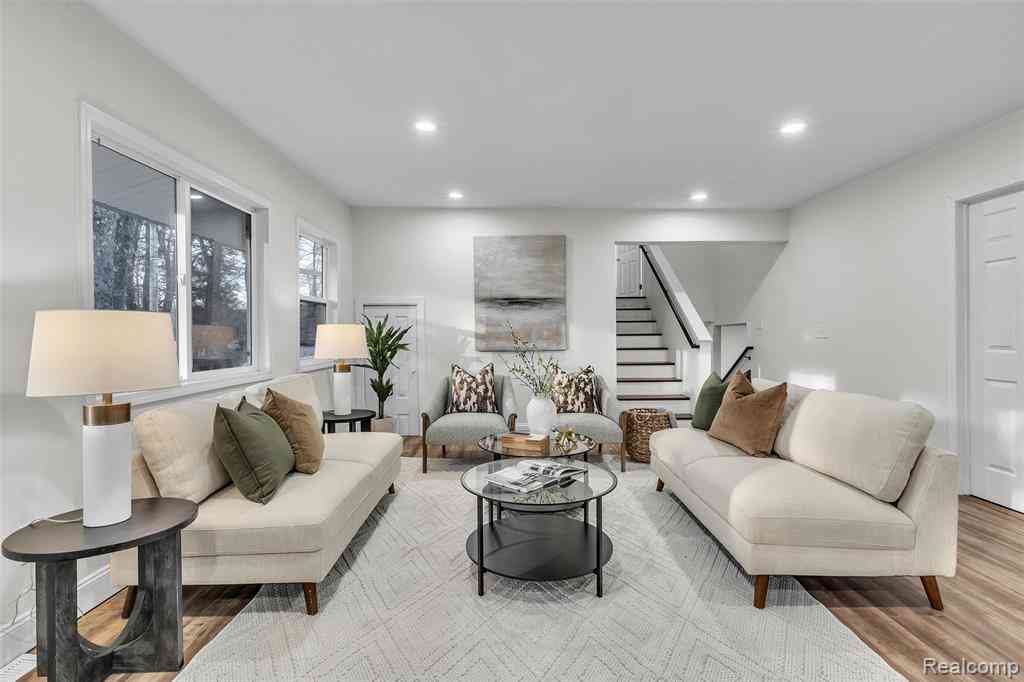
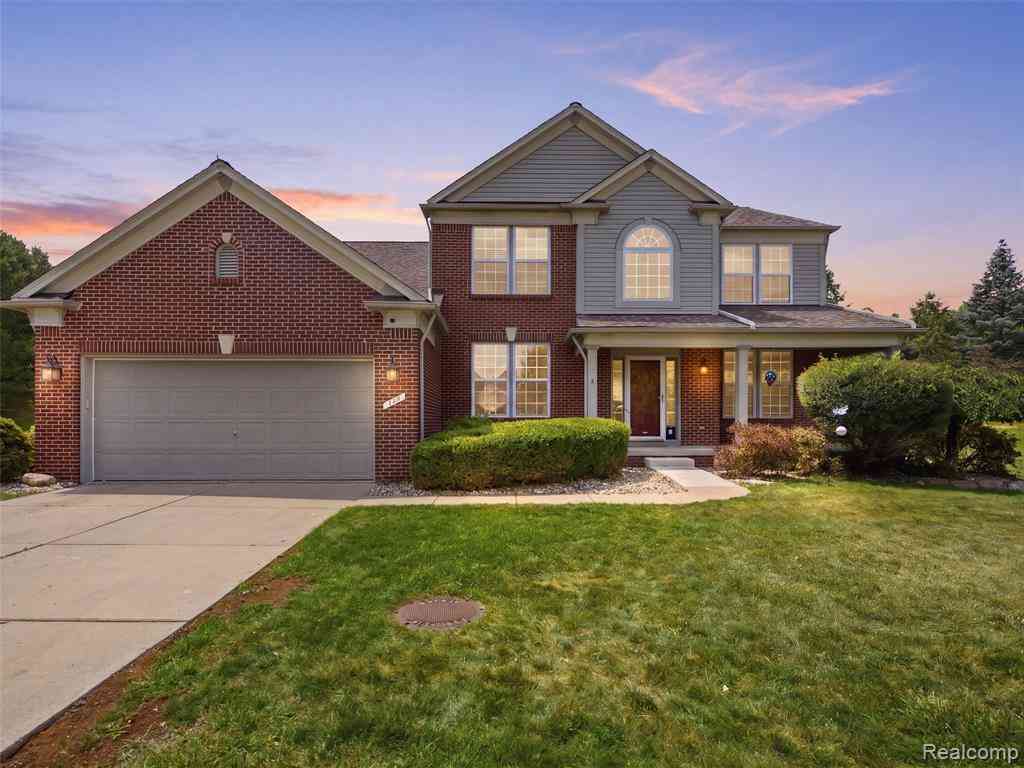
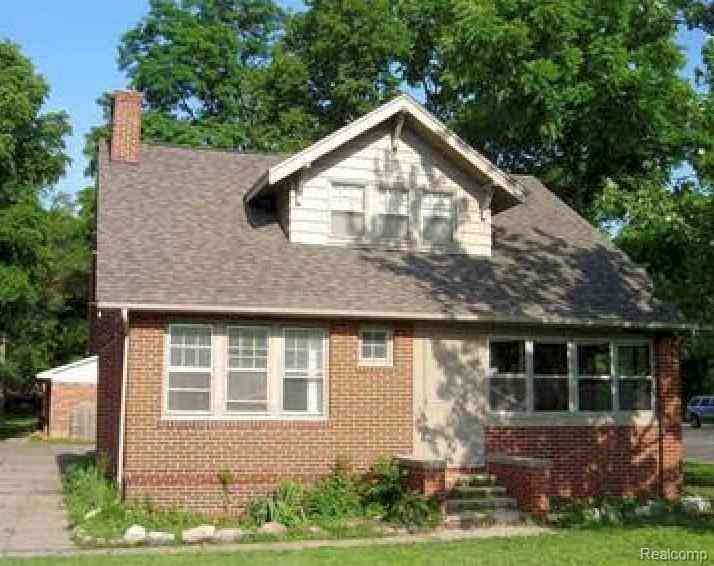

Disclosure: The accuracy of all information, regardless of source, is not guaranteed or warranted. All information should be independently verified. Any use of search facilities of data on the site, other than by a consumer looking to purchase real estate, is prohibited. IDX provided courtesy of Realcomp II Ltd., via ByOwner.com and REALCOMP, Copyright 2026 Realcomp II Ltd. Shareholders. REALTOR (R) licensed in the state of Michigan. The listing broker’s offer of compensation is made only to participants of the MLS where the listing is filed and to participants of any data share partner MLS.
ByOwner last updated this listing 09/17/2026 @ 09:28
More Cities with for Rent by Owner Homes
- Fenton Homes for Rent By Owner
- Grand Blanc Homes for Rent By Owner
- White Lake Homes for Rent By Owner
- Clarkston Homes for Rent By Owner
- Waterford Homes for Rent By Owner
- Flint Homes for Rent By Owner
- Swartz Creek Homes for Rent By Owner
- Commerce Twp Homes for Rent By Owner
- Lake Orion Homes for Rent By Owner
- Walled Lake Homes for Rent By Owner
- Wixom Homes for Rent By Owner
- Pontiac Homes for Rent By Owner
- Brighton Homes for Rent By Owner
- Auburn Hills Homes for Rent By Owner
- West Bloomfield Homes for Rent By Owner
- Novi Homes for Rent By Owner
- South Lyon Homes for Rent By Owner
- Bloomfield Hills Homes for Rent By Owner
- Farmington Homes for Rent By Owner
- Rochester Homes for Rent By Owner
Homes around $2,800



Verify Your Email
Please enter the 6-digit verification code
sent to your email address.
Verify Your Phone Number
Please enter the 6-digit verification code
sent to your mobile phone.

 248-930-1083