
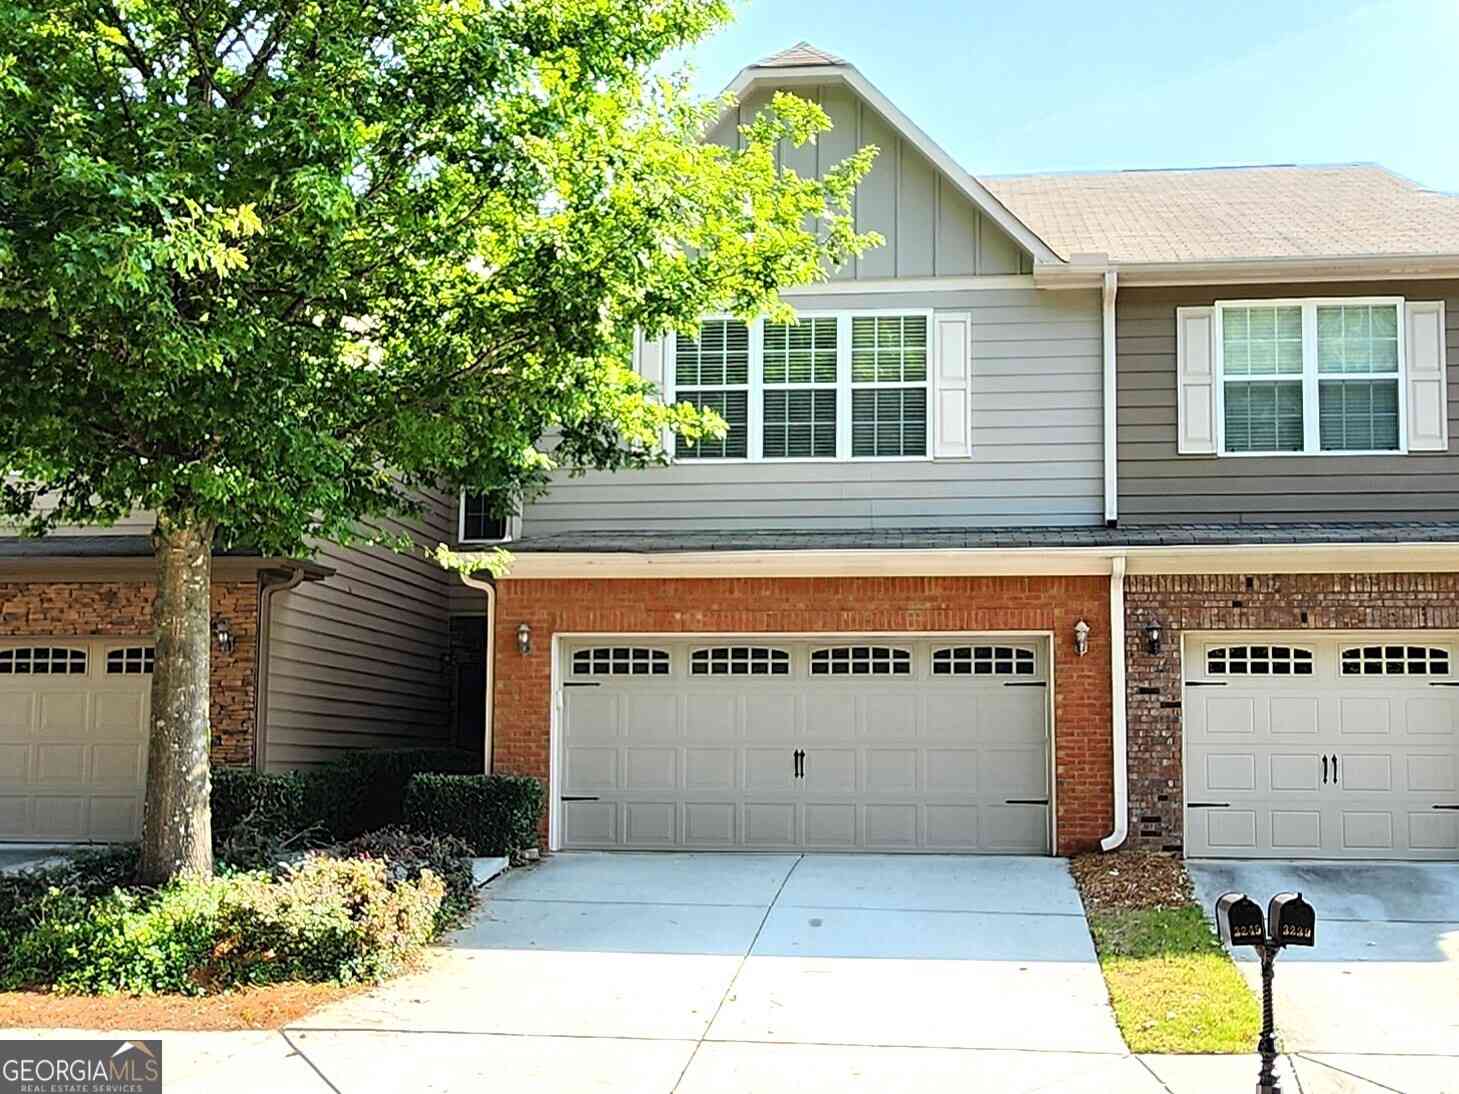
3249 Brockenhurst Drive
Buford, GA 30519

 3
3
Bed
 2
2
Bath
 1,764
1,764Sqft
 0.03
0.03Acre(Lot)
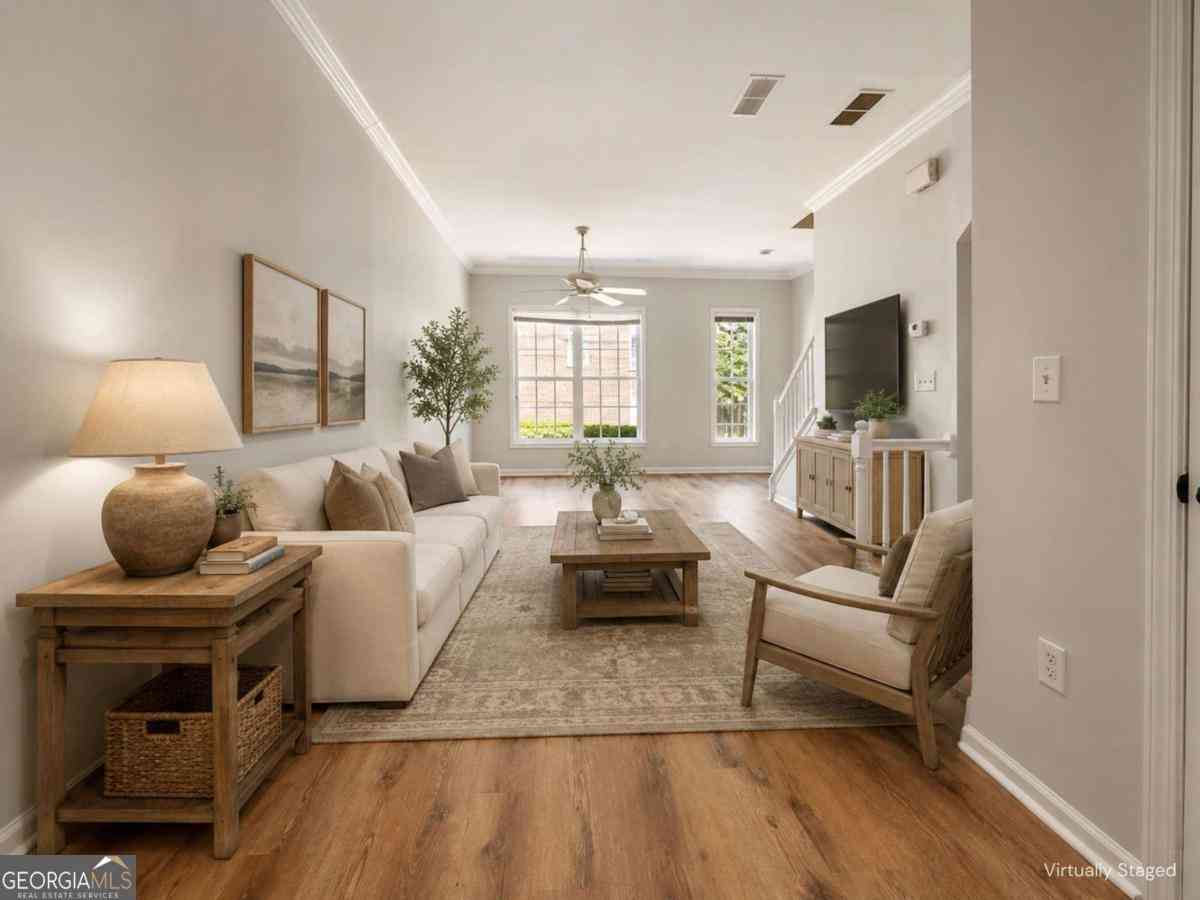
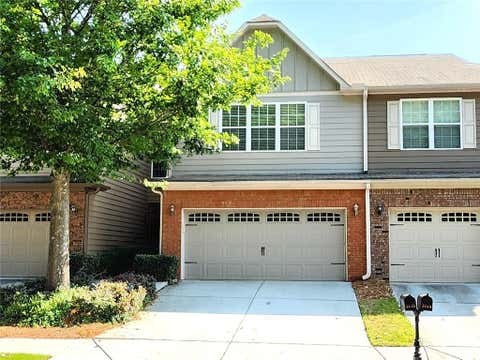
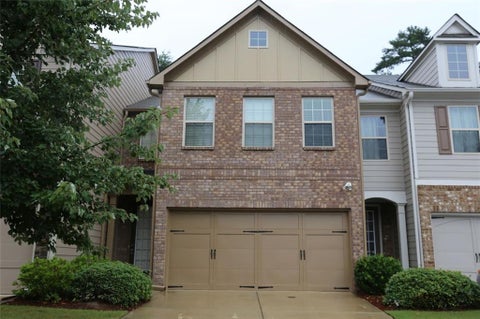
FOR LEASE, PURCHASE OR LEASE/PURCHASE. RENOVATED TOWNHOUSE CLOSE TO MALL-OF-GEORGIA! Updated like new and ready for quick move-in, this 3 bedroom, 2.5 bath, 2-story townhome with 2-car garage is freshly painted inside with new carpeting. A stepless entry plus garage at kitchen level make this townhome easy to access. A laundry room and huge pantry are conveniently located between the kitchen and garage. The kitchen with breakfast bar has been updated with stainless steel appliances (fridge included), granite counters and a tile backsplash. This inviting floor plan with upgraded lighting and elegant architectural features has a fireside living room with separate dining area on the main with 3 bedrooms and two full bathrooms upstairs. Tile flooring is found in the foyer, bathrooms, laundry a

 Property Details
 Map
Map
 Map
Map
What's Nearby
Nearby Areas
 Features
-
Bedroom Information
Total Bedrooms: 3 Bedrooms On Upper Level: 3 Bedrooms On Lower Level: 0 Main Bedrooms: 0 Room Type: Foyer,Laundry,Loft Window Features: Double Pane WindowsBathroom Information
Total Baths: 2 Full Baths: 2 Half Baths: 1 Full Baths Main: 0 Baths Full Lower: 0 Baths Full Upper: 2Water/Sewer
Water Source: Public Water BodyName: NONE Sewer: Public Sewer -
Kitchen Information
DiningRoom: Dining Rm/Living Rm ComboInterior Features
High Ceilings,Pulldown Attic Stairs,Split Bedroom Plan,Tray Ceiling(s),Walk-In Closet(s)Appliances
Dishwasher,Disposal,Electric Water Heater,Microwave,RefrigeratorUtilities
Cable Available,Electricity Available,High Speed Internet,Sewer Connected,Underground Utilities,Water Available -
Cooling Features
Central Air,Electric,Heat Pump,ZonedHeating Source
Central,Electric,Heat Pump,ZonedFireplace
Number of Fireplaces: 1 Fireplace Features: Factory Built,Living Room,Other
-
Building Information
Built Year: 2008 Roof Type: Composition Basement: None Flooring: Carpet,Tile Total Square Feet Living: 1764 Property Age: 18 BelowGradeFinishedArea: 0 Levels: Two House Style: Craftsman,Traditional -
Security Features
Smoke Detector(s) -
Accessibility Features
Accessible EntranceLaundry Features
Common Area,In Mud RoomPatio And Porch
PatioConstruction Materials
Brick,ConcreteProperty Condition
Updated/Remodeled
-
Lot Information
Lot Size (Acr): 0.03 Lot Size Source: Other Lot Features: Level,Private -
Property Information
Property Type: Residential Lease Property Sub Type: Townhouse Structure Type: House Subdivision: The Townes of Avondale City: Buford State: GA Directions: From Atlanta, I-85N to exit 115 toward Buford. Right on Mall of Georgia Blvd. Continue to end at Gravel Springs Rd/GA-324 and turn right. Make a u-turn at Ivy Crossing Drive. Community will be the first right turn. Property on right. GPS friendly. Property Status: New Source Neighborhood: The Townes of Avondale
-
Listing Price Information
Original List Price: $2,095 Parcel Number: R7178 621 Availability Date: 2026-08-03
-
Virtual Tour
Parking Information
Parking: 2 Parking Features: Attached,Garage,Garage Door Opener,Kitchen LevelHomeowners Association Information
Association: Yes Association Fee Includes: Maintenance Exterior,Maintenance Grounds,Swimming Community Features: Pool,Sidewalks,Street Lights
-
School Information
Elementary School: Patrick High School: Seckinger High School Bus: No Middle School: Glenn C Jones Middle School Bus: No

The data relating to real estate for sale on this web site comes in part from the Broker Reciprocity Program of Georgia MLS. Real estate listings held by brokerage firms other than Byowner are marked with the Broker Reciprocity logo and detailed information about them includes the name of the listing brokers. Information deemed reliable but not guaranteed. Copyright 2026 Georgia MLS. All rights reserved.
ByOwner last updated this listing 08/06/2026 @ 01:53
More Cities with for Rent by Owner Homes
- Buford Homes for Rent By Owner
- Sugar Hill Homes for Rent By Owner
- Suwanee Homes for Rent By Owner
- Flowery Branch Homes for Rent By Owner
- Cumming Homes for Rent By Owner
- Hoschton Homes for Rent By Owner
- Oakwood Homes for Rent By Owner
- Duluth Homes for Rent By Owner
- Auburn Homes for Rent By Owner
- Dacula Homes for Rent By Owner
- Johns Creek Homes for Rent By Owner
- Lawrenceville Homes for Rent By Owner
- Braselton Homes for Rent By Owner
- Alpharetta Homes for Rent By Owner
- Peachtree Corners Homes for Rent By Owner
- Pendergrass Homes for Rent By Owner
- Grayson Homes for Rent By Owner
- Dawsonville Homes for Rent By Owner
- Lilburn Homes for Rent By Owner
- Winder Homes for Rent By Owner
Homes around $2,095








Verify Your Email
Please enter the 6-digit verification code
sent to your email address.

 888-959-9461