
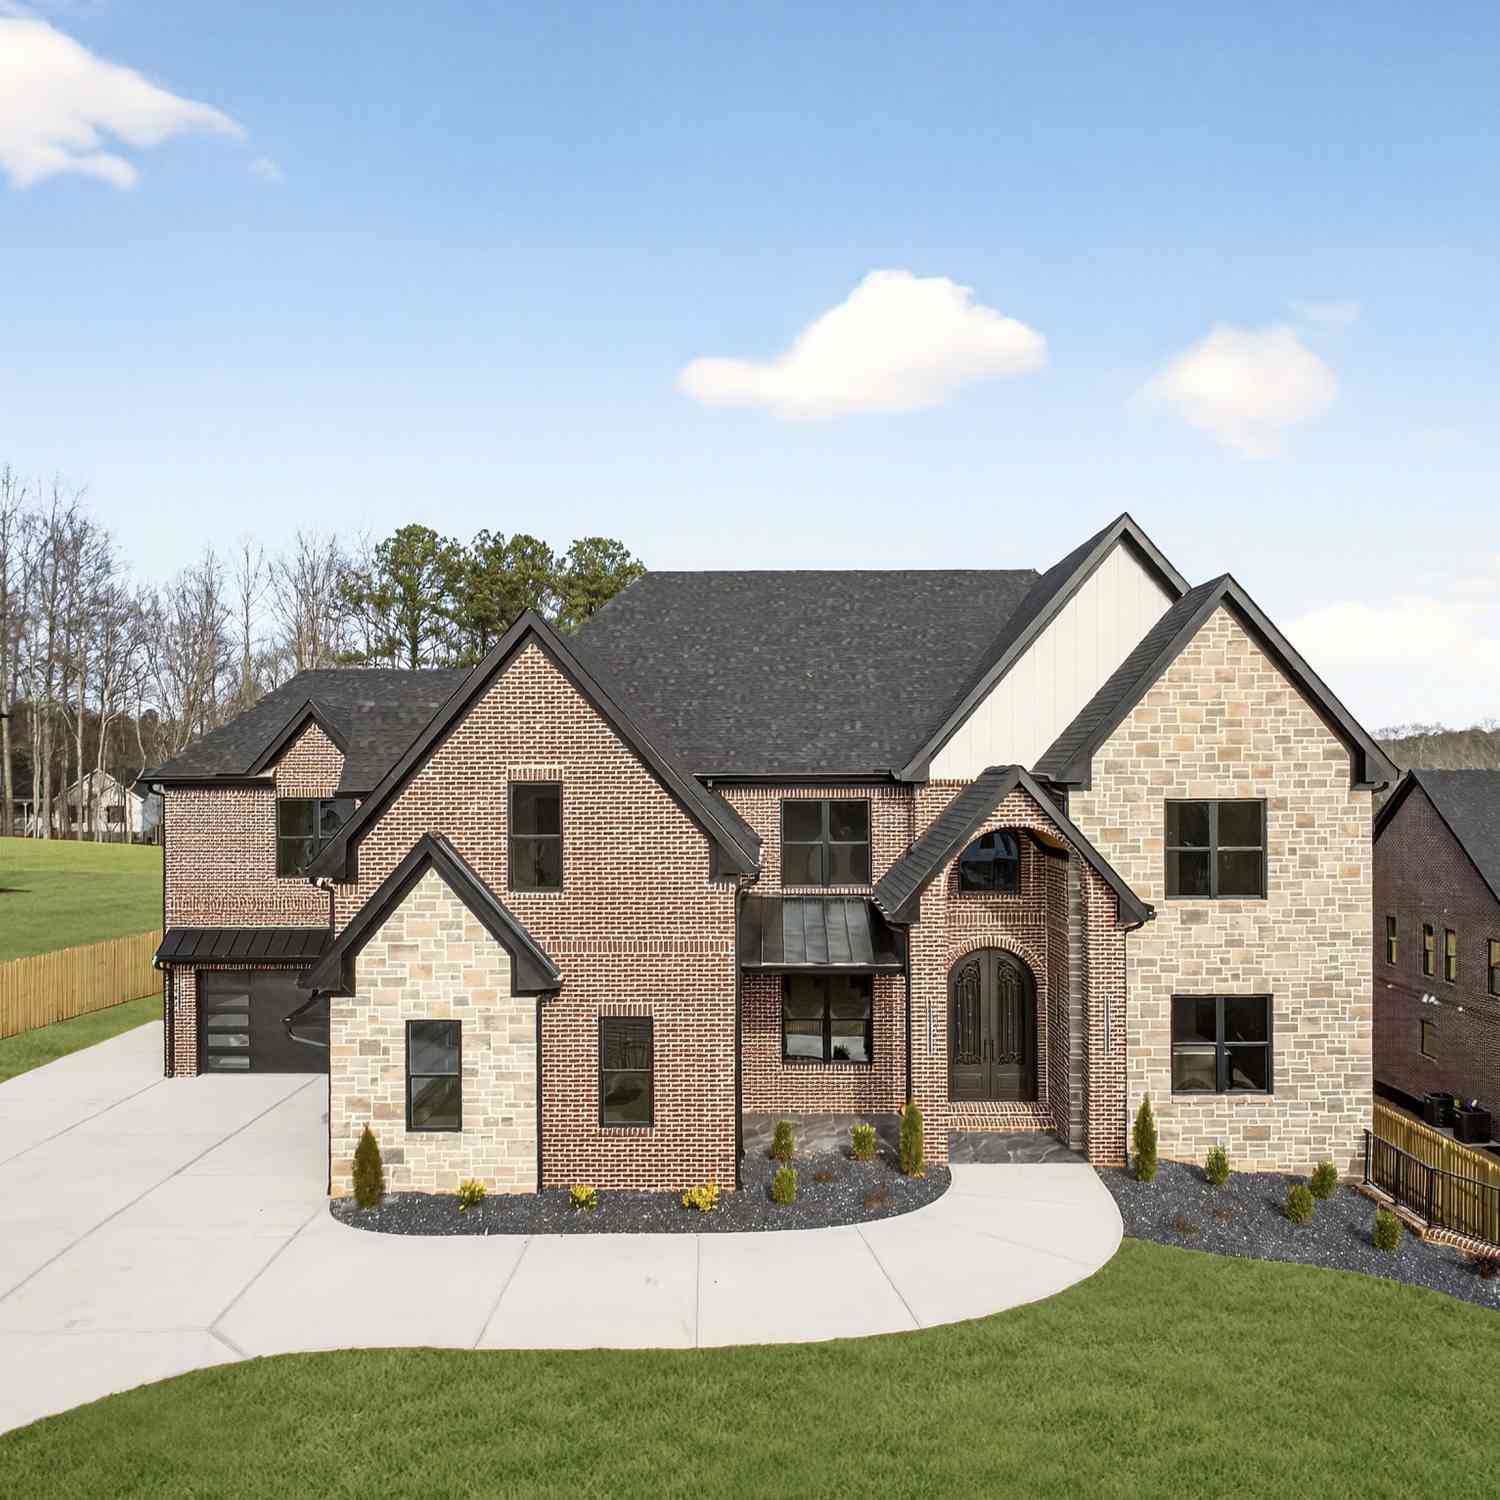
405 Thunder Road
Buford, GA 30518

 5
5
Bed
 5
5
Bath
 6,744
6,744Sqft
 1.10
1.10Acres(Lot)
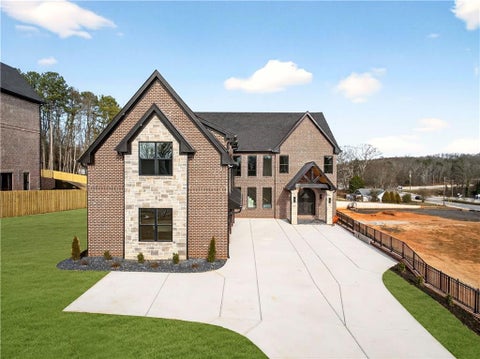
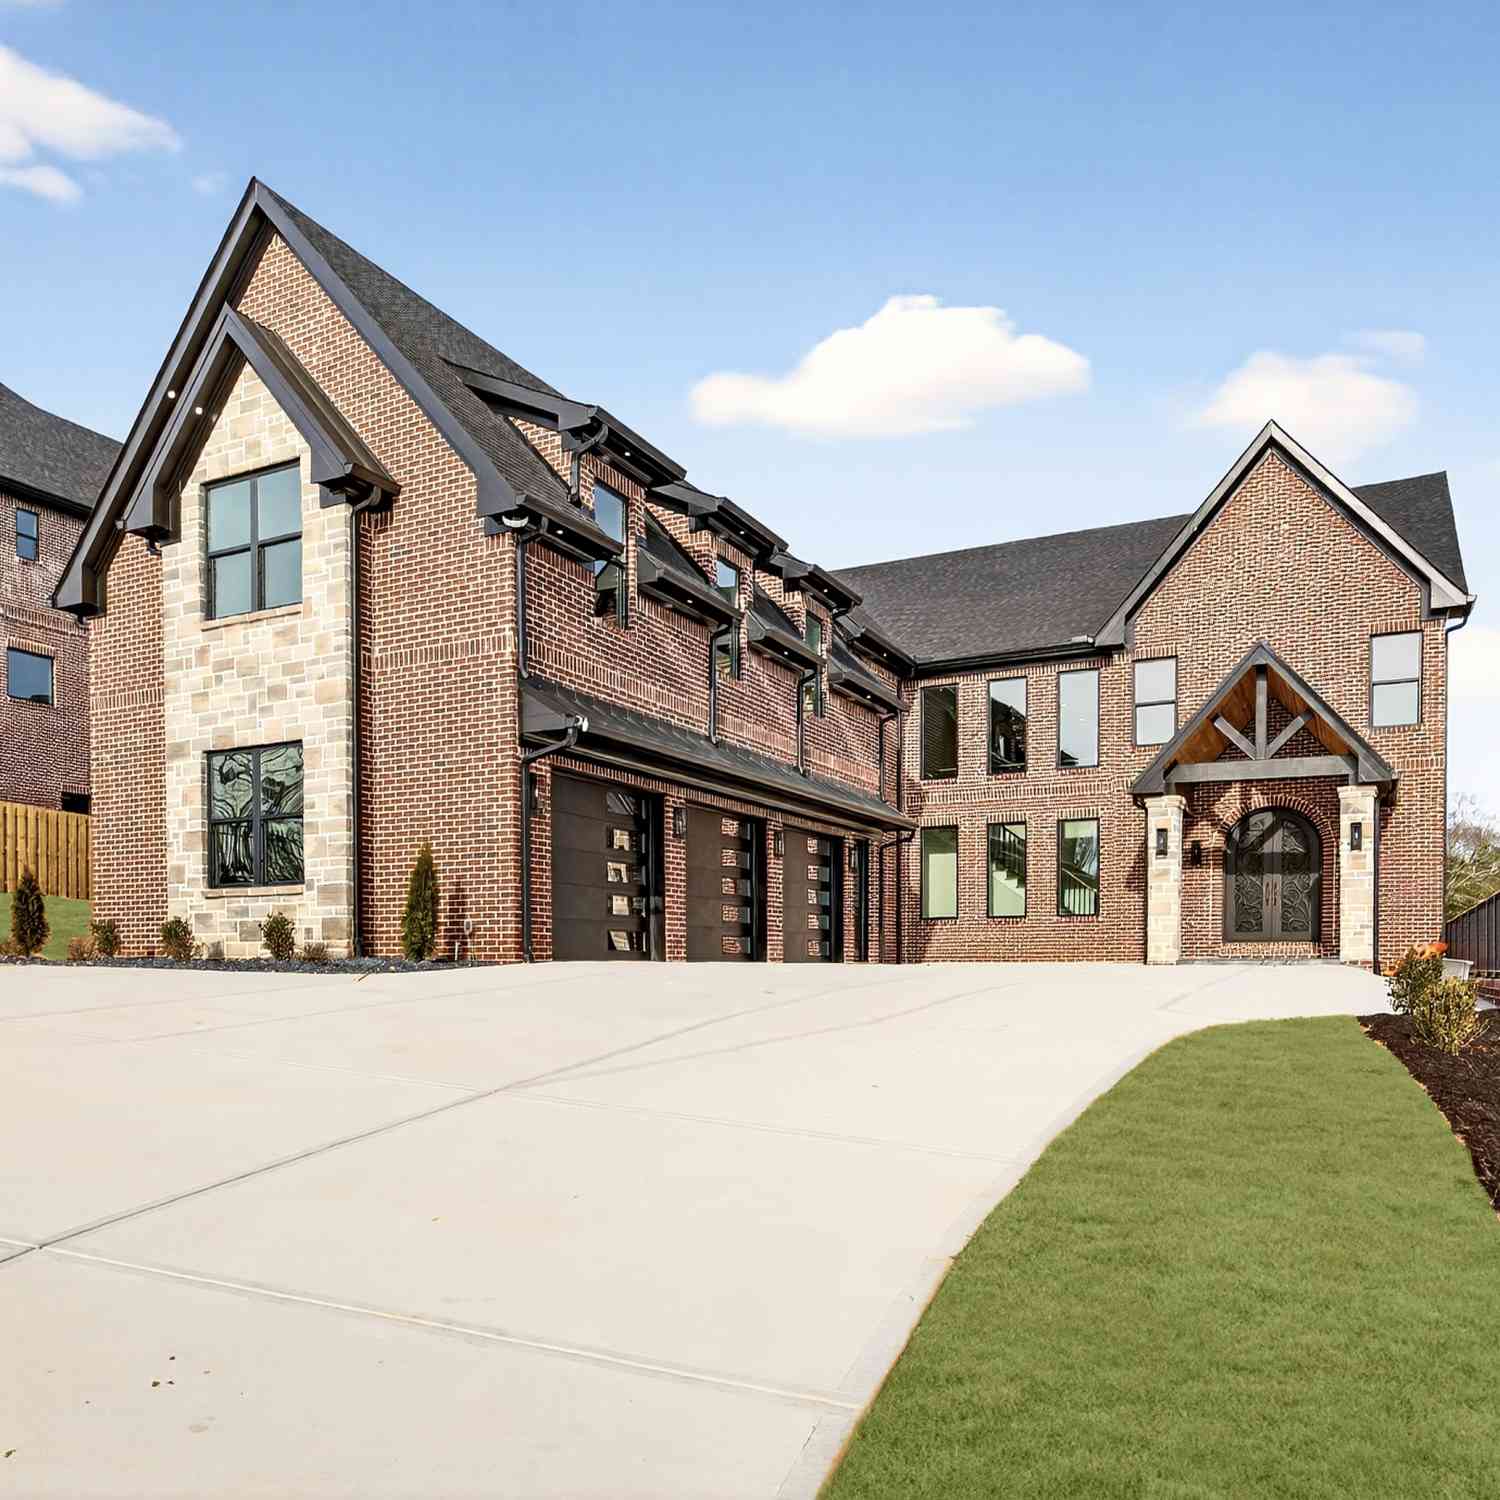
An Architectural Masterpiece of Scale, Sophistication, and Timeless Design. Perfectly positioned behind private gates on over one acre within the prestigious Buford City School District, this extraordinary 5-bedroom, 7-bathroom estate spans nearly 10,000 square feet and represents the pinnacle of luxury living. Showcasing an elegant blend of four-sided brick, hand-selected natural stone, and an architectural shingled roof, the residence is thoughtfully designed with timeless architecture, exceptional craftsmanship, and refined modern finishes throughout. A grand covered entry with designer tile flooring welcomes you into a breathtaking two-story foyer where soaring ceilings, dramatic architectural detailing, and expansive windows flood the home with natural light. Wide-plank European oak h

 Property Details
 Map
Map
 Map
Map
What's Nearby
Nearby Areas
 Features
-
Bedroom Information
Total Bedrooms: 5 Bedrooms On Upper Level: 4 Bedrooms On Lower Level: 0 Main Bedrooms: 1 Room Type: Family Room,Foyer,Laundry,Loft,Media Room,Office Window Features: Double Pane WindowsBathroom Information
Total Baths: 5 Full Baths: 5 Half Baths: 2 Full Baths Main: 1 Baths Full Lower: 0 Baths Full Upper: 4Water/Sewer
Water Source: Public Water BodyName: NONE Sewer: Septic Tank -
Kitchen Information
DiningRoom: Seats 12+,Separate RoomInterior Features
Beamed Ceilings,Bookcases,Double Vanity,High Ceilings,In-Law Floorplan,Master On Main Level,Pulldown Attic Stairs,Separate Shower,Soaking Tub,Tile Bath,Tray Ceiling(s),Two Story Foyer,Walk-In Closet(s)Appliances
Dishwasher,Gas Water Heater,Microwave,Oven/Range (Combo),Refrigerator,Smart Appliance(s),Stainless Steel Appliance(s),Tankless Water HeaterUtilities
Cable Available,Electricity Available,High Speed Internet,Natural Gas Available,Phone Available,Underground Utilities,Water Available -
Cooling Features
Ceiling Fan(s),Central AirEnergy
Electric: 220 VoltsHeating Source
CentralFireplace
Number of Fireplaces: 3 Fireplace Features: Family Room,Living Room,Master Bedroom
-
Building Information
Built Year: 2025 Roof Type: Composition Basement: Bath/Stubbed,Daylight,Exterior Entry,Full,Interior Entry,Unfinished Flooring: Hardwood,Tile Total Square Feet Living: 6744 Property Age: 1 BelowGradeFinishedArea: 0 Levels: Three Or More House Style: Brick 4 Side,Craftsman,Stone Frame,Traditional -
Exterior Features
Balcony,Gas Grill,Lighting,Sprinkler SystemFoundation
Block,Pillar/Post/PierSecurity Features
Carbon Monoxide Detector(s),Gated Community,Smoke Detector(s) -
Accessibility Features
OtherLaundry Features
Common Area,In Hall,Laundry Closet,Upper LevelPatio And Porch
Deck,Patio,PorchFencing
Back Yard,Front Yard,Privacy,WoodConstruction Materials
Brick,StoneProperty Condition
New Construction
-
Lot Information
Lot Size (Acr): 1.1 Land Lot: 3 Lot Size Source: Public Records Lot Features: Private -
Property Information
Property Type: Residential Lease Property Sub Type: Single Family Residence Structure Type: House Subdivision: City of Buford City: Buford State: GA Directions: Please use GPS. Property Status: Price Change Source Neighborhood: City of Buford
-
Listing Price Information
Original List Price: $11,500 Parcel Number: R7298 098 Availability Date: 2026-07-07
-
Parking Information
Parking: 9 Parking Features: Attached,Electric Vehicle Charging Station(s),Garage,Garage Door Opener,Kitchen LevelHomeowners Association Information
Association: No Association Fee Includes: None Community Features: Gated,Sidewalks,Street Lights,Walk To Public Transit,Walk To Schools,Walk To Shopping
-
School Information
Elementary School: Buford High School: Buford High School Bus: Yes Middle School: Buford Middle School Bus: Yes

The data relating to real estate for sale on this web site comes in part from the Broker Reciprocity Program of Georgia MLS. Real estate listings held by brokerage firms other than Byowner are marked with the Broker Reciprocity logo and detailed information about them includes the name of the listing brokers. Information deemed reliable but not guaranteed. Copyright 2026 Georgia MLS. All rights reserved.
ByOwner last updated this listing 08/06/2026 @ 01:53
More Cities with for Rent by Owner Homes
- Buford Homes for Rent By Owner
- Sugar Hill Homes for Rent By Owner
- Suwanee Homes for Rent By Owner
- Flowery Branch Homes for Rent By Owner
- Cumming Homes for Rent By Owner
- Hoschton Homes for Rent By Owner
- Oakwood Homes for Rent By Owner
- Duluth Homes for Rent By Owner
- Auburn Homes for Rent By Owner
- Dacula Homes for Rent By Owner
- Johns Creek Homes for Rent By Owner
- Lawrenceville Homes for Rent By Owner
- Braselton Homes for Rent By Owner
- Alpharetta Homes for Rent By Owner
- Peachtree Corners Homes for Rent By Owner
- Pendergrass Homes for Rent By Owner
- Grayson Homes for Rent By Owner
- Dawsonville Homes for Rent By Owner
- Lilburn Homes for Rent By Owner
- Winder Homes for Rent By Owner
Homes around $11,500










Verify Your Email
Please enter the 6-digit verification code
sent to your email address.

 678-775-2600