
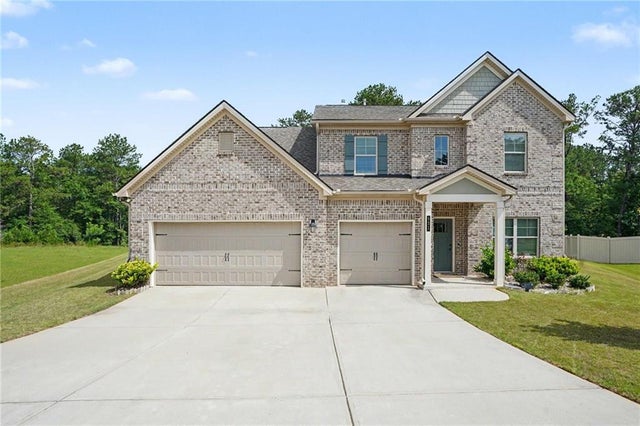
521 Redchurch Drive
Mcdonough, GA 30252

 4
4
Bed
 5
5
Bath
 3,719
3,719Sqft
 0.31
0.31Acre(Lot)
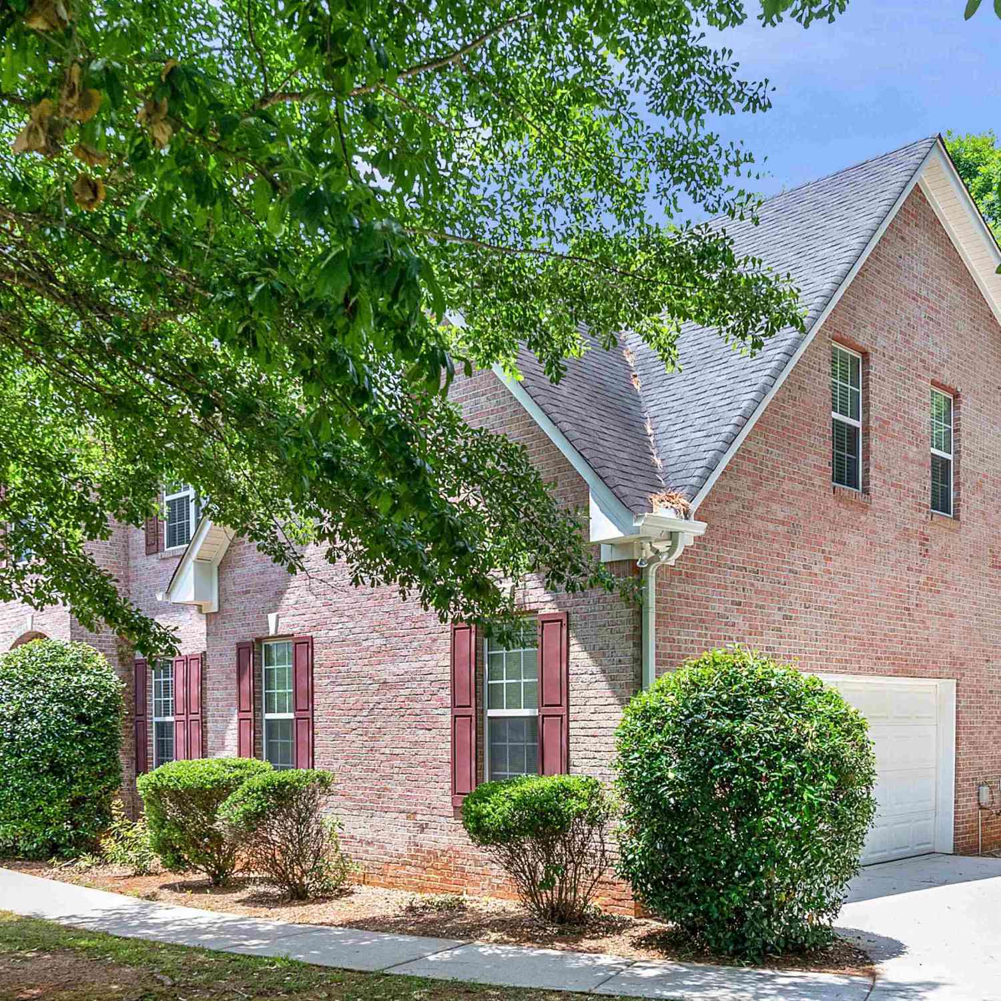
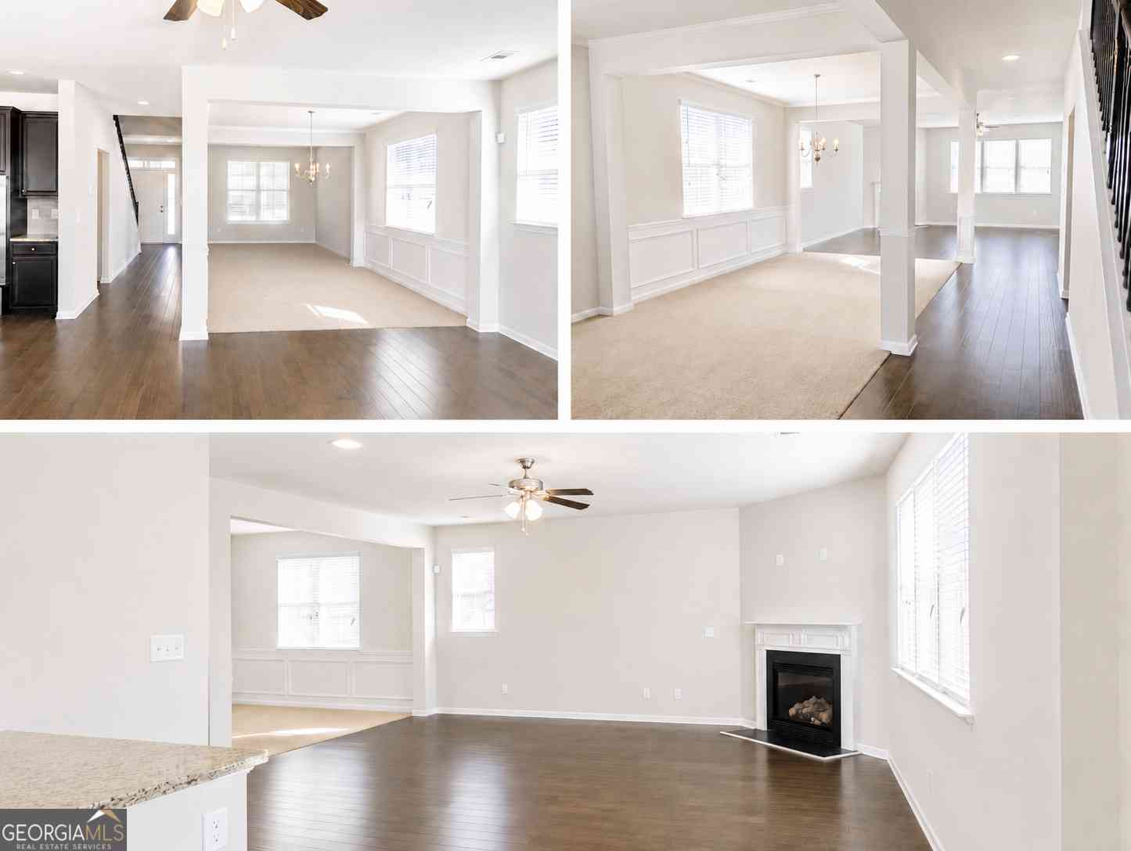
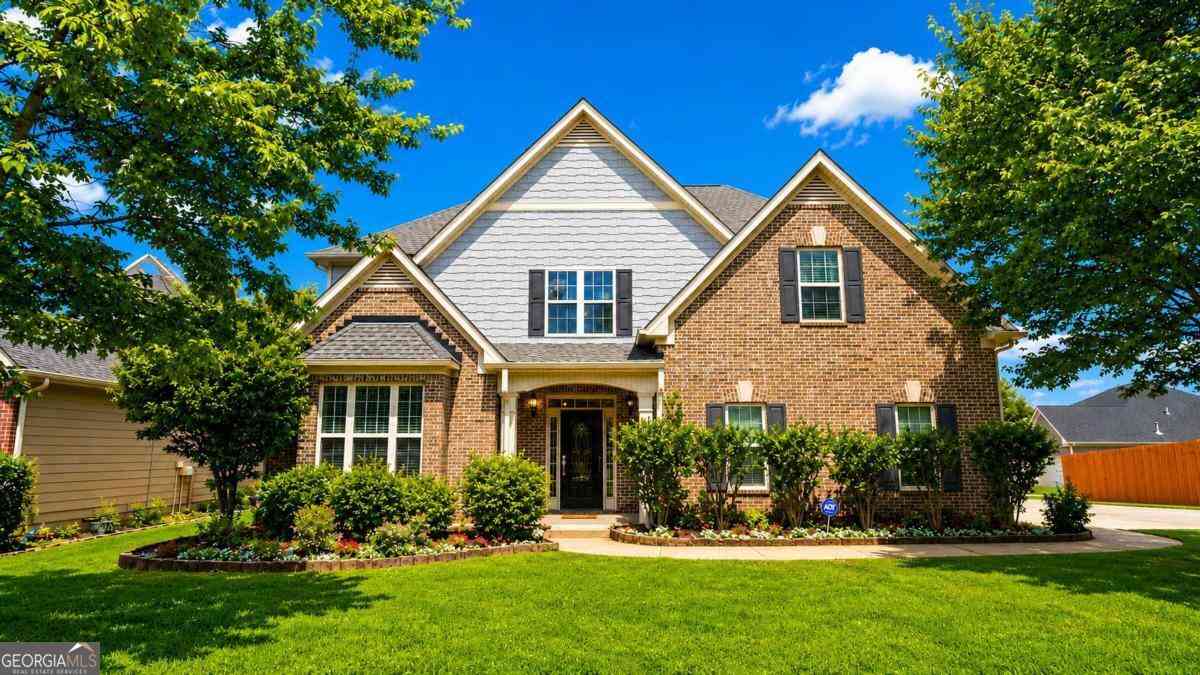
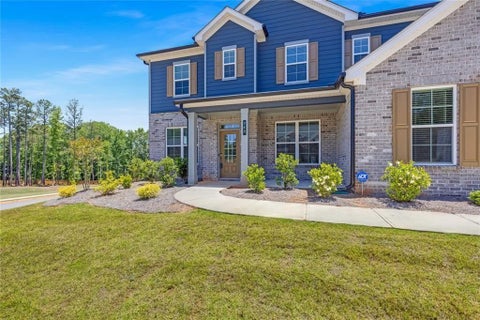
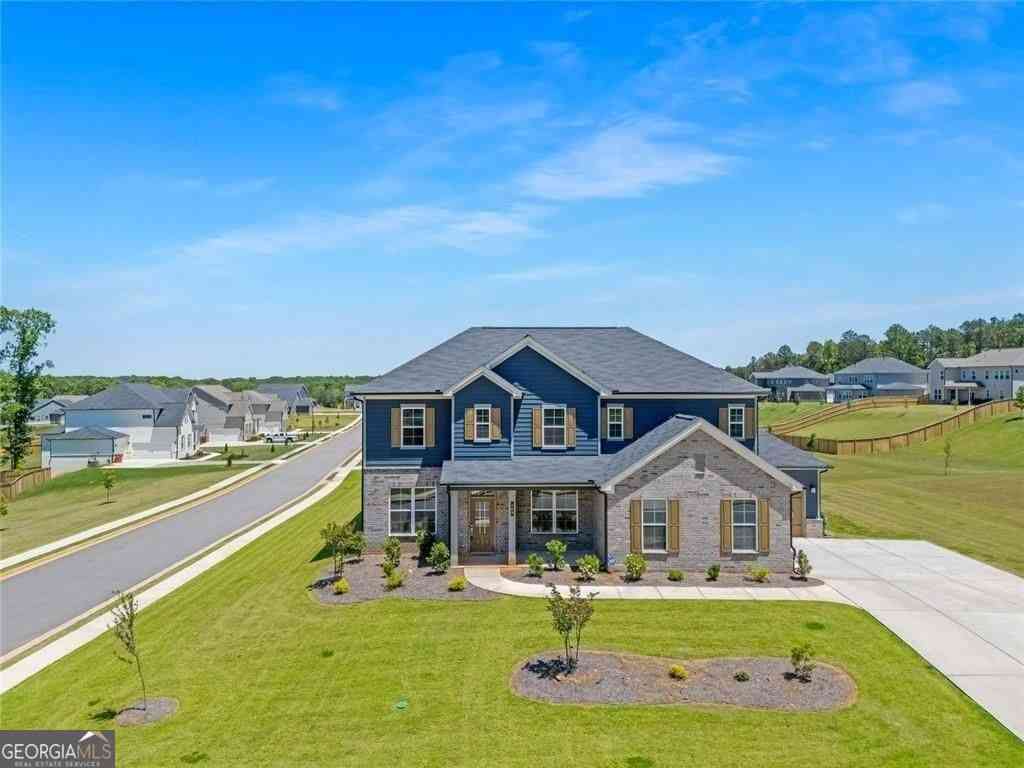
Virtually New Construction | Built in 2021 | Cul-de-Sac | 4 Bedrooms | 3.5 Bathrooms | 3-Car Garage Why wait months for new construction when this beautifully maintained, move-in-ready home is ready now? Welcome to **521 Redchurch Drive**, a stunning residence tucked away on a quiet cul-de-sac in the desirable Registry at West Haven. Offering approximately **3,719 square feet**, this spacious home combines modern design, flexible living spaces, and everyday functionality. From the moment you arrive, you'll appreciate the beautiful brick exterior, professionally maintained landscaping, inviting covered front porch, oversized driveway, and spacious three-car garage. Inside, a bright, open-concept floor plan filled with natural light creates an inviting atmosphere for comfortable

 Property Details
 Map
Map
 Map
Map
What's Nearby
Nearby Areas
 Features
-
Bedroom Information
Total beds: 4Bathroom Information
Total Baths: 5 Full Baths: 4 Half Baths: 1Room Information
Basement: None -
Flooring Information
Carpet, Hardwood, Tile -
Roofing Information
Composition -
Interior Features
Breakfast Bar, Eat-in Kitchen, Pantry, Kitchen Island, Crown Molding, Master Downstairs Roof: Composition Appliances: Dishwasher, Disposal, Gas Cooktop Laundry Features: In Hall, Main Level Window Features: Double Pane Windows -
Heating & Cooling
Has Heating: Yes Heating: Central Has Cooling: Yes Cooling: Central Air
-
Building Information
Year Built: 2021 Building Area Total: 3719 Construction Materials: HardiPlank Type Patio And Porch Features: Covered Pool Features: None Private Pool: No View: Neighborhood -
Exterior Features
Exterior Features: Rain Gutters
-
Lot Information
Lot Dimensions: x Lot Size Acres: 0.307 Lot Size Source: Public Records Lot Description: Back YardProperty Information
Subdivision: The Registry Source Property Type: Residential Lease Postal Code Plus 4: 8966 Property SubType: Single Family Residence Levels: Two Property Age: 5
-
Listing Price Information
Listing Price: $3295
-
Tax Information
Parcel Number: 102F01040000
-
Parking Information
GarageGarage Information
Has Garage: Yes Garage Space: 3 Pets Allowed: No
-
School Information
Elementary School: East Lake - HenryJunior High School: Union GroveSenior High School: Union Grove -
Utility Information
Cable Available, Electricity Available, Natural Gas Available, Phone Available, Sewer Available, Underground Utilities, Water Available -
Location Information
Direction: Please use GPS Security Features: Security System, Security System Owned
Listings on this website come from the FMLS IDX Compilation and may be held by brokerage firms other than the owner of this website. The listing brokerage is identified in any listing details. Information is deemed reliable but is not guaranteed. If you believe any FMLS listing contains material that infringes your copyrighted work, please (https://www.fmls.com/dmca.htm) to review our DMCA policy and learn how to submit a takedown request. © 2026 FMLS.
ByOwner last updated this listing 08/31/2026 @ 03:09
More Cities with for Rent by Owner Homes
- McDonough Homes for Rent By Owner
- Locust Grove Homes for Rent By Owner
- Stockbridge Homes for Rent By Owner
- Jackson Homes for Rent By Owner
- Hampton Homes for Rent By Owner
- Norcross Homes for Rent By Owner
- Covington Homes for Rent By Owner
- Rex Homes for Rent By Owner
- Lithonia Homes for Rent By Owner
- Conyers Homes for Rent By Owner
- Ellenwood Homes for Rent By Owner
- Griffin Homes for Rent By Owner
- Jonesboro Homes for Rent By Owner
- Stonecrest Homes for Rent By Owner
- Forest Park Homes for Rent By Owner
- Conley Homes for Rent By Owner
- Riverdale Homes for Rent By Owner
- Morrow Homes for Rent By Owner
- Stone Mountain Homes for Rent By Owner
- Fayetteville Homes for Rent By Owner
Homes around $3,295







Verify Your Email
Please enter the 6-digit verification code
sent to your email address.
Verify Your Phone Number
Please enter the 6-digit verification code
sent to your mobile phone.

 404-907-8701