
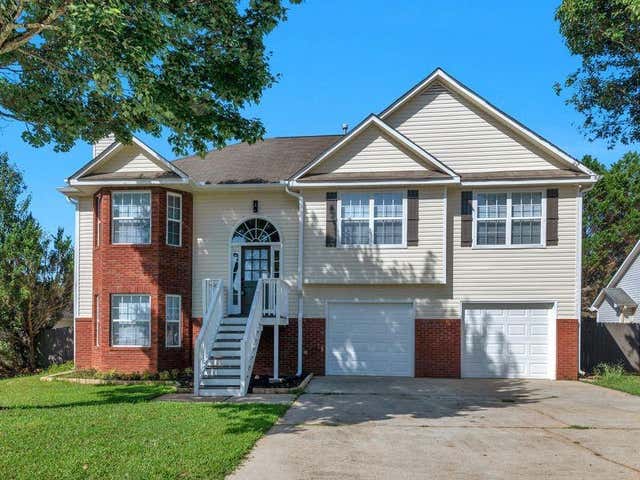
6060 Winston Trace
Mcdonough, GA 30252

 4
4
Bed
 3
3
Bath
 0.02
0.02Acre(Lot)
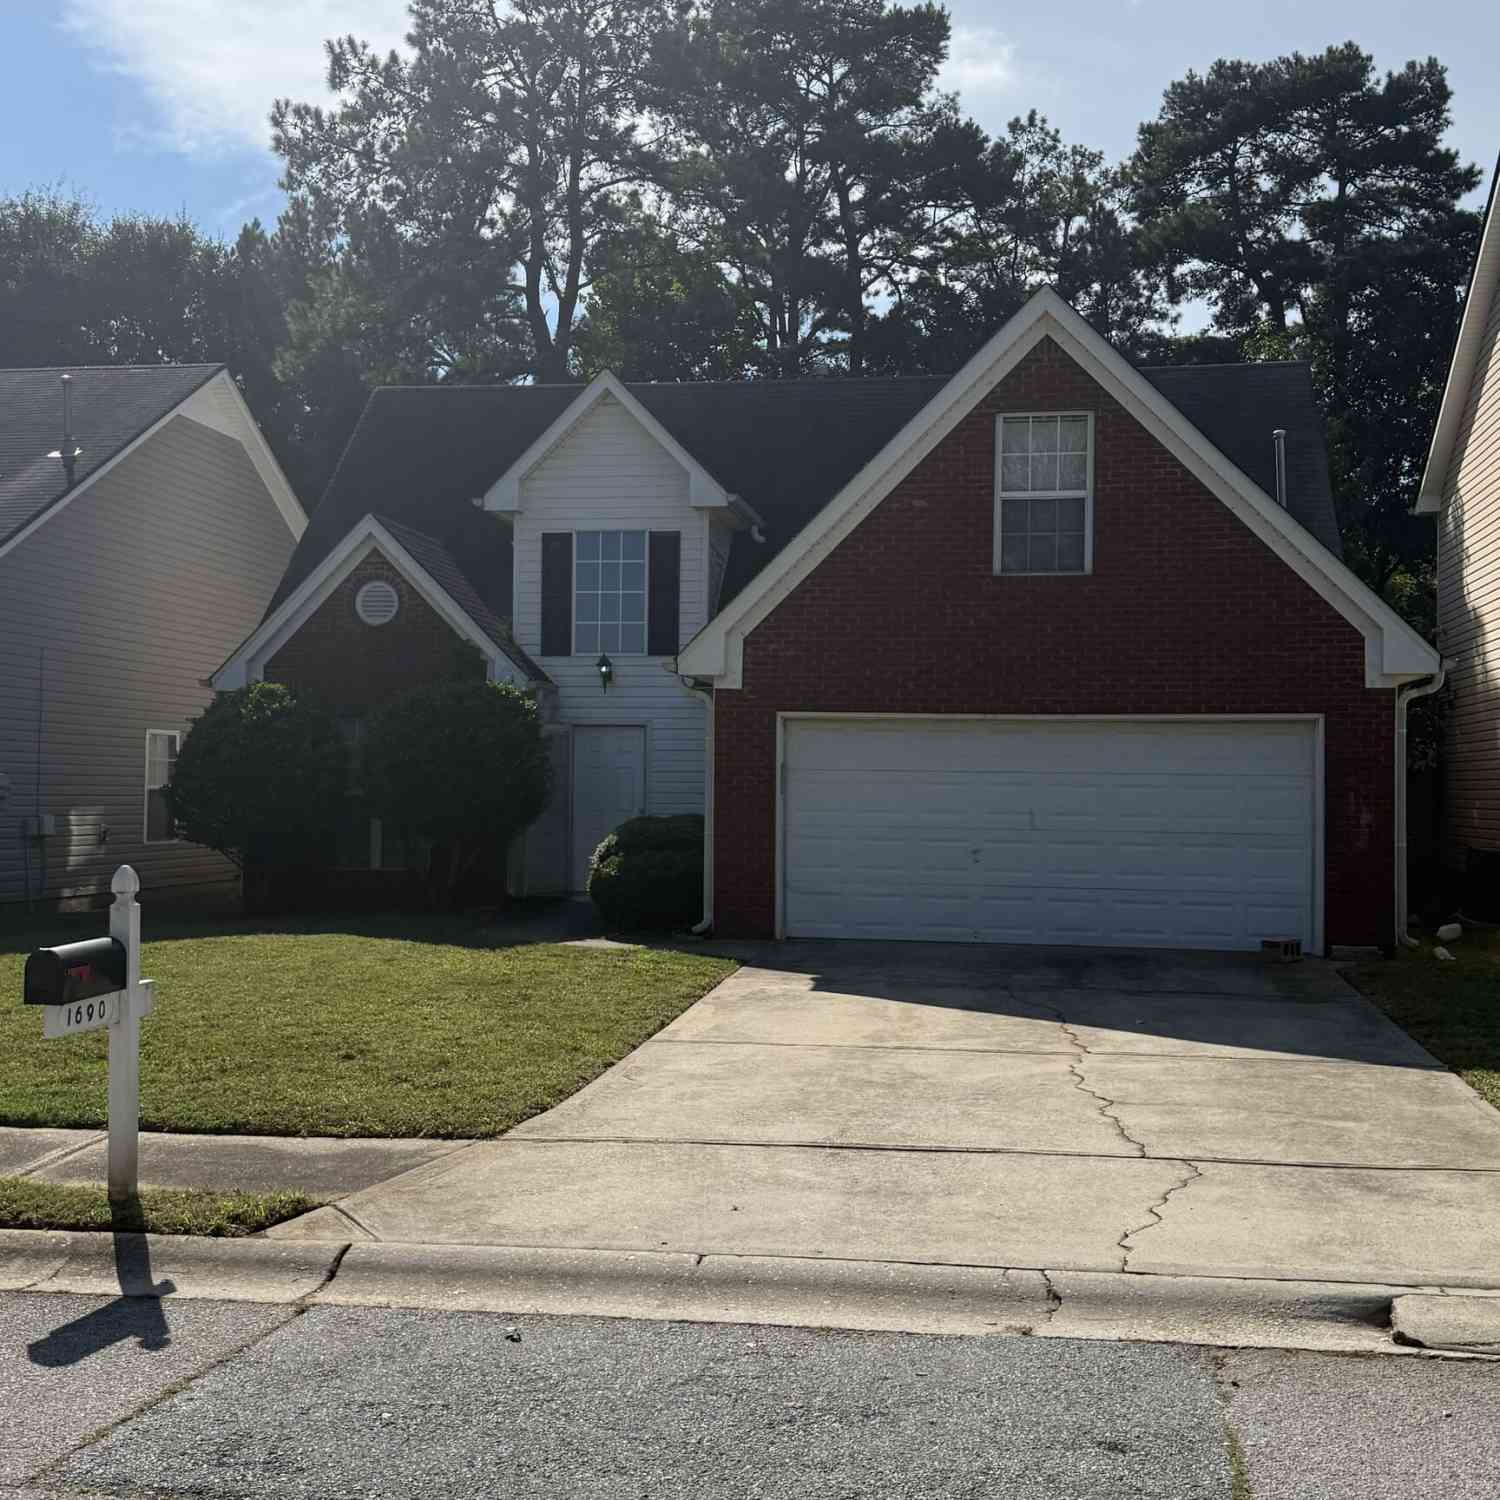
Welcome home to this beautifully renovated split-foyer home, offering modern updates, stylish finishes, and plenty of flexible living space. Everything is new and updated, making this home truly move-in ready! The main level features a bright, open-concept floor plan that seamlessly connects the living, dining, and kitchen areas-perfect for entertaining family and friends. The spacious living area features fresh paint and brand-new LVP flooring throughout. The completely updated kitchen boasts new cabinets, beautiful countertops, and stainless-steel appliances, creating a stylish and functional space perfect for both everyday living and entertaining. All three bathrooms have been fully renovated and updated with contemporary finishes. The spacious primary suite is a true retreat, featu

 Property Details
 Map
Map
 Map
Map
What's Nearby
Nearby Areas
 Features
-
Bedroom Information
Total beds: 4Bathroom Information
Total Baths: 3 Full Baths: 3Room Information
Has Basement: Yes Basement: Daylight, Finished, Full -
Roofing Information
Composition -
Interior Features
Kitchen Island, Entrance Foyer, Tray Ceiling(s), Walk-In Closet(s), Master Downstairs Roof: Composition Appliances: Dishwasher, Gas Range, Gas Water Heater, Microwave, Refrigerator Laundry Features: Common Area, Laundry Room -
Heating & Cooling
Has Heating: Yes Heating: Central Has Cooling: Yes Cooling: Ceiling Fan(s), Central Air
-
Building Information
Year Built: 2003 Building Area Total: 2195 Construction Materials: Vinyl Siding Patio And Porch Features: Deck Pool Features: None Private Pool: No View: Neighborhood -
Exterior Features
Exterior Features: None
-
Lot Information
Lot Dimensions: x 0 Lot Size Acres: 0.02 Lot Size Source: Public Records Lot Description: Back Yard, Front Yard, Landscaped, LevelProperty Information
Subdivision: Callaway Village Source Property Type: Residential Lease Postal Code Plus 4: 6896 Property SubType: Single Family Residence Levels: Two Property Age: 23
-
Listing Price Information
Listing Price: $2300
-
Parking Information
Attached, Garage, Garage Door OpenerGarage Information
Has Garage: Yes Has Attached Garage: Yes Garage Space: 2 Pets Allowed: No
-
School Information
Elementary School: TussahawJunior High School: Henry - OtherSenior High School: McDonough -
Utility Information
Cable Available, Electricity Available, Natural Gas Available, Phone Available, Sewer Available, Underground Utilities, Water Available -
Location Information
Direction: From Atlanta - I-75 South to Exit 216, Hwy 155. Left on McDonough Rd., Right onto City Square Blvd., Left onto Towne Park Dr., to right onto Winston Trace. Home is on the right, Security Features: Smoke Detector(s)
Listings on this website come from the FMLS IDX Compilation and may be held by brokerage firms other than the owner of this website. The listing brokerage is identified in any listing details. Information is deemed reliable but is not guaranteed. If you believe any FMLS listing contains material that infringes your copyrighted work, please (https://www.fmls.com/dmca.htm) to review our DMCA policy and learn how to submit a takedown request. © 2026 FMLS.
ByOwner last updated this listing 10/05/2026 @ 11:24
More Cities with for Rent by Owner Homes
- McDonough Homes for Rent By Owner
- Locust Grove Homes for Rent By Owner
- Stockbridge Homes for Rent By Owner
- Jackson Homes for Rent By Owner
- Hampton Homes for Rent By Owner
- Norcross Homes for Rent By Owner
- Covington Homes for Rent By Owner
- Rex Homes for Rent By Owner
- Lithonia Homes for Rent By Owner
- Conyers Homes for Rent By Owner
- Ellenwood Homes for Rent By Owner
- Griffin Homes for Rent By Owner
- Jonesboro Homes for Rent By Owner
- Forest Park Homes for Rent By Owner
- Conley Homes for Rent By Owner
- Riverdale Homes for Rent By Owner
- Morrow Homes for Rent By Owner
- Stone Mountain Homes for Rent By Owner
- Fayetteville Homes for Rent By Owner
- Snellville Homes for Rent By Owner
Homes around $2,300











Verify Your Email
Please enter the 6-digit verification code
sent to your email address.
Verify Your Phone Number
Please enter the 6-digit verification code
sent to your mobile phone.

 678-837-6940