
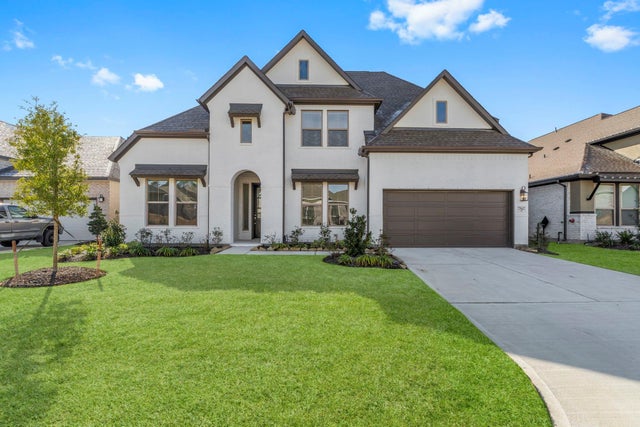
7942 Coastal Prairie Drive
Porter, TX 77365

 4
4
Bed
 3
3
Bath
 3,403
3,403Sqft
 0.17
0.17Acre(Lot)
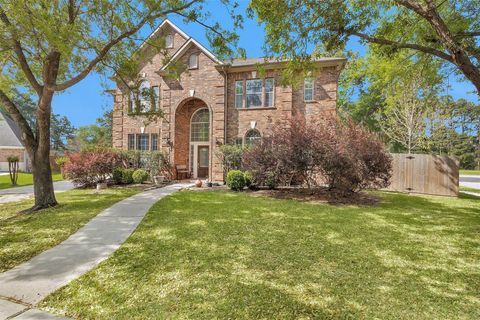
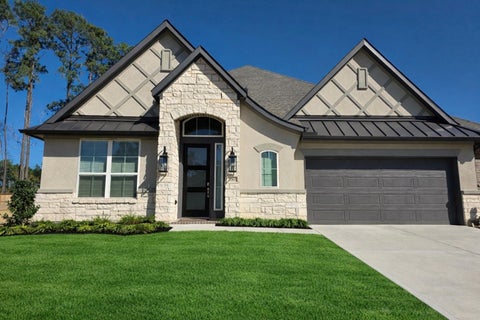
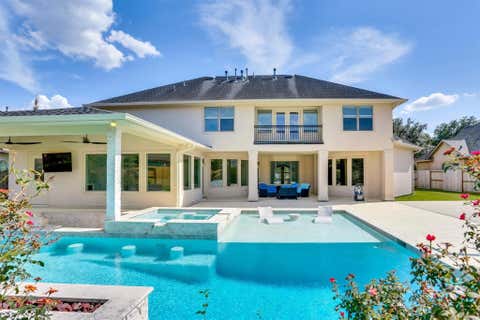
This well-designed, never lived in home is MOVE IN READY. offers a desirable floor plan in a distinctive golf course community. Strong curb appeal welcomes you with tall gables, manicured landscaping, and white painted brick for a clean, timeless look. Inside, the layout is both functional and inviting, featuring LVP flooring, built-in Whirlpool appliances, French glass doors enclosing the study, and large double-paned windows that fill the home with natural light. Outside you will find a spacious backyard with a beautiful forest view. The primary suite provides a comfortable retreat with tall, curved windows, dual vanities, and a soaking garden tub. Upstairs, the game room and media room create an ideal space for entertaining, complete with a bar area and surround sound wiring. Though

 Property Details
 Map
Map
 Map
Map
What's Nearby
Nearby Areas
 Features
-
Bedroom Information
Total beds: 4Bathroom Information
Total Baths: 3 Full Baths: 3Room Information
Rooms Total: 8 -
Flooring Information
Carpet, Tile, Vinyl -
Interior Features
High Ceilings, Walk-In Closet(s), Kitchen Island, Pantry, Master Downstairs, Granite Counters, Double Vanity, Smart Thermostat Appliances: ENERGY STAR Qualified Appliances, Disposal, Electric Oven, Microwave, Gas Cooktop, Dishwasher Laundry Features: Electric Dryer Hookup, Gas Dryer Hookup, Washer Hookup Window Features: Low Emissivity Windows -
Heating & Cooling
Has Heating: Yes Heating: Natural Gas Has Cooling: Yes Cooling: Ceiling Fan(s), Electric
-
Building Information
Year Built: 2024 Building Area Total: 3403 Stories: 2 Private Pool: No
-
Lot Information
Main Square Feet: 0.165 Acres Lot Size Acres: 0.165 Lot Size Source: Other Lot Size Square Feet: 7188 Lot Description: Back Yard, SubdividedProperty Information
Subdivision: The Highlands Source Property Type: Residential Lease Property SubType: Single Family Residence Property Age: 2
-
Listing Price Information
Listing Price: $4500
-
Tax Information
Parcel Number: 811869 Tax Legal Desc: THE HIGHLANDS 13 BLK 2 LOT 15
-
Virtual Tour
Parking Information
Parking Total: 3 AttachedGarage Information
Has Garage: Yes Has Attached Garage: Yes Garage Space: 3 Pets Allowed: Call
-
School Information
Elementary School: Highlands Elementary (New Caney)Junior High School: White Oak Middle School (New Caney)Senior High School: Porter High School (New Caney) -
Location Information
Direction: From the Grand Parkway in Porter, TX Exit Highlands Pkwy. Turn South on Highlnds Pkway, Turn Right on Mirror Lake Circle. At the round-a-bout turn right towards Highlands Pines Dr. Turn Right on Zion Road. Turn Right on Lost Valley Lane, turn right on Caprock Canyon Lane and the home is on the left -7447 Caprock Canyon Lane WaterSource: Public
Copyright 2026, Houston REALTORS® Information Service, Inc. The information provided is exclusively for consumers’ personal, non-commercial use, and may not be used for any purpose other than to identify prospective properties consumers may be interested in purchasing. Information is deemed reliable but not guaranteed.
ByOwner last updated this listing 09/26/2026 @ 23:01
More Cities with for Rent by Owner Homes
- Porter Homes for Rent By Owner
- Kingwood Homes for Rent By Owner
- New Caney Homes for Rent By Owner
- Humble Homes for Rent By Owner
- Spring Homes for Rent By Owner
- Splendora Homes for Rent By Owner
- Huffman Homes for Rent By Owner
- North Houston Homes for Rent By Owner
- Conroe Homes for Rent By Owner
- Crosby Homes for Rent By Owner
- Klein Homes for Rent By Owner
- Cleveland Homes for Rent By Owner
- Tomball Homes for Rent By Owner
- Dayton Homes for Rent By Owner
- Willis Homes for Rent By Owner
- Channelview Homes for Rent By Owner
- Highlands Homes for Rent By Owner
- Galena Park Homes for Rent By Owner
- Pinehurst Homes for Rent By Owner
- The Woodlands Homes for Rent By Owner
Homes around $4,500












Verify Your Email
Please enter the 6-digit verification code
sent to your email address.
Verify Your Phone Number
Please enter the 6-digit verification code
sent to your mobile phone.

 281-367-7770