

7319 Honey Creek Lane
Porter, TX 77365

 3
3
Bed
 2
2
Bath
 1,794
1,794Sqft
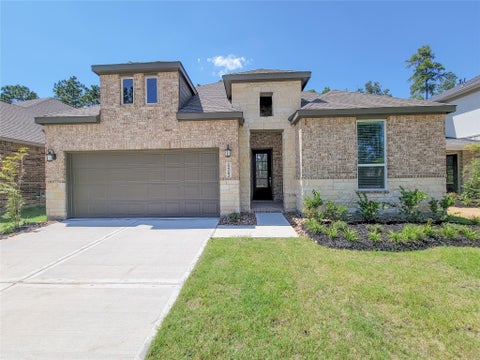
Your new sanctuary awaits you at this spectacular townhome in an amenity-rich master planned community! As you walk in, you will love the open sight-lines of spacious layout with wood-look tile underfoot. The open plan great room is warm and inviting, filled with natural light shining in from the wall of windows. A spacious dining area naturally flows into the graciously sized kitchen that sparkles in elegance with white cabinets, quartz countertops, pendant lighting over a large center island, with ample pantry space and stainless appliances to streamline meal prep. Head out to the extended covered patio and enjoy the scenery of your fenced and landscaped yard with no back neighbors. This contemporary abode further impresses with spa-like primary, including ensuite with double sinks, soak

 Property Details
 Map
Map
 Map
Map
What's Nearby
Nearby Areas
 Features
-
Bedroom Information
Total beds: 3Bathroom Information
Total Baths: 2 Full Baths: 2Room Information
Rooms Total: 6 -
Flooring Information
Carpet, Tile -
Interior Features
High Ceilings, Walk-In Closet(s), Kitchen Island, Master Downstairs, Pantry, Double Vanity, Smart Thermostat Appliances: ENERGY STAR Qualified Appliances, Disposal, Gas Oven, Microwave, Gas Cooktop, Dryer, Refrigerator, Washer, Dishwasher, Oven Laundry Features: Electric Dryer Hookup, Gas Dryer Hookup, Washer Hookup -
Heating & Cooling
Has Heating: Yes Heating: Natural Gas Has Cooling: Yes Cooling: Ceiling Fan(s), Electric
-
Building Information
Year Built: 2022 Building Area Total: 1794 Construction Materials: Spray Foam Insulation Stories: 1 Private Pool: No
-
Lot Information
Lot Description: Near Golf Course, SubdividedProperty Information
Subdivision: The Highlands Source Property Type: Residential Lease Property SubType: Townhouse Direction Faces: Southwest Property Age: 4
-
Listing Price Information
Listing Price: $3000
-
Tax Information
Parcel Number: 517825 Tax Legal Desc: S582903 - The Highlands 03, BLOCK 2, Lot 39
-
Parking Information
Parking Total: 2 Attached, Garage Door OpenerGarage Information
Has Garage: Yes Has Attached Garage: Yes Garage Space: 2 Pets Allowed: CallHomeowners Association InformationAssociation Amenities: Golf Course, Jogging Path, Playground, Pool, Maintenance Grounds Community Features: Curbs, Golf
-
School Information
Elementary School: Highlands Elementary (New Caney)Junior High School: White Oak Middle School (New Caney)Senior High School: Porter High School (New Caney) -
Location Information
Direction: From 99 E, exit Highlands Pkwy, turn right on Highlands Pkwy, turn right on Mirror Lake Cir, take round about to right on Highland Pines Dr, turn right on Llano Grande Blvd, turn left on Honey Creek Ln. 2nd house on the right. WaterSource: Public
Copyright 2026, Houston REALTORS® Information Service, Inc. The information provided is exclusively for consumers’ personal, non-commercial use, and may not be used for any purpose other than to identify prospective properties consumers may be interested in purchasing. Information is deemed reliable but not guaranteed.
ByOwner last updated this listing 09/26/2026 @ 23:38
More Cities with for Rent by Owner Homes
- Porter Homes for Rent By Owner
- Kingwood Homes for Rent By Owner
- New Caney Homes for Rent By Owner
- Humble Homes for Rent By Owner
- Spring Homes for Rent By Owner
- Splendora Homes for Rent By Owner
- Huffman Homes for Rent By Owner
- North Houston Homes for Rent By Owner
- Conroe Homes for Rent By Owner
- Crosby Homes for Rent By Owner
- Klein Homes for Rent By Owner
- Cleveland Homes for Rent By Owner
- Tomball Homes for Rent By Owner
- Dayton Homes for Rent By Owner
- Willis Homes for Rent By Owner
- Channelview Homes for Rent By Owner
- Highlands Homes for Rent By Owner
- Galena Park Homes for Rent By Owner
- Pinehurst Homes for Rent By Owner
- The Woodlands Homes for Rent By Owner
Homes around $3,000












Verify Your Email
Please enter the 6-digit verification code
sent to your email address.
Verify Your Phone Number
Please enter the 6-digit verification code
sent to your mobile phone.

 832-678-4770