
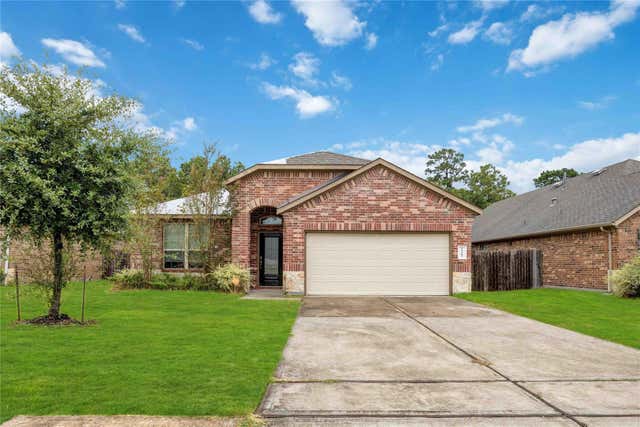
21505 Elk Haven Lane
Porter, TX 77365

 4
4
Bed
 3
3
Bath
 2,240
2,240Sqft
 0.16
0.16Acre(Lot)
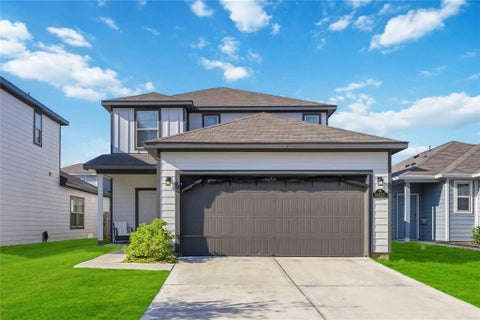
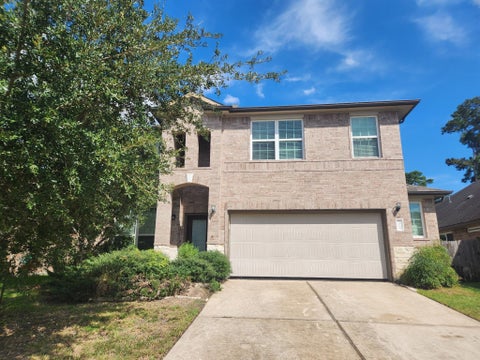
Come and see this beautiful and well-maintained, multi-generational 4 bedroom, 3 bathroom one-story home. It contains a separate bedroom and bathroom at the front of the home with an open kitchen and family room. There is a walk-in pantry with lots of storage just off the kitchen. Across from the kitchen are two secondary bedrooms with a full bathroom and laundry room that is also accessible to the owner's closet. The large owner's suite is located in the back of the home and the connected owner's bathroom features a separate soaking tub and shower with double vanities and a separate toilet room along with a spacious closet. The large fenced-in backyard features a large covered patio that overlooks the family room. The lawn service is also included with this rental. In addition, it feature

 Property Details
 Map
Map
 Map
Map
What's Nearby
Nearby Areas
 Features
-
Bedroom Information
Total beds: 4Bathroom Information
Total Baths: 3 Full Baths: 3Room Information
Rooms Total: 5 -
Flooring Information
Carpet, Tile -
Interior Features
High Ceilings, Entrance Foyer, Pantry, Double Vanity, Soaking Tub, Smart Thermostat Appliances: ENERGY STAR Qualified Appliances, Water Heater, Disposal, Ice Maker, Gas Oven, Microwave, Gas Range, Refrigerator, Dishwasher, Instant Hot Water Laundry Features: Electric Dryer Hookup -
Heating & Cooling
Has Heating: Yes Heating: Natural Gas, Hot Water Has Cooling: Yes Cooling: Attic Fan, Ceiling Fan(s), Gas
-
Building Information
Year Built: 2018 Building Area Total: 2240 Stories: 1 Patio And Porch Features: Patio Private Pool: No
-
Lot Information
Main Square Feet: 0.1628 Acres Lot Size Acres: 0.1628 Lot Size Square Feet: 7091.568 Lot Description: SubdividedProperty Information
Subdivision: Valley Ranch Source Property Type: Residential Lease Postal Code Plus 4: 1780 Property SubType: Single Family Residence Property Age: 8
-
Listing Price Information
Listing Price: $2500 Original Price: $2700
-
Tax Information
Parcel Number: 479315 Tax Legal Desc: S941207 - VALLEY RANCH 07, BLOCK 3, LOT 3
-
Parking Information
Parking Total: 2 Attached, Garage Door OpenerGarage Information
Has Garage: Yes Has Attached Garage: Yes Garage Space: 2 Pets Allowed: CallHomeowners Association InformationAssociation Amenities: Clubhouse, Park, Picnic Area, Playground, Pool Community Features: Clubhouse
-
School Information
Elementary School: Valley Ranch Elementary School (New Caney)Junior High School: Pine Valley Middle SchoolSenior High School: Porter High School (New Caney) -
Utility Information
Cable Available -
Location Information
Direction: Take US-59 North, Exit157A - Grand Parkway, Stay on Service Road for 1 mile and come up Grand Park ramp, Make a left at light and get into middle lane, after go through light, get in left lane, make a left at next light onto Valley Ranch Crossing and go through next light. Keep straight and go across bridge, get in right lane, Make a right onto first street on right - Elk Haven. Go down for about 1/2 mile and 21505 Elk Haven Drive will be on right WaterSource: Public Security Features: Prewired
Copyright 2026, Houston REALTORS® Information Service, Inc. The information provided is exclusively for consumers’ personal, non-commercial use, and may not be used for any purpose other than to identify prospective properties consumers may be interested in purchasing. Information is deemed reliable but not guaranteed.
ByOwner last updated this listing 10/07/2026 @ 07:33
More Cities with for Rent by Owner Homes
- Porter Homes for Rent By Owner
- Kingwood Homes for Rent By Owner
- New Caney Homes for Rent By Owner
- Humble Homes for Rent By Owner
- Spring Homes for Rent By Owner
- Splendora Homes for Rent By Owner
- Huffman Homes for Rent By Owner
- North Houston Homes for Rent By Owner
- Conroe Homes for Rent By Owner
- Crosby Homes for Rent By Owner
- Klein Homes for Rent By Owner
- Cleveland Homes for Rent By Owner
- Tomball Homes for Rent By Owner
- Dayton Homes for Rent By Owner
- Willis Homes for Rent By Owner
- Channelview Homes for Rent By Owner
- Highlands Homes for Rent By Owner
- Galena Park Homes for Rent By Owner
- Pinehurst Homes for Rent By Owner
- The Woodlands Homes for Rent By Owner
Homes around $2,500








Verify Your Email
Please enter the 6-digit verification code
sent to your email address.
Verify Your Phone Number
Please enter the 6-digit verification code
sent to your mobile phone.

 713-357-0068