
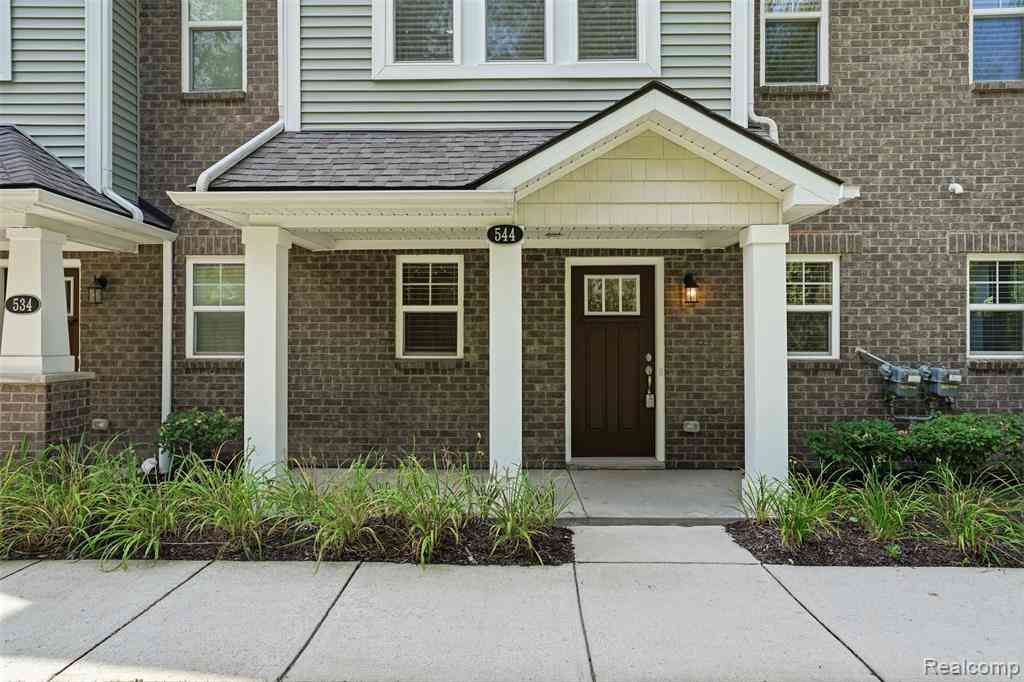
544 Anne Avenue
Brighton, Michigan 48116

 2
2
Bed
 2.5
2.5
Bath
 1,592
1,592Sqft
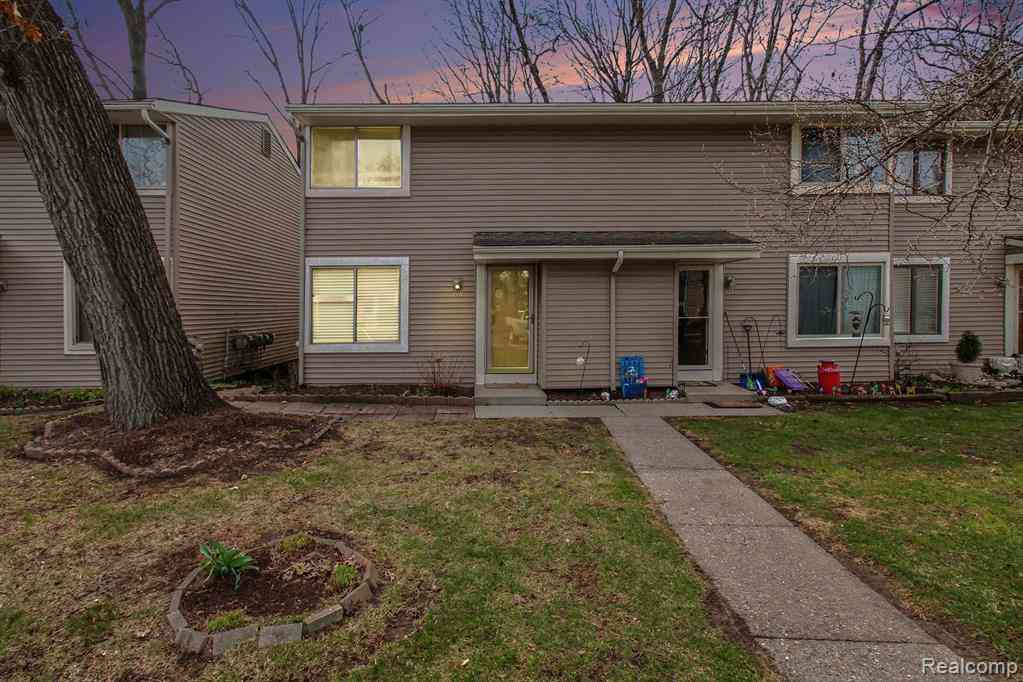
Rent or rent to purchase opportunity. This BRIGHTON condo is rare opportunity as the only condo in the building approved as a rental/investment unit. This beautifully upgraded home combines flexibility, comfort, and an exceptional Brighton location. Enjoy the convenience of being just a short walk from vibrant Downtown Brighton while coming home to a premium, private setting with peaceful surroundings. The community’s inviting courtyards offer welcoming spaces to grill, gather, and socialize with neighbors. Inside, thoughtful upgrades continue throughout, including premium kitchen cabinetry, granite countertops, a sleek backsplash, and stainless steel appliances. A custom electric fireplace adds warmth and character to the living space, creating an inviting place to relax and unwind. A

 Property Details
 Map
Map
 Map
Map
What's Nearby
Nearby Areas
 Features
-
Bedroom Information
Total Bedrooms: 2Bathroom Information
Total Baths: 2.5 Full Baths: 2 Half Baths: 1 -
Room Information
Total Rooms: 8 Porches: Balcony,Porch - Covered,Deck,Porch - Enclosed,Porch,Covered,EnclosedInterior Features
Humidifier,Water Softener (owned) Fireplace: Yes Appliances: Dishwasher,Disposal,Dryer,Exhaust Fan,Free-Standing Electric Oven,Free-Standing Refrigerator,Microwave,Stainless Steel Appliance(s),Washer -
Heating & Cooling
Cooling: Ceiling Fan(s),Central Air Heating: Forced Air Heating Fuel: Natural GasFireplace
Living RoomWater Heater
Natural Gas
-
Building Information
Year Built: 2021 Building Stories: 3 Story Fireplace: Living Room Amenities: Laundry In-Unit Foundation/Basement: Slab Architecture: Townhouse -
Exterior Features
Lighting Construction: Brick,Vinyl -
Utility Features
Sewer: Sewer (Sewer-Sanitary) -
Water
Public (Municipal) Water Heat: Natural Gas
-
Property Information
SQ ft: 1592 Subdivision: Brighton Square Financing: Lease
-
Listing Price Information
Original List Price: $2,500 -
Listing Information
Possession: At Close Common/Club Amenities: Laundry In-Unit Legal Description: SEC 6 T1N R6E BRIGHTON SQUARE UNIT 26 SPLIT ON WITH 4718-30-400-072, 4718-30-400-073, 4718-30-400-074, 4718-30-400-075, 4718-30-400-076, & 4718-30-400-080 INTO; 4718-30-407-001 TO 4718-30-407-085 (85 PARCELS) ON 9/27/2019 -
Lease Information
Lease Term: 12 Months,13-24 Months
-
Tax Information
Annual Tax: $0 Parcel Number: 1830407026Terms/Deposits/Fees
Assoc Fee Freq: $Monthly -
Possession
At Close -
Legal Information
Legal Description: Section: SEC 6 T1N R6E BRIGHTON SQUARE UNIT 26 SPLIT ON WITH 4718-30-400-072, 4718-30-400-073, 4718-30-400-074, 4718-30-400-075, 4718-30-400-076, & 4718-30-400-080 INTO; 4718-30-407-001 TO 4718-30-407-085 (85 PARCELS) ON 9/27/2019
-
Virtual Tour
Parking Information
Has Garage: Yes Garage Size: 2 Car Garage Description: Direct Access,Door Opener,Attached -
Multi-Unit Information
Road Frontage: Paved,Pub. Sidewalk
-
School Information
School District: Brighton -
Fire Place Information
Fire Place: Yes Fire Place Location: Living Room Fire Place Type: Electric -
Utility Information
Water: Public (Municipal) Sewer: Sewer (Sewer-Sanitary)
Nearby Home Value
| Address | Estimate | Bed | Bath | Sq. Ft | Lot Size |
|---|---|---|---|---|---|
| 5881 Woodruff View Drive , Brighton, MI, 48116 | $2,300 | 2 | 2 | 1,475 | -- |
| 616 Rickett Road #118, Brighton, MI, 48116 | $1,400 | 2 | 1.5 | 922 | -- |
| 115 W Main Street , Brighton, MI, 48116 | $2,350 | 2 | 2 | 1,800 | -- |
Similar Condos To 544 Anne Avenue
Nearby For Rent



Disclosure: The accuracy of all information, regardless of source, is not guaranteed or warranted. All information should be independently verified. Any use of search facilities of data on the site, other than by a consumer looking to purchase real estate, is prohibited. IDX provided courtesy of Realcomp II Ltd., via ByOwner.com and REALCOMP, Copyright 2026 Realcomp II Ltd. Shareholders. REALTOR (R) licensed in the state of Michigan. The listing broker’s offer of compensation is made only to participants of the MLS where the listing is filed and to participants of any data share partner MLS.
ByOwner last updated this listing 09/30/2026 @ 22:03
More Cities with for Rent by Owner Homes
- Brighton Homes for Rent By Owner
- South Lyon Homes for Rent By Owner
- Howell Homes for Rent By Owner
- Wixom Homes for Rent By Owner
- Dexter Homes for Rent By Owner
- Novi Homes for Rent By Owner
- Commerce Twp Homes for Rent By Owner
- White Lake Homes for Rent By Owner
- Walled Lake Homes for Rent By Owner
- Plymouth Homes for Rent By Owner
- Northville Homes for Rent By Owner
- Farmington Homes for Rent By Owner
- Fenton Homes for Rent By Owner
- Holly Homes for Rent By Owner
- West Bloomfield Homes for Rent By Owner
- Waterford Homes for Rent By Owner
- Ann Arbor Homes for Rent By Owner
- Ypsilanti Homes for Rent By Owner
- Farmington Hills Homes for Rent By Owner
- Canton Homes for Rent By Owner
Homes around $2,500




Verify Your Email
Please enter the 6-digit verification code
sent to your email address.
Verify Your Phone Number
Please enter the 6-digit verification code
sent to your mobile phone.

 810-227-5500